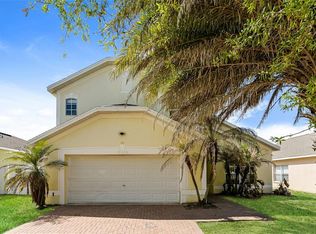
Welcome home to this spacious 4-bedroom, 2.5 bathroom two-story residence situated on a large fenced lot in the growing Haines City area. Home is located in North Haines City/South Davenport. Offering a functional layout and plenty of room to spread out, this home is designed to accommodate a variety of lifestyles with many new shops and amenities available and being built. As you step through the front door, you're greeted by the inviting option of heading upstairs via the staircase or continuing down the hall into the heart of the home—the kitchen and living room area. The spacious living room provides plenty of room to relax, entertain guests, or enjoy quality time with family. The kitchen has been freshly painted, creating a bright and welcoming atmosphere for preparing meals and gathering with loved ones. An additional office space offers flexibility and can easily serve as a home office, study area, playroom, or hobby room to fit your needs. Upstairs, you'll find the primary bedroom along with three additional bedrooms and a guest bathroom, providing comfortable accommodations for family members and guests alike. The thoughtful layout keeps the living and entertaining spaces separate from the private sleeping areas. Outside, the large fenced backyard offers endless possibilities for outdoor enjoyment. Whether you envision space for pets, gardening, entertaining, or simply relaxing, there's plenty of room to make it your own. A large concrete pad adds even more versatility and could be utilized for outdoor seating, recreation, storage, or future improvements. Conveniently located near schools, shopping, dining, and major roadways, this property combines space, functionality, and opportunity. Don't miss your chance to make 2019 Honeybell Avenue your next home—schedule your private showing today! Information provided is deemed as reliable. All buyers are recommended to perform their own due diligence and verify all information provided.
For sale
Price cut: $2K (8/5)
$388,000
2019 HONEYBELL AVENUE, HAINES CITY, FL 33844
4beds
2,215sqft
Single Family Residence
Built in 2008
9,317 Square Feet Lot
$382,200 Zestimate®
$175/sqft
$50/mo HOA
What's special
Additional office spaceLarge fenced lotLarge fenced backyard
- 89 days |
- 124 |
- 7 |
Zillow last checked:
Listing updated:
Listed by:
Michael Ellingson 970-978-8101,
NEARBY REALTY 407-349-7533
Source: Stellar MLS,MLS#: O6411676 Originating MLS: Orlando Regional
Originating MLS: Orlando Regional
Facts & features
Interior
Bedrooms & bathrooms
- Bedrooms: 4
- Bathrooms: 3
- Full bathrooms: 2
- 1/2 bathrooms: 1
Primary bedroom
- Features: Ceiling Fan(s), Walk-In Closet(s)
- Level: Second
Bedroom 2
- Features: Ceiling Fan(s), Built-in Closet
- Level: Second
Bedroom 3
- Features: Ceiling Fan(s), Built-in Closet
- Level: Second
Bedroom 4
- Features: Ceiling Fan(s), No Closet
- Level: Second
Primary bathroom
- Level: Second
Bathroom 2
- Level: Second
Bathroom 3
- Level: First
Balcony porch lanai
- Level: First
Kitchen
- Level: First
Living room
- Features: Ceiling Fan(s)
- Level: First
Heating
- Heat Pump
Cooling
- Central Air
Appliances
- Included: Dishwasher, Disposal, Dryer, Microwave, Range, Refrigerator, Washer
- Laundry: Laundry Room
Features
- Ceiling Fan(s), PrimaryBedroom Upstairs, Thermostat
- Flooring: Carpet, Luxury Vinyl
- Doors: Sliding Doors
- Has fireplace: No
Interior area
- Total structure area: 2,215
- Total interior livable area: 2,215 sqft
Video & virtual tour
Property
Parking
- Total spaces: 2
- Parking features: Garage - Attached
- Attached garage spaces: 2
Features
- Levels: Two
- Stories: 2
- Exterior features: Garden
Lot
- Size: 9,317 Square Feet
Details
- Parcel number: 272716740503000690
- Special conditions: None
Construction
Type & style
- Home type: SingleFamily
- Property subtype: Single Family Residence
Materials
- Stucco
- Foundation: Slab
- Roof: Shingle
Condition
- New construction: No
- Year built: 2008
Utilities & green energy
- Sewer: Public Sewer
- Water: Public
- Utilities for property: Public
Community & HOA
Community
- Pet fee: $0 monthly
- Subdivision: PATTERSON GROVES
HOA
- Has HOA: Yes
- HOA fee: $50 monthly
- HOA name: Abigail Becerril
- HOA phone: 352-366-0234
Location
- Region: Haines City
Financial & listing details
- Price per square foot: $175/sqft
- Tax assessed value: $257,287
- Annual tax amount: $5,424
- Date on market: 5/30/2026
- Cumulative days on market: 90 days
- Listing terms: Cash,Conventional,FHA,VA Loan
- Ownership: Fee Simple
- Total actual rent: 0
- Road surface type: Asphalt
Estimated market value
$382,200
$363,000 - $401,000
$2,172/mo
Price history
| Date | Event | Price |
|---|---|---|
| 8/5/2026 | Price change | $388,000-0.5%$175/sqft |
Source:  Stellar MLS #O6411676 Report a problem Stellar MLS #O6411676 Report a problem | ||
| 5/30/2026 | Listed for sale | $390,000+5.4%$176/sqft |
Source: Stellar MLS #O6411676 Report a problem | ||
| 8/31/2023 | Sold | $370,000-2.4%$167/sqft |
Source: Stellar MLS #P4925667 Report a problem | ||
| 7/11/2023 | Pending sale | $379,000$171/sqft |
Source: Stellar MLS #P4925667 Report a problem | ||
| 7/3/2023 | Price change | $379,000-2.6%$171/sqft |
Source: Stellar MLS #P4925667 Report a problem | ||
| 5/30/2023 | Price change | $389,000-2.7%$176/sqft |
Source: Stellar MLS #P4925667 Report a problem | ||
| 5/5/2023 | Listed for sale | $399,900+434.6%$181/sqft |
Source: Stellar MLS #P4925667 Report a problem | ||
| 11/3/2014 | Sold | $74,800+199.2%$34/sqft |
Source: Public Record Report a problem | ||
| 10/22/2014 | Price change | $25,000+24900%$11/sqft |
Source: Auction.com Report a problem | ||
| 9/30/2014 | Price change | $100-100% |
Source: Auction.com Report a problem | ||
| 9/25/2014 | Listed for sale | -- |
Source: Auction.com Report a problem | ||
| 10/29/2008 | Sold | $210,600$95/sqft |
Source: Public Record Report a problem | ||
Public tax history
| Year | Property taxes | Tax assessment |
|---|---|---|
| 2025 | $5,004 -3.8% | $257,287 -2.5% |
| 2024 | $5,203 +129.7% | $263,949 +68% |
| 2023 | $2,265 -33.9% | $157,105 -26.6% |
| 2022 | $3,425 -12.1% | $214,113 +13% |
| 2021 | $3,898 +2.4% | $189,478 +3% |
| 2020 | $3,806 +6.4% | $183,945 +8.6% |
| 2019 | $3,577 -8.1% | $169,446 +5.4% |
| 2018 | $3,893 +4.4% | $160,750 +9.9% |
| 2017 | $3,728 +66.3% | $146,307 +0.8% |
| 2016 | $2,241 -2.7% | $145,196 +0.6% |
| 2015 | $2,303 +44.5% | $144,338 +53.3% |
| 2014 | $1,594 +38.1% | $94,139 +1.5% |
| 2013 | $1,154 +2.7% | $92,748 +1.7% |
| 2012 | $1,124 -32% | $91,198 -21.8% |
| 2011 | $1,653 -15.6% | $116,675 -8.5% |
| 2010 | $1,958 -25% | $127,452 -17.6% |
| 2009 | $2,610 +195.7% | $154,701 +286.8% |
| 2008 | $882 | $40,000 |
| 2007 | -- | -- |
| 2006 | $487 | -- |
Find assessor info on the county website
Monthly payment
Est. payment
Payment breakdown
Explore the cost of this home by adjusting the details. Changes won't be saved.Climate risks
Neighborhood: 33844
Nearby schools
GreatSchools rating
- 3/10DAVENPORT ELEMENTARY-0925Grades: PK-5Distance: 1.7 mi
- 3/10Shelley S. Boone Middle SchoolGrades: 6-8Distance: 2.5 mi
- 2/10Ridge Community High SchoolGrades: 9-12Distance: 1.2 mi
- $352,2004 bd3 ba1.8k sqft2017 Honeybell Ave, Haines City, FL 33844Off Market
- $342,4004 bd3 ba1.8k sqft2021 Honeybell Ave, Haines City, FL 33844Off Market

- $330,2003 bd2 ba1.8k sqft2015 Honeybell Ave, Haines City, FL 33844Off Market
- $271,0003 bd2 ba1.6k sqft2023 Honeybell Ave, Haines City, FL 33844Off Market
- $292,1004 bd2 ba1.8k sqft2025 Honeybell Ave, Haines City, FL 33844Off Market
- $277,1003 bd2 ba1.6k sqft2013 Honeybell Ave, Haines City, FL 33844Off Market
- $292,3004 bd2 ba1.8k sqft1034 Mandarin Way, Haines City, FL 33844Off Market
- $263,300-- bd-- ba1.7k sqft1810 Bates Rd, Haines City, FL 33844Off Market
A local agent can set up tours, give advice and negotiate with sellers.
Similar homes
- $329,9003 bd2 ba1.9k sqft352 BRIARBROOK LANE, HAINES CITY, FL 33844For Sale

 MLS ID #O6430674, Karen Sweat, IHOME REALTY FL LLC. Stellar MLS
 - $274,9993 bd2 ba1.4k sqft1038 SUFFRAGETTE CIRCLE, HAINES CITY, FL 33844For Sale
 MLS ID #O6363173, Jeavanna Lanza PA, EXP REALTY LLC. Stellar MLS
 - $284,5004 bd3 ba2k sqft948 CHANLER DRIVE, HAINES CITY, FL 33844For Sale
 MLS ID #O6393676, Blake Keathley, EVERYSTATE INC.. Stellar MLS
 - $303,0003 bd2 ba1.3k sqft125 TANAGER STREET, HAINES CITY, FL 33844For Sale
 MLS ID #O6422480, Maribell Cruz, LPT REALTY, LLC. Stellar MLS
 - $384,0004 bd3 ba2.5k sqft3560 CORTLAND DRIVE, DAVENPORT, FL 33837For SaleMLS ID #O6356156, Lisette Maestre, ERA GRIZZARD REAL ESTATE. Stellar MLS
- $320,0004 bd3 ba2k sqft1817 HUDSON DRIVE, POINCIANA, FL 34759For SaleMLS ID #S5156153, Gladys Thayer, PA, REMAX PREMIER PROPERTIES. Stellar MLS
- $334,9004 bd3 ba1.6k sqft310 CITRUS POINTE DRIVE, DAVENPORT, FL 33837For SaleMLS ID #S5150713, Chas Barboza, RADIUS REALTY GROUP LLC. Stellar MLS
- $385,0004 bd2 ba2k sqft5287 SUNSET CANYON DRIVE, KISSIMMEE, FL 34758For SaleMLS ID #S5155677, Jamilette Santos Villanueva, MAGNOLIA REALTY GROUP LLC. Stellar MLS
- $370,0004 bd3 ba2.1k sqft1029 ORANGE COSMOS BOULEVARD, DAVENPORT, FL 33837For SaleMLS ID #O6398664, Javier Angulo, HOME WISE REALTY GROUP, INC.. Stellar MLS
- $319,9004 bd3 ba1.9k sqft5148 HELM STREET, HAINES CITY, FL 33844For SaleMLS ID #P4939403, Reva Martin, AMERICAN HOMES REALTY GROUP. Stellar MLS
- $350,0004 bd3 ba2.1k sqft236 DOLCETTO DRIVE, DAVENPORT, FL 33897For SaleMLS ID #O6431931, Marianne Khozam, KELLER WILLIAMS WINTER PARK. Stellar MLS
- $369,9994 bd2 ba2.1k sqft3535 BEAU CHENE DRIVE, KISSIMMEE, FL 34746For SaleMLS ID #O6410541, Gunel Aydamirli, OLYMPUS EXECUTIVE REALTY INC. Stellar MLS
- $330,0004 bd2 ba1.8k sqft365 JYOTI DRIVE, DAVENPORT, FL 33837For SaleMLS ID #TB8513659, Jose Mejia, MCBRIDE KELLY & ASSOCIATES. Stellar MLS
- $279,0003 bd2 ba1.2k sqft352 TOWNS CIRCLE, HAINES CITY, FL 33844For SaleMLS ID #G5114193, Kirsty Pitts, OLYMPUS EXECUTIVE REALTY INC. Stellar MLS
- $409,9004 bd3 ba2.4k sqft122 COSTA LOOP, AUBURNDALE, FL 33823For SaleMLS ID #O6394588, Jeff Jones, MARK SPAIN REAL ESTATE. Stellar MLS
- $380,0004 bd3 ba1.9k sqft131 OLD BRIDGE CIRCLE, DAVENPORT, FL 33897For SaleMLS ID #O6419893, Jeff Jones, MARK SPAIN REAL ESTATE. Stellar MLS
- $395,9004 bd3 ba2.8k sqft206 TARANTO WAY, KISSIMMEE, FL 34758For SaleMLS ID #S5146771, Karla Price, COLDWELL BANKER REALTY. Stellar MLS
- $403,9005 bd3 ba2.5k sqft2361 ANDREWS VALLEY DRIVE, KISSIMMEE, FL 34758For SaleMLS ID #O6429963, Blake Keathley, EVERYSTATE INC.. Stellar MLS
- $395,0004 bd4 ba2.9k sqft2121 BLACKSTONE LANDING DRIVE, KISSIMMEE, FL 34758For SaleMLS ID #S5153093, Florimhar Ruiz Useche, AGENT TRUST REALTY CORPORATION. Stellar MLS
- $395,0004 bd2 ba1.5k sqft8055 KING PALM CIRCLE, KISSIMMEE, FL 34747For SaleMLS ID #O6414590, Judith Enelus, EXP REALTY LLC. Stellar MLS
