Built in 2024 and positioned on a corner lot in Hammock Reserve Phase 3, this two-story home offers 1,920 square feet of living area, with four bedrooms, two and half bathrooms, and thoughtfully selected upgrades. The main living areas and bathrooms feature tile flooring, while carpet adds comfort to the upstairs bedrooms. The open layout provides flexible space for everyday living and entertaining. A new dishwasher and Kinetico water system add convenience, and the attached two-car garage features newly finished epoxy flooring. Outside, the fully fenced backyard is enclosed with new vinyl PVC fencing, creating a defined space for relaxing, entertaining, or enjoying the outdoors. Residents of Hammock Reserve have access to a community pool and park. With its recent construction, corner-lot setting, practical layout, and added improvements, this home is ready for its next owner. Schedule your private showing today.
For sale
$319,900
5148 HELM STREET, HAINES CITY, FL 33844
4beds
1,920sqft
:
Get pre-qualified$2,153/mo
Single Family Residence
Built in 2024
5,362 Square Feet Lot
$317,300 Zestimate®
$167/sqft
$56/mo HOA
What's special
New dishwasherKinetico water systemCorner lot
- 3 days |
- 208 |
- 4 |
Likely to sell faster than
Zillow last checked:
Listing updated:
Listed by:
Reva Martin 863-206-8478,
AMERICAN HOMES REALTY GROUP 800-913-8384,
Barbara Gomez 863-968-4713,
AMERICAN HOMES REALTY GROUP
Source: Stellar MLS,MLS#: P4939403 Originating MLS: East Polk
Originating MLS: East Polk
Facts & features
Interior
Bedrooms & bathrooms
- Bedrooms: 4
- Bathrooms: 3
- Full bathrooms: 2
- 1/2 bathrooms: 1
Primary bedroom
- Features: Ceiling Fan(s), Walk-In Closet(s)
- Level: Second
Bedroom 2
- Features: Ceiling Fan(s), Built-in Closet
- Level: Second
Bedroom 3
- Features: Ceiling Fan(s), Built-in Closet
- Level: Second
Primary bathroom
- Features: En Suite Bathroom, No Closet
- Level: Second
Kitchen
- Features: Kitchen Island, Built-in Closet
- Level: First
Living room
- Features: Ceiling Fan(s), Coat Closet
- Level: First
Heating
- Central
Cooling
- Central Air
Appliances
- Included: Dishwasher, Electric Water Heater, Microwave, Range, Range Hood, Refrigerator, Water Filtration System
- Laundry: Inside, Laundry Room, Upper Level
Features
- Ceiling Fan(s), Eating Space In Kitchen, Open Floorplan, PrimaryBedroom Upstairs, Stone Counters, Thermostat, Walk-In Closet(s)
- Flooring: Carpet, Ceramic Tile
- Has fireplace: No
- Common walls with other units/homes: Corner Unit
Interior area
- Total structure area: 2,440
- Total interior livable area: 1,920 sqft
Video & virtual tour
Property
Parking
- Total spaces: 2
- Parking features: Driveway, Ground Level, Guest, Off Street
- Attached garage spaces: 2
- Has uncovered spaces: Yes
- Details: Garage Dimensions: 21x20
Features
- Levels: Two
- Stories: 2
- Exterior features: Irrigation System
- Fencing: Fenced,Vinyl
Lot
- Size: 5,362 Square Feet
- Features: Corner Lot
Details
- Parcel number: 262724489504008130
- Special conditions: None
Construction
Type & style
- Home type: SingleFamily
- Property subtype: Single Family Residence
Materials
- Stucco, Wood Frame
- Foundation: Slab
- Roof: Shingle
Condition
- New construction: No
- Year built: 2024
Utilities & green energy
- Sewer: Public Sewer
- Water: Public
- Utilities for property: BB/HS Internet Available, Cable Connected, Electricity Connected, Public, Sewer Connected, Water Connected
Community & HOA
Community
- Features: Clubhouse, Community Mailbox, Deed Restrictions, Dog Park, Playground, Pool, Sidewalks
- Security: Smoke Detector(s)
- Pet fee: $0 monthly
- Subdivision: HAMMOCK RESERVE PH 3
HOA
- Has HOA: Yes
- Amenities included: Clubhouse, Park, Playground, Pool
- Services included: Internet
- HOA fee: $56 monthly
- HOA name: Prime Community Management
- HOA phone: 863-293-7400
Location
- Region: Haines City
Financial & listing details
- Price per square foot: $167/sqft
- Tax assessed value: $248,454
- Annual tax amount: $6,534
- Date on market: 7/24/2026
- Cumulative days on market: 4 days
- Listing terms: Cash,Conventional,FHA,VA Loan
- Ownership: Fee Simple
- Total actual rent: 0
- Electric utility on property: Yes
- Road surface type: Paved
Estimated market value
$317,300
$301,000 - $333,000
$2,164/mo
Price history
| Date | Event | Price |
|---|---|---|
| 7/24/2026 | Listed for sale | $319,900+0.4%$167/sqft |
Source:  Stellar MLS #P4939403 Report a problem Stellar MLS #P4939403 Report a problem | ||
| 2/2/2024 | Sold | $318,500$166/sqft |
Source: Public Record Report a problem | ||
Public tax history
| Year | Property taxes | Tax assessment |
|---|---|---|
| 2025 | $3,981 +260.7% | $248,454 +343.7% |
| 2024 | $1,104 +0.9% | $56,000 +1.8% |
| 2023 | $1,094 | $55,000 |
Find assessor info on the county website
Monthly payment
Est. payment
Payment breakdown
Explore the cost of this home by adjusting the details. Changes won't be saved.Climate risks
Neighborhood: 33844
Nearby schools
GreatSchools rating
- 2/10Horizons Elementary SchoolGrades: PK-5Distance: 4 mi
- 3/10Shelley S. Boone Middle SchoolGrades: 6-8Distance: 3.3 mi
- 2/10Ridge Community High SchoolGrades: 9-12Distance: 3.2 mi
- $298,5003 bd2 ba1.9k sqft5144 Helm St, Haines City, FL 33844Sold
- $308,5804 bd3 ba1.8k sqft5132 Helm St, Haines City, FL 33844Sold

- $317,1003 bd2 ba1.9k sqft5140 Helm St, Haines City, FL 33844Sold
- $295,5003 bd2 ba1.6k sqft5043 Starboard St, Haines City, FL 33844Off Market
- $276,0003 bd2 ba1.4k sqft5136 Helm St, Haines City, FL 33844Sold
- $281,5003 bd2 ba1.4k sqft5756 Mast Ave, Haines City, FL 33844Sold
- $344,0004 bd3 ba2.2k sqft5760 Mast Ave, Haines City, FL 33844Sold
- $302,3003 bd2 ba1.8k sqft5039 Starboard St, Haines City, FL 33844Sold
A local agent can set up tours, give advice and negotiate with sellers.
Similar homes
- $325,0004 bd3 ba1.9k sqft5326 MADDIE DRIVE, HAINES CITY, FL 33844For Sale

 MLS ID #O6398783, Paul Baker, RE/MAX PRIME PROPERTIES. Stellar MLS
 - $320,0004 bd3 ba1.9k sqft6103 HAMMOCK ISLAND WAY, HAINES CITY, FL 33844For Sale
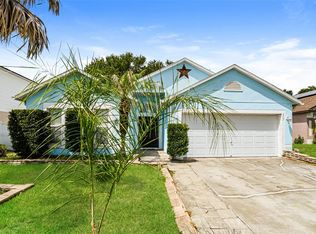
 MLS ID #TB8513930, Shane Riley, MARK SPAIN REAL ESTATE. Stellar MLS
 - $310,0003 bd2 ba1.8k sqft207 RONALDALE AVENUE, HAINES CITY, FL 33844For Sale
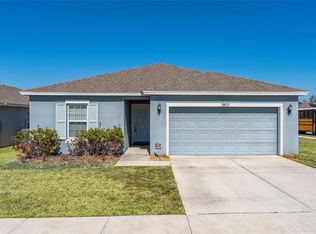
 MLS ID #O6426850, Blake Keathley, EVERYSTATE INC.. Stellar MLS
 - $320,0004 bd2 ba1.6k sqft3802 WHITNEY WAY, HAINES CITY, FL 33844For Sale
 MLS ID #S5143772, Yasmin Paulino, HOME 21 REALTY & MANAGEMENT INC. Stellar MLS
 - $318,0004 bd2 ba1.6k sqft4928 MAINSAIL STREET, HAINES CITY, FL 33844For SaleMLS ID #O6381405, Jenny Wemert, WEMERT GROUP REALTY LLC. Stellar MLS
- $339,0004 bd2 ba1.9k sqft4022 ALISSA LANE, HAINES CITY, FL 33844For SaleMLS ID #S5151103, Mora Perez, NONA LEGACY POWERED BY LA ROSA. Stellar MLS
- $329,9994 bd3 ba1.9k sqft5007 STARBOARD STREET, HAINES CITY, FL 33844For SaleMLS ID #S5150004, Rafael Ortiz Pena, KELLER WILLIAMS LEGACY REALTY. Stellar MLS
- $--4 bd2 ba1.7k sqft147 Tracy Cir, Haines City, FL 33844AuctionServiceLink Auction
- $340,0004 bd2 ba1.7k sqft3473 YARIAN DRIVE, HAINES CITY, FL 33844For SaleMLS ID #S5152794, Sonia Chacon, AGENT TRUST REALTY CORPORATION. Stellar MLS
- $299,8004 bd2 ba1.6k sqft4847 RIGGING ST, HAINES CITY, FL 33844For SaleMLS ID #S5144946, Lynda Cologero, REALTY HUB. Stellar MLS
- $304,9953 bd2 ba1.7k sqft196 TRACY COURT E, HAINES CITY, FL 33844For SaleMLS ID #O6422721, Jennifer Robles, LPT REALTY, LLC. Stellar MLS
- $330,0004 bd2 ba1.8k sqft717 SIMONE COURT, HAINES CITY, FL 33844For SaleMLS ID #O6404579, Jenny Wemert, WEMERT GROUP REALTY LLC. Stellar MLS
- $324,9004 bd2 ba1.8k sqft601 ASTOR DRIVE, HAINES CITY, FL 33844For SaleMLS ID #O6358843, Annette Rodriguez Torres, LA ROSA REALTY LLC. Stellar MLS
- $289,9903 bd2 ba1.4k sqft5479 MADDIE DRIVE, HAINES CITY, FL 33844For SaleMLS ID #O6421701, Jessica Polanco, MAINFRAME REAL ESTATE. Stellar MLS
- $290,0004 bd2 ba1.8k sqft3838 WHITNEY WAY, HAINES CITY, FL 33844For SaleMLS ID #O6389306, Yasesky Abreu, LPT REALTY, LLC. Stellar MLS
- $364,0004 bd3 ba2.4k sqft4932 MAINSAIL STREET, HAINES CITY, FL 33844For SaleMLS ID #O6371741, David Esfahani, LOKATION. Stellar MLS
- $290,1004 bd3 ba2k sqft948 CHANLER DRIVE, HAINES CITY, FL 33844For SaleMLS ID #O6393676, Blake Keathley, EVERYSTATE INC.. Stellar MLS
- $419,9004 bd3 ba2.2k sqft2135 MALLORY CIRCLE, HAINES CITY, FL 33844For SaleMLS ID #O6428147, Antoine Divay, FCG REALTY. Stellar MLS
- $300,0003 bd2 ba1.7k sqft3577 YARIAN DRIVE, HAINES CITY, FL 33844For SaleMLS ID #O6417908, Yasesky Abreu, LPT REALTY, LLC. Stellar MLS
- $330,0004 bd3 ba1.8k sqft163 KENNY BOULEVARD, HAINES CITY, FL 33844For SaleMLS ID #S5148087, Philippa Murray, SIGNATURE COLLECTION REALTY IN. Stellar MLS
