Honey stop the car, this is the one! Welcome home to this beautiful move-in-ready 2023 one-story 4 bedroom, 2.5 bathroom gem in the highly sought-after Hammock Reserve community! Home offers 1,999 square feet of bright, open living space perfect for families, retirees and first-time buyers alike. Enjoy an open-concept design with a stylish kitchen featuring granite countertops and stainless steel appliances. HUGE island w/ sink – perfect for entertaining. Embrace the Florida lifestyle with indoor-outdoor living on the covered lanai, overlooking the fully fenced backyard – Great feature! No rear neighbors, home backs up to a community retention pond- enjoy a corner lot on a dead end street. Community amenities like the resort-style pool, walking trails, and scenic ponds complement the relaxed vibe, with nearby lakes ideal for boating, fishing, and weekend escapes. Complete with included washer and dryer, this energy-efficient beauty is ready for you to create lasting memories. Schedule a showing today, won’t last! Embrace the Florida lifestyle with indoor-outdoor living on the covered lanai, overlooking the fully fenced backyard on this desirable corner lot at the quiet end of a dead-end street. Community amenities like the resort-style pool, walking trails, and scenic ponds complement the relaxed vibe, with nearby lakes ideal for boating, fishing, and weekend escapes. Complete with included washer and dryer, this energy-efficient beauty is ready for you to create lasting memories. Schedule your private showing today and discover your new Florida home!
Pending
Price increase: $10K (7/27)
$320,000
6103 HAMMOCK ISLAND WAY, HAINES CITY, FL 33844
4beds
1,999sqft
Single Family Residence
Built in 2023
6,464 Square Feet Lot
$-- Zestimate®
$160/sqft
$58/mo HOA
What's special
Covered lanaiIncluded washer and dryerOpen-concept designStainless steel appliancesFully fenced backyardIndoor-outdoor living
- 79 days |
- 241 |
- 3 |
Likely to sell faster than
Zillow last checked:
Listing updated:
Listed by:
Shane Riley 813-767-2169,
MARK SPAIN REAL ESTATE 855-299-7653
Source: Stellar MLS,MLS#: TB8513930 Originating MLS: Orlando Regional
Originating MLS: Orlando Regional
Facts & features
Interior
Bedrooms & bathrooms
- Bedrooms: 4
- Bathrooms: 3
- Full bathrooms: 2
- 1/2 bathrooms: 1
Primary bedroom
- Features: En Suite Bathroom, Walk-In Closet(s)
- Level: First
Bedroom 2
- Features: En Suite Bathroom, Jack & Jill Bathroom, Built-in Closet
- Level: First
Bedroom 3
- Features: En Suite Bathroom, Jack & Jill Bathroom, Built-in Closet
- Level: First
Bedroom 4
- Features: Built-in Closet
- Level: First
Primary bathroom
- Features: Dual Sinks
- Level: First
Bathroom 2
- Features: Jack & Jill Bathroom
- Level: First
Bathroom 3
- Level: First
Kitchen
- Level: First
Living room
- Level: First
Heating
- Central
Cooling
- Central Air
Appliances
- Included: Dishwasher, Disposal, Dryer, Range, Refrigerator, Washer
- Laundry: Laundry Room
Features
- Ceiling Fan(s), Stone Counters, Thermostat, Walk-In Closet(s)
- Flooring: Carpet, Tile
- Has fireplace: No
- Common walls with other units/homes: End Unit
Interior area
- Total structure area: 2,668
- Total interior livable area: 1,999 sqft
Property
Parking
- Total spaces: 2
- Parking features: Garage Door Opener
- Attached garage spaces: 2
Features
- Levels: One
- Stories: 1
- Exterior features: Irrigation System
- Fencing: Fenced
Lot
- Size: 6,464 Square Feet
- Features: Corner Lot, Street Dead-End
Details
- Parcel number: 262724489504014010
- Zoning: RPUD
- Special conditions: None
Construction
Type & style
- Home type: SingleFamily
- Property subtype: Single Family Residence
Materials
- Block
- Foundation: Slab
- Roof: Shingle
Condition
- Completed
- New construction: No
- Year built: 2023
Utilities & green energy
- Electric: Photovoltaics Seller Owned
- Sewer: Public Sewer
- Water: Public
- Utilities for property: Cable Available, Electricity Connected, Water Connected
Community & HOA
Community
- Pet fee: $0 monthly
- Subdivision: HAMMOCK RESERVE PHASE 3
HOA
- Has HOA: Yes
- HOA fee: $58 monthly
- HOA name: Prime Community Management
- HOA phone: 863-293-7400
Location
- Region: Haines City
Financial & listing details
- Price per square foot: $160/sqft
- Tax assessed value: $289,786
- Annual tax amount: $4,739
- Date on market: 6/4/2026
- Cumulative days on market: 66 days
- Listing terms: Cash,Conventional,FHA,USDA Loan,VA Loan
- Ownership: Fee Simple
- Total actual rent: 0
- Electric utility on property: Yes
- Road surface type: Paved
Estimated market value
Not available
Estimated sales range
Not available
Not available
Price history
| Date | Event | Price |
|---|---|---|
| 7/30/2026 | Pending sale | $320,000$160/sqft |
Source:  Stellar MLS #TB8513930 Report a problem Stellar MLS #TB8513930 Report a problem | ||
| 7/27/2026 | Price change | $320,000+3.2%$160/sqft |
Source: Stellar MLS #TB8513930 Report a problem | ||
| 6/4/2026 | Listed for sale | $310,000-15.1%$155/sqft |
Source: Stellar MLS #TB8513930 Report a problem | ||
| 12/30/2023 | Sold | $365,235$183/sqft |
Source: Stellar MLS #J970686 Report a problem | ||
Public tax history
| Year | Property taxes | Tax assessment |
|---|---|---|
| 2025 | $1,971 +2.3% | $145,074 +2.9% |
| 2024 | $1,926 +61.4% | $140,985 +135% |
| 2023 | $1,193 | $60,000 |
Find assessor info on the county website
Monthly payment
Est. payment
Payment breakdown
Explore the cost of this home by adjusting the details. Changes won't be saved.Climate risks
Neighborhood: 33844
Nearby schools
GreatSchools rating
- 2/10Horizons Elementary SchoolGrades: PK-5Distance: 4.4 mi
- 3/10Shelley S. Boone Middle SchoolGrades: 6-8Distance: 3.7 mi
- 2/10Ridge Community High SchoolGrades: 9-12Distance: 3.6 mi
Schools provided by the listing agent
- Elementary: Horizons Elementary
- Middle: Daniel Jenkins Academy of Technology Middle
- High: Ridge Community Senior High
Source: Stellar MLS. This data may not be complete. We recommend contacting the local school district to confirm school assignments for this home.
- $318,4003 bd2 ba1.5k sqft6107 Hammock Island Way, Haines City, FL 33844Sold
- $328,1003 bd2 ba1.7k sqft6111 Hammock Island Way, Haines City, FL 33844Sold
- $296,4853 bd2 ba1.4k sqft5679 Maddie Dr, Haines City, FL 33844Sold
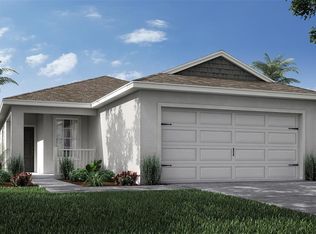
- $30,0003 bd2 ba1.4k sqft5683 Maddie Dr, Haines City, FL 33844Sold
- $270,0003 bd2 ba1.4k sqft5675 Maddie Dr, Haines City, FL 33844Sold
- $293,9103 bd2 ba1.4k sqft5671 Maddie Dr, Haines City, FL 33844Sold
- $292,4603 bd2 ba1.4k sqft5667 Maddie Dr, Haines City, FL 33844Sold
- $335,7004 bd2 ba1.8k sqft6119 Hammock Island Way, Haines City, FL 33844Sold
A local agent can set up tours, give advice and negotiate with sellers.
Similar homes
- $345,0004 bd2 ba1.6k sqft475 MONTICELLI DRIVE, HAINES CITY, FL 33844For Sale

 MLS ID #O6433615, Uriel Ruiz, RUIZ REAL ESTATE LLC. Stellar MLS
 - $340,0004 bd2 ba1.9k sqft654 HERITAGE SQUARE DRIVE, HAINES CITY, FL 33844For Sale
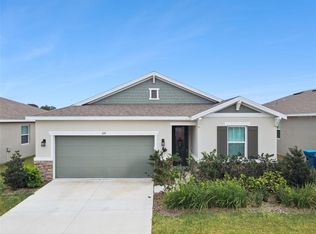 MLS ID #O6379830, Quoc Huynh, JADE KEY REALTY LLC. Stellar MLS
 - $299,9994 bd2 ba1.9k sqft172 TANAGER STREET, HAINES CITY, FL 33844For Sale
 MLS ID #G5112464, Lonnel Layman, IAD REAL ESTATE. Stellar MLS
 - $306,9004 bd2 ba1.8k sqft284 CITRUS POINTE DRIVE, HAINES CITY, FL 33844For Sale
 MLS ID #O6425707, Sean McCartney, PRISTINE FLORIDA PROPERTIES LLC. Stellar MLS
 - $299,9903 bd2 ba1.5k sqft1328 TUPELO TRAIL, HAINES CITY, FL 33844New ConstructionMLS ID #O6417299, Nick Whitehouse, RE/MAX PRIME PROPERTIES. Stellar MLS
- $339,9003 bd2 ba2k sqft5852 MARSH LANDING DRIVE, WINTER HAVEN, FL 33881For SaleMLS ID #L4963732, Cyleste Goodson, FLORIDA REAL ESTATE COMPANY. Stellar MLS
- $295,0003 bd2 ba1.4k sqft391 BOARDWALK AVENUE, HAINES CITY, FL 33844For SaleMLS ID #O6398667, Nivia Baijnath, REALTY OF AMERICA. Stellar MLS
- $319,9994 bd3 ba2.2k sqft383 BUCHANNAN DRIVE, DAVENPORT, FL 33837For SaleMLS ID #O6362369, Jessica Polanco, MAINFRAME REAL ESTATE. Stellar MLS
- $--4 bd2 ba1.9k sqft640 Fortuna Dr, Davenport, FL 33837AuctionAuction.com 2
- $284,9003 bd2 ba1.2k sqft1104 CATSKILL DRIVE, HAINES CITY, FL 33844For SaleMLS ID #O6423801, Rose Agueda, COLDWELL BANKER REALTY. Stellar MLS
- $279,9003 bd2 ba1.3k sqft1109 CATSKILL DRIVE, HAINES CITY, FL 33844For SaleMLS ID #G5090824, Jamie Freeman, DENIZ REALTY PARTNERS LLC. Stellar MLS
- $288,9994 bd2 ba1.7k sqft255 HAINES BOULEVARD, WINTER HAVEN, FL 33881For SaleMLS ID #B4902269, Sean Denney, LAND SOUTH REALTY, LLC. Stellar MLS
- $409,9903 bd2 ba2.3k sqft515 JUNE AVENUE, HAINES CITY, FL 33844For SaleMLS ID #P4938454, Eileen Belanger, CENTURY 21 MYERS REALTY LAKE WALES. Stellar MLS
- $275,0003 bd2 ba1.9k sqft232 LAKE LUCERNE WAY, WINTER HAVEN, FL 33881For SaleMLS ID #O6416559, Claire Jesso, SERHANT. Stellar MLS
- $369,9004 bd3 ba2.1k sqft101 KAYAK AVENUE, HAINES CITY, FL 33844For SaleMLS ID #G5107581, Susan Moeller, FUTURE HOME REALTY INC. Stellar MLS
- $325,0003 bd2 ba1.5k sqft412 ADAMS ALE PLACE, DAVENPORT, FL 33837For SaleMLS ID #S5155117, Jim McQuade, AVANTI WAY REALTY LLC. Stellar MLS
- $325,0004 bd3 ba1.8k sqft125 INCONNU COURT, KISSIMMEE, FL 34759For SaleMLS ID #S5152560, Heather Hayes, BORCHINI REALTY. Stellar MLS
- $289,9003 bd2 ba1.4k sqft236 FOXTAIL LOOP, DAVENPORT, FL 33837For SaleMLS ID #TB8510974, Kirk Budd, KELLER WILLIAMS REALTY- PALM HARBOR. Stellar MLS
- $299,9004 bd2 ba2.1k sqft647 CHICAGO WAY, DUNDEE, FL 33838For SaleMLS ID #P4939229, Kayly Malinas, PA, JOHN WOOD REALTY, INC.. Stellar MLS
- $369,9004 bd3 ba1.6k sqft334 ORANGE COSMOS BOULEVARD, DAVENPORT, FL 33837For SaleMLS ID #O6427193, Miguel Diaz, REALTY OF AMERICA. Stellar MLS
