Price Improved! Better Than New Without the Wait! Quiet. Private. Perfectly Placed. The End of the Road Never Looked So Good! Welcome to this beautifully maintained 2021-built residence where modern convenience meets peaceful Florida living. Perfectly positioned on a quiet dead-end street with no through traffic, this home offers a rare sense of privacy and tranquility. Enjoy fewer passing vehicles, less noise, and a more relaxed neighborhood atmosphere while experiencing the benefits of newer construction without the wait of building. This desirable community offers an affordable lifestyle with a low annual HOA fee while still providing wonderful amenities, including a community pool, playground, and walking trail. Located in one of Central Florida's fastest-growing areas, Haines City continues to attract homeowners seeking value, convenience, and an exceptional quality of life. Enjoy the perfect blend of neighborhood connection, recreation, and affordability while being close to shopping, dining, healthcare, employment opportunities, and world-class entertainment. Inside, this inviting 3-bedroom, 2-bath home features an open floor plan designed for today's lifestyle. The spacious living area flows seamlessly into the kitchen, creating an ideal setting for entertaining family and friends. The kitchen features granite countertops, ample cabinetry, and a separate eating area conveniently located adjacent to the kitchen, making everyday meals and gatherings effortless. The desirable split-bedroom layout provides privacy and flexibility for today's homeowners. The spacious primary suite offers a private bath and a walk-in closet complete with organizers for exceptional storage and convenience. The additional bedrooms are perfect for guests, a home office, hobbies, or whatever fits your lifestyle. Enjoy the comfort, efficiency, and peace of mind that come with a newer home featuring modern finishes and low-maintenance living. The washer and dryer are included, making your move even easier. Hurricane panels are also included, providing added protection and confidence during storm season. Conveniently located in Haines City, this home provides easy access to major roadways, shopping, dining, schools, and healthcare facilities. Enjoy nearby recreation including lakes, golf courses, parks, and outdoor activities, while remaining within convenient driving distance to Orlando, Lakeland, Winter Haven, and Walt Disney World. Experience the best of Central Florida living by enjoying access to employment centers, entertainment, and attractions while returning home each day to the peace and privacy of your quiet dead-end street. Imagine ending each day in a home where peaceful surroundings and modern convenience come together. Whether you are looking for your first home, a seasonal retreat, or a place to enjoy for years to come, this beautifully maintained residence offers the perfect combination of privacy, comfort, community amenities, and location.
For sale
Price cut: $15K (7/24)
$284,900
1104 CATSKILL DRIVE, HAINES CITY, FL 33844
3beds
1,292sqft
:
Get pre-qualified$1,880/mo
Single Family Residence
Built in 2021
5,502 Square Feet Lot
$-- Zestimate®
$221/sqft
$13/mo HOA
What's special
Walking trailPrivate bathCommunity poolSpacious primary suiteKitchen features granite countertopsAmple cabinetry
- 34 days |
- 177 |
- 9 |
Zillow last checked:
Listing updated:
Listed by:
Rose Agueda 561-232-5899,
COLDWELL BANKER REALTY 321-259-5280
Source: Stellar MLS,MLS#: O6423801 Originating MLS: Orlando Regional
Originating MLS: Orlando Regional
Facts & features
Interior
Bedrooms & bathrooms
- Bedrooms: 3
- Bathrooms: 2
- Full bathrooms: 2
Primary bedroom
- Features: Shower No Tub, Walk-In Closet(s)
- Level: First
Bedroom 2
- Features: Built-in Closet
- Level: First
Bedroom 3
- Features: Built-in Closet
- Level: First
Dinette
- Level: First
Kitchen
- Features: Pantry
- Level: First
Living room
- Level: First
Heating
- Central, Electric
Cooling
- Central Air
Appliances
- Included: Dishwasher, Dryer, Electric Water Heater, Microwave, Range, Refrigerator, Washer
- Laundry: Electric Dryer Hookup, Inside, Laundry Closet, Washer Hookup
Features
- Ceiling Fan(s), Walk-In Closet(s)
- Flooring: Carpet, Ceramic Tile
- Doors: Sliding Doors
- Has fireplace: No
Interior area
- Total structure area: 1,736
- Total interior livable area: 1,292 sqft
Video & virtual tour
Property
Parking
- Total spaces: 2
- Parking features: Garage - Attached
- Attached garage spaces: 2
Features
- Levels: One
- Stories: 1
- Patio & porch: Patio
- Exterior features: Sidewalk
- Has view: Yes
- View description: Garden
Lot
- Size: 5,502 Square Feet
- Features: Corner Lot, Sidewalk, Street Dead-End
Details
- Parcel number: 272708727510000340
- Zoning: RES
- Special conditions: None
Construction
Type & style
- Home type: SingleFamily
- Architectural style: Traditional
- Property subtype: Single Family Residence
Materials
- Block, Stucco
- Foundation: Slab
- Roof: Shingle
Condition
- Completed
- New construction: No
- Year built: 2021
Details
- Builder name: Ryan Homes (NVR, Inc.)
Utilities & green energy
- Sewer: Public Sewer
- Water: Public
- Utilities for property: Cable Available, Electricity Available, Public, Street Lights, Water Available
Community & HOA
Community
- Features: Community Mailbox, No Truck/RV/Motorcycle Parking, Playground, Pool, Sidewalks
- Pet fee: $0 monthly
- Subdivision: ORCHID TERRACE PH 3
HOA
- Has HOA: Yes
- Amenities included: Playground, Pool
- Services included: Community Pool, Pool Maintenance
- HOA fee: $13 monthly
- HOA name: Prime Community Management/Eric
- HOA phone: 863-293-7400
Location
- Region: Haines City
Financial & listing details
- Price per square foot: $221/sqft
- Tax assessed value: $231,420
- Annual tax amount: $6,673
- Date on market: 7/10/2026
- Cumulative days on market: 20 days
- Listing terms: Cash,Conventional,FHA,VA Loan
- Ownership: Fee Simple
- Total actual rent: 0
- Electric utility on property: Yes
- Road surface type: Paved, Asphalt
Estimated market value
Not available
Estimated sales range
Not available
Not available
Price history
| Date | Event | Price |
|---|---|---|
| 7/24/2026 | Price change | $284,900-5%$221/sqft |
Source:  Stellar MLS #O6423801 Report a problem Stellar MLS #O6423801 Report a problem | ||
| 7/10/2026 | Listed for sale | $299,900+17.1%$232/sqft |
Source: Stellar MLS #O6423801 Report a problem | ||
| 12/14/2021 | Sold | $256,000$198/sqft |
Source: Public Record Report a problem | ||
Public tax history
| Year | Property taxes | Tax assessment |
|---|---|---|
| 2025 | $3,560 +2% | $226,780 +2.9% |
| 2024 | $3,491 +2.8% | $220,389 +3% |
| 2023 | $3,396 +3% | $213,970 +3% |
| 2022 | $3,297 +241% | $207,738 +342% |
| 2021 | $967 +400.4% | $47,000 +403.3% |
| 2020 | $193 | $9,338 |
Find assessor info on the county website
Monthly payment
Est. payment
Payment breakdown
Explore the cost of this home by adjusting the details. Changes won't be saved.Climate risks
Neighborhood: 33844
Nearby schools
GreatSchools rating
- 2/10Horizons Elementary SchoolGrades: PK-5Distance: 1.4 mi
- 3/10Shelley S. Boone Middle SchoolGrades: 6-8Distance: 3.5 mi
- 2/10Ridge Community High SchoolGrades: 9-12Distance: 0.5 mi
Schools provided by the listing agent
- Elementary: Horizons Elementary
- Middle: Boone Middle
- High: Ridge Community Senior High
Source: Stellar MLS. This data may not be complete. We recommend contacting the local school district to confirm school assignments for this home.
- $261,2003 bd2 ba1.2k sqft1076 Kobuk St, Haines City, FL 33844Off Market
- $271,6003 bd2 ba1.2k sqft1072 Kobuk St, Haines City, FL 33844Off Market
- $316,7004 bd2 ba2.2k sqft1068 Kobuk St, Haines City, FL 33844Off Market
- $270,1003 bd2 ba1.4k sqft1064 Kobuk St, Haines City, FL 33844Off Market
- $290,0003 bd2 ba1.4k sqft1105 Catskill Dr, Haines City, FL 33844Sold
- $279,9003 bd2 ba1.3k sqft1109 Catskill Dr, Haines City, FL 33844For Sale
- $297,7004 bd2 ba1.7k sqft1060 Kobuk St, Haines City, FL 33844Off Market
- $--4 bd2 ba1.7k sqft1060 Kobuk St #1060, Haines City, FL 33844Off Market
A local agent can set up tours, give advice and negotiate with sellers.
Similar homes
- $279,9003 bd2 ba1.3k sqft1109 CATSKILL DRIVE, HAINES CITY, FL 33844For Sale
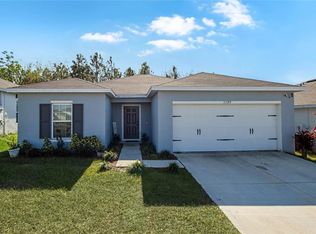
 MLS ID #G5090824, Jamie Freeman, DENIZ REALTY PARTNERS LLC. Stellar MLS
 - $285,0003 bd2 ba1.5k sqft229 SANDESTIN DR, HAINES CITY, FL 33844For Sale
 MLS ID #G5116002, Terri Kuebbeler, TRINITY REAL ESTATE SALES LLC. Stellar MLS
 - $307,5004 bd2 ba1.8k sqft284 CITRUS POINTE DRIVE, HAINES CITY, FL 33844For Sale
 MLS ID #O6425707, Sean McCartney, PRISTINE FLORIDA PROPERTIES LLC. Stellar MLS
 - $310,0004 bd2 ba1.7k sqft243 SANDESTIN DRIVE, HAINES CITY, FL 33844For Sale
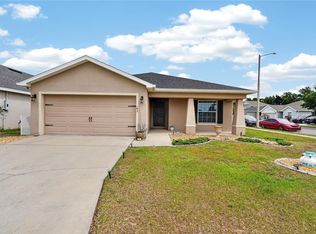 MLS ID #S5149209, Rafael Ortiz Pena, KELLER WILLIAMS LEGACY REALTY. Stellar MLS
 - $289,9003 bd2 ba1.4k sqft236 FOXTAIL LOOP, DAVENPORT, FL 33837For SaleMLS ID #TB8510974, Kirk Budd, KELLER WILLIAMS REALTY- PALM HARBOR. Stellar MLS
- $290,0003 bd2 ba1.7k sqft3577 YARIAN DRIVE, HAINES CITY, FL 33844For SaleMLS ID #O6417908, Yasesky Abreu, LPT REALTY, LLC. Stellar MLS
- $295,0003 bd2 ba1.4k sqft391 BOARDWALK AVENUE, HAINES CITY, FL 33844For SaleMLS ID #O6398667, Nivia Baijnath, REALTY OF AMERICA. Stellar MLS
- $310,0003 bd2 ba1.8k sqft1233 MERRIMACK DRIVE, DAVENPORT, FL 33837For SaleMLS ID #O6425830, Priscilla Dejesus, EPIQUE REALTY INC.. Stellar MLS
- $250,0003 bd2 ba1.5k sqft621 SILVER PALM DRIVE, HAINES CITY, FL 33844For SaleMLS ID #O6429362, Ketia Cayo, LPT REALTY, LLC. Stellar MLS
- $312,0003 bd2 ba1.5k sqft215 LAKESHORE DRIVE, DAVENPORT, FL 33837For SaleMLS ID #O6390226, Gloria Washington-Shaw, PA, PREFERRED REAL ESTATE BROKERS. Stellar MLS
- $290,0003 bd2 ba1.4k sqft555 JETT LANE, DAVENPORT, FL 33837For SaleMLS ID #O6388608, Xiomara Pratts, KELLER WILLIAMS CLASSIC. Stellar MLS
- $335,0003 bd2 ba1.5k sqft412 ADAMS ALE PLACE, DAVENPORT, FL 33837For SaleMLS ID #S5155117, Jim McQuade, AVANTI WAY REALTY LLC. Stellar MLS
- $240,0002 bd2 ba1.1k sqft472 SWEETWATER WAY, HAINES CITY, FL 33844For SaleMLS ID #P4939438, Erin Floyd, COLDWELL BANKER REALTY. Stellar MLS
- $320,0003 bd2 ba1.7k sqft1105 TORRENTE LANE, HAINES CITY, FL 33844For SaleMLS ID #O6421628, Ariel Vargas, EXP REALTY LLC. Stellar MLS
- $328,9004 bd3 ba1.6k sqft310 CITRUS POINTE DRIVE, DAVENPORT, FL 33837For SaleMLS ID #S5150713, Chas Barboza, RADIUS REALTY GROUP LLC. Stellar MLS
- $330,0003 bd2 ba1.7k sqft3224 WEITZEL DRIVE, HAINES CITY, FL 33844For SaleMLS ID #S5146872, Carol Valentino, LLC, GLASSTONE GROUP INC. Stellar MLS
- $324,9993 bd2 ba1.7k sqft891 BLUE CREEK DRIVE, HAINES CITY, FL 33844For SaleMLS ID #O6393764, Marlon Persaud, REAL BROKER, LLC. Stellar MLS
- $308,9993 bd2 ba1.6k sqft3041 TOBAGO DRIVE, HAINES CITY, FL 33844For SaleMLS ID #O6429208, Alejandra Gonzalez Soto, WRA BUSINESS & REAL ESTATE. Stellar MLS
- $268,0003 bd2 ba1.5k sqft1125 BELFAST PLACE, HAINES CITY, FL 33844For SaleMLS ID #O6422556, Anastasiia Zbihla, KELLER WILLIAMS REALTY AT THE LAKES. Stellar MLS
- $325,0003 bd2 ba1.7k sqft1297 TAGLIAMENTO LANE, HAINES CITY, FL 33844For SaleMLS ID #O6421482, Ariel Vargas, EXP REALTY LLC. Stellar MLS
