Available For Immediate Closing! Move-In Ready And Now Offered At An Exceptional New Price Of $328,900! Why Wait Months For New Construction When You Can Move Into This Beautiful 2020 Home Today? Welcome To 310 Citrus Pointe Dr., A Beautifully Maintained 4-Bedroom, 2.5-Bath Home That Offers The Perfect Blend Of Modern Design, Smart Home Technology, Energy Efficiency, And An Oversized Fully Fenced Backyard In One Of Davenport's Most Desirable Four Corners/ChampionsGate Locations. From The Moment You Arrive, You'll Appreciate The Fresh Exterior Paint, Attractive Curb Appeal, Spacious Driveway, And Larger Homesite That Provides Outdoor Space Many Newer Homes Simply Can't Match. Step Inside To A Bright Open-Concept Floor Plan Featuring Tile Flooring Throughout The Main Living Areas, Recessed Lighting, Abundant Natural Light, And A Beautifully Appointed Kitchen Complete With Quartz Countertops, Stainless Steel Appliances, Dark Cabinetry, A Walk-In Pantry, And A Large Center Island Overlooking The Dining And Living Areas, Making It Perfect For Everyday Living And Entertaining. Sliding Glass Doors Lead To The Covered Patio And Oversized Backyard, Creating The Ideal Space For Family Gatherings, Pets, Outdoor Activities, Or Even A Future Pool While Enjoying Desirable Southern Exposure. Upstairs, The Spacious Primary Suite Features Dual Vanities, A Walk-In Shower, And A Large Walk-In Closet, While The Additional Bedrooms Offer Plenty Of Flexibility For Family, Guests, A Home Office, Or Hobbies. Additional Features Include Smart Light Switches, A Smart Thermostat, Smart Garage Access, Smart Front Door Connectivity, And Solar Panels That Help Keep Monthly Electric Costs Approximately Between The High $60s And Around $90 Per Month, Plus The Approximately $63 Solar Lease. Residents Of Citrus Pointe Enjoy A Resort-Style Community Pool, Playground, Pavilion, And Gathering Areas Located Just Steps Away, While The Prime Location Places You Minutes From ChampionsGate, Posner Park, Highway 27, I-4, Shopping, Dining, Golf, Hospitals, And World-Famous Central Florida Attractions Including Walt Disney World. Whether You're Purchasing Your First Home, Relocating To Central Florida, Or Simply Looking For A Newer Move-In-Ready Home That Offers Outstanding Value, Modern Features, And An Exceptional Location, 310 Citrus Pointe Dr. Deserves A Spot At The Top Of Your List. Schedule Your Private Showing Today And Experience Everything This Beautiful Home Has To Offer Before It's Gone.
For sale
Price cut: $1K (6/27)
$328,900
310 CITRUS POINTE DRIVE, DAVENPORT, FL 33837
4beds
1,677sqft
:
Get pre-qualified$2,201/mo
Single Family Residence
Built in 2020
6,055 Square Feet Lot
$327,300 Zestimate®
$196/sqft
$24/mo HOA
What's special
Abundant natural lightQuartz countertopsResort-style community poolSmart garage accessBright open-concept floor planAttractive curb appealSpacious primary suite
- 69 days |
- 236 |
- 14 |
Zillow last checked:
Listing updated:
Listed by:
Chas Barboza 407-491-6844,
RADIUS REALTY GROUP LLC 407-541-0779
Source: Stellar MLS,MLS#: S5150713 Originating MLS: Osceola
Originating MLS: Osceola
Facts & features
Interior
Bedrooms & bathrooms
- Bedrooms: 4
- Bathrooms: 3
- Full bathrooms: 2
- 1/2 bathrooms: 1
Rooms
- Room types: Loft
Primary bedroom
- Features: En Suite Bathroom, Walk-In Closet(s)
- Level: Second
Kitchen
- Features: Breakfast Bar
- Level: First
Living room
- Level: First
Heating
- Central
Cooling
- Central Air
Appliances
- Included: Cooktop, Dishwasher, Disposal, Electric Water Heater, Ice Maker, Microwave, Range, Refrigerator
- Laundry: Electric Dryer Hookup, Inside, Upper Level, Washer Hookup
Features
- Ceiling Fan(s), Eating Space In Kitchen, Kitchen/Family Room Combo, Living Room/Dining Room Combo, Open Floorplan, Smart Home, Solid Surface Counters, Solid Wood Cabinets, Thermostat, Walk-In Closet(s)
- Flooring: Carpet, Ceramic Tile
- Doors: Sliding Doors
- Windows: Window Treatments
- Has fireplace: No
Interior area
- Total structure area: 2,164
- Total interior livable area: 1,677 sqft
Video & virtual tour
Property
Parking
- Total spaces: 2
- Parking features: Driveway, Garage Door Opener
- Attached garage spaces: 2
- Has uncovered spaces: Yes
Features
- Levels: Two
- Stories: 2
- Patio & porch: Front Porch
- Exterior features: Irrigation System, Playground, Private Mailbox, Private Yard, Sidewalk
- Fencing: Vinyl
- Has view: Yes
- View description: Garden
Lot
- Size: 6,055 Square Feet
- Features: City Lot, Oversized Lot, Private, Sidewalk
- Residential vegetation: Mature Landscaping, Trees/Landscaped
Details
- Parcel number: 272705726009001970
- Special conditions: None
Construction
Type & style
- Home type: SingleFamily
- Architectural style: Contemporary,Florida
- Property subtype: Single Family Residence
Materials
- Block, Stucco
- Foundation: Slab
- Roof: Shingle
Condition
- Completed
- New construction: No
- Year built: 2020
Utilities & green energy
- Electric: Photovoltaics Seller Owned
- Sewer: Public Sewer
- Water: None
- Utilities for property: BB/HS Internet Available, Cable Available, Electricity Available, Solar, Sprinkler Recycled, Street Lights
Green energy
- Energy efficient items: Appliances, HVAC, Insulation, Roof, Thermostat, Windows
- Energy generation: Solar
- Water conservation: Irrigation-Reclaimed Water, Fl. Friendly/Native Landscape
Community & HOA
Community
- Features: Dog Park, Park, Playground, Pool, Sidewalks
- Security: Smoke Detector(s), Fire/Smoke Detection Integration
- Pet fee: $0 monthly
- Subdivision: CITRUS POINTE
HOA
- Has HOA: Yes
- HOA fee: $24 monthly
- HOA name: Citrus Pointe HOA
- HOA phone: 863-293-7400
Location
- Region: Davenport
Financial & listing details
- Price per square foot: $196/sqft
- Tax assessed value: $246,508
- Annual tax amount: $5,630
- Date on market: 5/27/2026
- Cumulative days on market: 54 days
- Listing terms: Cash,Conventional,FHA,VA Loan
- Ownership: Fee Simple
- Total actual rent: 0
- Electric utility on property: Yes
- Road surface type: Paved
Estimated market value
$327,300
$311,000 - $344,000
$2,194/mo
Price history
| Date | Event | Price |
|---|---|---|
| 7/23/2026 | Listed for sale | $328,900$196/sqft |
Source:  Stellar MLS #S5150713 Report a problem Stellar MLS #S5150713 Report a problem | ||
| 7/14/2026 | Contingent | $328,900$196/sqft |
Source: Stellar MLS #S5150713 Report a problem | ||
| 7/9/2026 | Pending sale | $328,900$196/sqft |
Source: Stellar MLS #S5150713 Report a problem | ||
| 6/27/2026 | Price change | $328,900-0.3%$196/sqft |
Source: Stellar MLS #S5150713 Report a problem | ||
| 5/27/2026 | Listed for sale | $329,900+31.9%$197/sqft |
Source: Stellar MLS #S5150713 Report a problem | ||
| 10/15/2020 | Sold | $250,100+0%$149/sqft |
Source: Public Record Report a problem | ||
| 6/13/2020 | Listing removed | $250,095$149/sqft |
Source: Lennar Report a problem | ||
| 5/28/2020 | Listed for sale | $250,095$149/sqft |
Source: Lennar Report a problem | ||
Public tax history
| Year | Property taxes | Tax assessment |
|---|---|---|
| 2025 | $3,269 +3.3% | $212,546 +2.9% |
| 2024 | $3,165 +2.8% | $206,556 +3% |
| 2023 | $3,078 +1.8% | $200,540 +3% |
| 2022 | $3,023 +1% | $194,699 +3% |
| 2021 | $2,993 +263.2% | $189,028 +372.6% |
| 2020 | $824 +305.4% | $40,000 +313.7% |
| 2019 | $203 | $9,668 |
Find assessor info on the county website
Monthly payment
Est. payment
Payment breakdown
Explore the cost of this home by adjusting the details. Changes won't be saved.Climate risks
Neighborhood: 33837
Nearby schools
GreatSchools rating
- 2/10Horizons Elementary SchoolGrades: PK-5Distance: 0.3 mi
- 3/10Shelley S. Boone Middle SchoolGrades: 6-8Distance: 4.3 mi
- 2/10Ridge Community High SchoolGrades: 9-12Distance: 0.8 mi
Schools provided by the listing agent
- Elementary: Horizons Elementary
- Middle: Lake Alfred-Addair Middle
- High: Ridge Community Senior High
Source: Stellar MLS. This data may not be complete. We recommend contacting the local school district to confirm school assignments for this home.
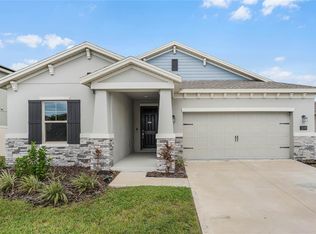
- $355,0003 bd3 ba2.2k sqft314 Citrus Pointe Dr, Davenport, FL 33837Sold
- $339,3004 bd3 ba2.1k sqft306 Citrus Pointe Dr, Davenport, FL 33837Off Market
- $292,5003 bd2 ba1.5k sqft208 Bergamot Loop, Davenport, FL 33837Off Market
- $289,9003 bd2 ba1.5k sqft318 Citrus Pointe Dr, Davenport, FL 33837Off Market
- $341,3004 bd3 ba2.1k sqft309 Citrus Pointe Dr, Davenport, FL 33837Off Market
- $318,9003 bd2 ba1.9k sqft322 Citrus Pointe Dr, Davenport, FL 33837Off Market
- $324,4003 bd2 ba1.7k sqft439 Citrus Pointe Dr, Davenport, FL 33837Off Market
- $324,4003 bd2 ba1.7k sqft943 Citrus Pointe Dr, Davenport, FL 33837Off Market
A local agent can set up tours, give advice and negotiate with sellers.
Similar homes
- $330,0004 bd2 ba1.8k sqft365 JYOTI DRIVE, DAVENPORT, FL 33837For Sale

 MLS ID #TB8513659, Jose Mejia, MCBRIDE KELLY & ASSOCIATES. Stellar MLS
 - $314,0004 bd2 ba1.8k sqft1349 SUGARWOOD STREET, DAVENPORT, FL 33837For Sale
 MLS ID #S5140298, Gonzalo Lopez, ODRY VARGAS REALTY GROUP. Stellar MLS
 - $320,0004 bd2 ba1.8k sqft497 NOBLE AVENUE, DAVENPORT, FL 33837For Sale
 MLS ID #O6422399, Luis Rivera Colon, LPT REALTY, LLC. Stellar MLS
 - $356,0004 bd2 ba1.8k sqft240 WHISPERING PINES WAY, DAVENPORT, FL 33837For Sale
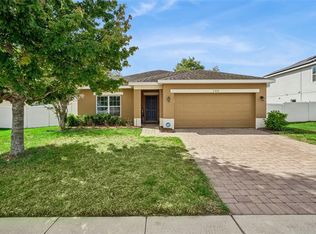 MLS ID #O6395457, Sharon O'Malley, MBA REALTY GROUP, INC. Stellar MLS
 - $289,9003 bd2 ba1.4k sqft236 FOXTAIL LOOP, DAVENPORT, FL 33837For SaleMLS ID #TB8510974, Kirk Budd, KELLER WILLIAMS REALTY- PALM HARBOR. Stellar MLS
- $350,0004 bd3 ba2.1k sqft922 ANNA PLACE, DAVENPORT, FL 33837For SaleMLS ID #O6426667, Ken Pozek, REAL BROKER, LLC. Stellar MLS
- $325,0003 bd2 ba1.4k sqft248 VICTORY AVENUE, DAVENPORT, FL 33837For SaleMLS ID #O6398342, Yadira Durand, LPT REALTY, LLC. Stellar MLS
- $310,0004 bd2 ba1.7k sqft243 SANDESTIN DRIVE, HAINES CITY, FL 33844For SaleMLS ID #S5149209, Rafael Ortiz Pena, KELLER WILLIAMS LEGACY REALTY. Stellar MLS
- $303,0003 bd2 ba1.3k sqft125 TANAGER STREET, HAINES CITY, FL 33844For SaleMLS ID #O6422480, Maribell Cruz, LPT REALTY, LLC. Stellar MLS
- $359,0004 bd3 ba1.9k sqft1906 NIAGRA DRIVE, DAVENPORT, FL 33837For SaleMLS ID #L4962872, Carolyn Christian, LLC, DALTON WADE INC. Stellar MLS
- $285,0003 bd2 ba1.5k sqft289 GINA LANE, DAVENPORT, FL 33837For SaleMLS ID #S5153928, Luana Oliveira, ORANGE SLICE PROPERTIES. Stellar MLS
- $379,9004 bd3 ba2k sqft1259 LASSEN STREET, HAINES CITY, FL 33844For SaleMLS ID #TB8507280, Freddy Escobar, LPT REALTY, LLC. Stellar MLS
- $332,0004 bd2 ba1.8k sqft658 COTULLA DRIVE, KISSIMMEE, FL 34758For SaleMLS ID #O6429646, Jing Wang, EXP REALTY LLC. Stellar MLS
- $349,0003 bd2 ba1.8k sqft185 HAMLET LOOP, DAVENPORT, FL 33837For SaleMLS ID #G5097403, Michelle Bevill, COLDWELL BANKER VANGUARD EDGE. Stellar MLS
- $295,0004 bd2 ba1.7k sqft954 REVERE AVENUE, HAINES CITY, FL 33844For SaleMLS ID #O6400757, Jenny Wemert, WEMERT GROUP REALTY LLC. Stellar MLS
- $329,9003 bd2 ba1.6k sqft2505 BAKER AVENUE E, HAINES CITY, FL 33844For SaleMLS ID #G5113397, Joe Cooper, COOPER HOMEFRONT REALTY. Stellar MLS
- $329,0004 bd2 ba1.8k sqft1144 CAMBOURNE DR, KISSIMMEE, FL 34758For SaleMLS ID #O6421924, Nicole Van Treese, SUNDIAL REAL ESTATE LLC. Stellar MLS
- $354,9004 bd2 ba1.6k sqft4882 ASHURST STREET, KISSIMMEE, FL 34758For SaleMLS ID #O6428919, Dominick Florio, RE/MAX TOWN & COUNTRY REALTY. Stellar MLS
- $324,9003 bd2 ba1.6k sqft5626 S LOMA VISTA COURT, DAVENPORT, FL 33896For SaleMLS ID #O6403191, Robert Salmons, ENTERA REALTY LLC. Stellar MLS
- $428,0004 bd2 ba2k sqft504 AFFIRMED WAY, DAVENPORT, FL 33837For SaleMLS ID #TB8523344, Aldo Delacruz, KELLER WILLIAMS SOUTH TAMPA. Stellar MLS
