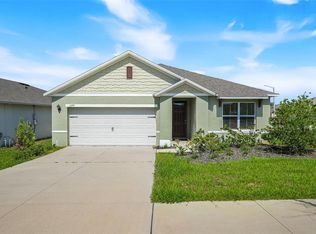
One or more photo(s) has been virtually staged. NO HOA! NO CDD! Move-in ready, Stainless steel appliances, Walk-in closet, Open floor plan, Built in 2023, this move-in ready, with a VINYL FENCE, 3-bedroom, 2-bath home offers QUARTZ countertops, SOLID WOOD SOFT-CLOSE CABINETS, CERAMIC TILE throughout, BLINDS on all windows. Situated on an oversized lot with no rear neighbors and a peaceful wooded backdrop, this home combines modern finishes with everyday convenience near Highway 27, I-4, shopping, and dining.
For sale
Price cut: $10.1K (7/6)
$329,900
2505 BAKER AVENUE E, HAINES CITY, FL 33844
3beds
1,600sqft
Single Family Residence
Built in 2023
7,000 Square Feet Lot
$-- Zestimate®
$206/sqft
$-- HOA
What's special
Move-in readyQuartz countertopsOpen floor planBlinds on all windowsPeaceful wooded backdropOversized lotSolid wood soft-close cabinets
- 80 days |
- 204 |
- 16 |
Zillow last checked:
Listing updated:
Listed by:
Joe Cooper 352-874-5764,
COOPER HOMEFRONT REALTY 352-874-5764
Source: Stellar MLS,MLS#: G5113397 Originating MLS: Lake and Sumter
Originating MLS: Lake and Sumter
Facts & features
Interior
Bedrooms & bathrooms
- Bedrooms: 3
- Bathrooms: 2
- Full bathrooms: 2
Rooms
- Room types: Attic
Primary bedroom
- Features: Ceiling Fan(s), En Suite Bathroom, Walk-In Closet(s)
- Level: First
- Area: 195 Square Feet
- Dimensions: 15x13
Bedroom 2
- Features: Built-in Closet
- Level: First
- Area: 132 Square Feet
- Dimensions: 12x11
Bedroom 3
- Features: Built-in Closet
- Level: First
- Area: 120 Square Feet
- Dimensions: 12x10
Primary bathroom
- Features: Dual Sinks, Shower No Tub, Stone Counters, Tall Countertops
- Level: First
- Area: 143 Square Feet
- Dimensions: 11x13
Foyer
- Level: First
- Area: 100 Square Feet
- Dimensions: 5x20
Great room
- Features: Ceiling Fan(s)
- Level: First
- Area: 390 Square Feet
- Dimensions: 26x15
Kitchen
- Features: Breakfast Bar, Kitchen Island, Pantry, Stone Counters
- Level: First
- Area: 127.4 Square Feet
- Dimensions: 9.8x13
Heating
- Central
Cooling
- Central Air
Appliances
- Included: Dishwasher, Disposal, Microwave, Range, Refrigerator
- Laundry: Inside
Features
- Ceiling Fan(s), Eating Space In Kitchen, High Ceilings, Kitchen/Family Room Combo, Open Floorplan, Primary Bedroom Main Floor, Solid Surface Counters, Solid Wood Cabinets, Split Bedroom, Stone Counters, Thermostat, Vaulted Ceiling(s), Walk-In Closet(s)
- Flooring: Ceramic Tile
- Doors: Sliding Doors
- Has fireplace: No
Interior area
- Total structure area: 2,010
- Total interior livable area: 1,600 sqft
Video & virtual tour
Property
Parking
- Total spaces: 2
- Parking features: Driveway, Ground Level
- Attached garage spaces: 2
- Has uncovered spaces: Yes
Features
- Levels: One
- Stories: 1
- Patio & porch: Covered, Patio
- Exterior features: Irrigation System, Lighting, Private Mailbox, Sidewalk
- Fencing: Vinyl
Lot
- Size: 7,000 Square Feet
- Dimensions: 50 x 140
- Features: City Lot, Landscaped, Level, Near Public Transit, Sidewalk, Above Flood Plain
- Residential vegetation: Mature Landscaping, Trees/Landscaped
Details
- Parcel number: 272721755000001080
- Special conditions: None
Construction
Type & style
- Home type: SingleFamily
- Property subtype: Single Family Residence
Materials
- Block, Stucco
- Foundation: Slab
- Roof: Shingle
Condition
- New construction: No
- Year built: 2023
Details
- Warranty included: Yes
Utilities & green energy
- Sewer: Septic Tank
- Water: Public
- Utilities for property: Cable Available, Electricity Connected, Public, Sewer Connected, Sprinkler Meter, Street Lights, Water Connected
Green energy
- Energy efficient items: Appliances, HVAC, Thermostat, Windows
- Water conservation: Fl. Friendly/Native Landscape
Community & HOA
Community
- Pet fee: $0 monthly
- Subdivision: RIDGEWOOD SUB
HOA
- Has HOA: No
Location
- Region: Haines City
Financial & listing details
- Price per square foot: $206/sqft
- Annual tax amount: $3,001
- Date on market: 6/6/2026
- Cumulative days on market: 79 days
- Listing terms: Cash,Conventional,FHA,USDA Loan,VA Loan
- Ownership: Fee Simple
- Total actual rent: 0
- Electric utility on property: Yes
- Road surface type: Paved, Asphalt
Estimated market value
Not available
Estimated sales range
Not available
Not available
Price history
| Date | Event | Price |
|---|---|---|
| 7/6/2026 | Price change | $329,900-3%$206/sqft |
Source:  Stellar MLS #G5113397 Report a problem Stellar MLS #G5113397 Report a problem | ||
| 6/6/2026 | Listed for sale | $340,000+3.1%$213/sqft |
Source: Stellar MLS #G5113397 Report a problem | ||
| 2/8/2024 | Sold | $329,900+1.5%$206/sqft |
Source: Stellar MLS #O6128376 Report a problem | ||
| 12/23/2023 | Pending sale | $325,000$203/sqft |
Source: Stellar MLS #O6128376 Report a problem | ||
| 12/8/2023 | Price change | $325,000-2.9%$203/sqft |
Source: Stellar MLS #O6128376 Report a problem | ||
| 11/16/2023 | Price change | $334,7800%$209/sqft |
Source: Stellar MLS #O6128376 Report a problem | ||
| 11/7/2023 | Price change | $334,880-0.8%$209/sqft |
Source: Stellar MLS #O6128376 Report a problem | ||
| 10/21/2023 | Price change | $337,7100%$211/sqft |
Source: Stellar MLS #O6128376 Report a problem | ||
| 8/26/2023 | Listed for sale | $337,810$211/sqft |
Source: Stellar MLS #O6128376 Report a problem | ||
| 8/22/2023 | Pending sale | $337,810$211/sqft |
Source: Stellar MLS #O6128376 Report a problem | ||
| 7/26/2023 | Listed for sale | $337,810$211/sqft |
Source: Stellar MLS #O6128376 Report a problem | ||
Public tax history
Tax history is unavailable.
Monthly payment
Est. payment
Payment breakdown
Explore the cost of this home by adjusting the details. Changes won't be saved.Climate risks
Neighborhood: 33844
Nearby schools
GreatSchools rating
- 3/10Eastside Elementary SchoolGrades: PK-5Distance: 0.6 mi
- 3/10Shelley S. Boone Middle SchoolGrades: 6-8Distance: 1.3 mi
- 2/10Ridge Community High SchoolGrades: 9-12Distance: 2.3 mi
- $311,3003 bd2 ba1.5k sqftBaker Ave E, Haines city, FL 33844Off Market
- $42,000-- bd-- ba-- sqftBaker Ave E, Haines city, FL 33844Sold
- $37,500-- bd-- ba-- sqftBaker Ave E, Haines city, FL 33844Sold
- $37,500-- bd-- ba-- sqftBaker Ave E, Haines city, FL 33844Sold
- $5,000-- bd-- ba-- sqft26th St N, Haines city, FL 33844Off Market
- $25,002-- bd-- ba-- sqft26th St N, Haines city, FL 33844Off Market
- $5,000-- bd-- ba-- sqft26th St N, Haines city, FL 33844Off Market
- $37,500-- bd-- ba-- sqftBaker Ave E, Haines city, FL 33844Sold
A local agent can set up tours, give advice and negotiate with sellers.
Similar homes
- $325,0003 bd2 ba1.7k sqft1297 TAGLIAMENTO LANE, HAINES CITY, FL 33844For Sale
 MLS ID #O6421482, Ariel Vargas, EXP REALTY LLC. Stellar MLS
 - $299,0003 bd2 ba1.6k sqft140 MILESTONE DRIVE, HAINES CITY, FL 33844For Sale
 MLS ID #P4938780, Raymond Crockett, KELLER WILLIAMS REALTY SMART 1. Stellar MLS
 - $299,0003 bd2 ba1.5k sqft1245 TUPELO TRAIL, HAINES CITY, FL 33844For Sale
 MLS ID #S5153105, Jocelin Yau, SERHANT. Stellar MLS
 - $295,0003 bd2 ba1.4k sqft391 BOARDWALK AVENUE, HAINES CITY, FL 33844For Sale
 MLS ID #O6398667, Nivia Baijnath, REALTY OF AMERICA. Stellar MLS
 - $289,5004 bd2 ba1.7k sqft954 REVERE AVENUE, HAINES CITY, FL 33844For SaleMLS ID #O6400757, Jenny Wemert, WEMERT GROUP REALTY LLC. Stellar MLS
- $290,0003 bd2 ba1.7k sqft3577 YARIAN DRIVE, HAINES CITY, FL 33844For SaleMLS ID #O6417908, Yasesky Abreu, LPT REALTY, LLC. Stellar MLS
- $308,9993 bd2 ba1.6k sqft3041 TOBAGO DRIVE, HAINES CITY, FL 33844For SaleMLS ID #O6429208, Alejandra Gonzalez Soto, WRA BUSINESS & REAL ESTATE. Stellar MLS
- $288,3503 bd2 ba1.4k sqft432 BARLYN AVENUE, HAINES CITY, FL 33844For SaleMLS ID #R4911093, Junio Jean Charles, EASY REALTY. Stellar MLS
- $320,0003 bd2 ba1.5k sqft2024 NOBLE DRIVE, DAVENPORT, FL 33837For SaleMLS ID #G5115987, Keyshla Torres, OPTIMA ONE REALTY, INC.. Stellar MLS
- $310,0003 bd2 ba1.5k sqft215 LAKESHORE DRIVE, DAVENPORT, FL 33837For SaleMLS ID #O6390226, Gloria Washington-Shaw, PA, PREFERRED REAL ESTATE BROKERS. Stellar MLS
- $409,9903 bd2 ba2.3k sqft515 JUNE AVENUE, HAINES CITY, FL 33844For SaleMLS ID #P4938454, Eileen Belanger, CENTURY 21 MYERS REALTY LAKE WALES. Stellar MLS
- $334,9004 bd3 ba1.6k sqft310 CITRUS POINTE DRIVE, DAVENPORT, FL 33837For SaleMLS ID #S5150713, Chas Barboza, RADIUS REALTY GROUP LLC. Stellar MLS
- $268,0003 bd2 ba1.5k sqft1125 BELFAST PLACE, HAINES CITY, FL 33844For SaleMLS ID #O6422556, Anastasiia Zbihla, KELLER WILLIAMS REALTY AT THE LAKES. Stellar MLS
- $340,0004 bd3 ba1.9k sqft826 ANDALUSIA LOOP, DAVENPORT, FL 33837For SaleMLS ID #O6418117, Daniel Prior LLC, CREEGAN GROUP. Stellar MLS
- $369,9004 bd3 ba2.1k sqft101 KAYAK AVENUE, HAINES CITY, FL 33844For SaleMLS ID #G5107581, Susan Moeller, FUTURE HOME REALTY INC. Stellar MLS
- $356,0004 bd2 ba1.8k sqft240 WHISPERING PINES WAY, DAVENPORT, FL 33837For SaleMLS ID #O6395457, Sharon O'Malley, MBA REALTY GROUP, INC. Stellar MLS
- $329,9003 bd2 ba1.6k sqft2514 MOOSE TRAIL PLACE, DAVENPORT, FL 33837For SaleMLS ID #O6391957, Sasha Mabed, MARKET CONNECT REALTY LLC. Stellar MLS
- $315,0003 bd2 ba1.7k sqft1325 CYPRESS RIDGE LOOP, LAKE ALFRED, FL 33850For SaleMLS ID #O6396335, Gloria Duque, UNITED REALTY GROUP INC. Stellar MLS
- $355,0004 bd2 ba1.7k sqft330 BRIAR PATCH LOOP, DAVENPORT, FL 33896For SaleMLS ID #G5116822, Joe Cooper, COOPER HOMEFRONT REALTY. Stellar MLS
- $299,9953 bd2 ba1.4k sqft1200 Wahneta Dr, Poinciana, FL 34759For SaleMLS ID #1082424, Lina Maria Alvarez. Space Coast AOR
