Now offered at an updated price of $299,000, this beautifully renovated home delivers exceptional value and modern comfort. Step inside to brand-new luxury vinyl flooring, fully updated bathrooms, and a reimagined primary suite featuring an oversized spa-style shower, dual vanities, and a spacious walk-in closet. The kitchen shines with granite countertops, stainless steel appliances, and an expanded pantry for added storage. A brand-new roof, new water heater, fresh exterior paint, and high ceilings create an airy, move-in-ready feel. The garage has been transformed into a versatile utility space with cabinetry, a dedicated sink, and full laundry hookups, making it ideal for hobbies, projects, or gear preparation. Perfectly positioned along the Haines City/Davenport corridor, this home provides quick access to shopping, dining, major highways, and Central Florida’s world-class attractions. With a low HOA and no CDD, this upgraded home is an absolute must-see.
For sale
Price cut: $6K (7/25)
$299,000
140 MILESTONE DRIVE, HAINES CITY, FL 33844
3beds
1,654sqft
:
Get pre-qualifiedN/A
Single Family Residence
Built in 2006
6,534 Square Feet Lot
$-- Zestimate®
$181/sqft
$50/mo HOA
What's special
Beautifully updated bathroomsBrand-new roofFull laundry hookupsFresh exterior paintLuxury vinyl flooringStainless steel appliancesReimagined primary suite
- 75 days |
- 162 |
- 13 |
Zillow last checked:
Listing updated:
Listed by:
Raymond Crockett 863-508-3000,
KELLER WILLIAMS REALTY SMART 1 863-508-3000
Source: Stellar MLS,MLS#: P4938780 Originating MLS: East Polk
Originating MLS: East Polk
Facts & features
Interior
Bedrooms & bathrooms
- Bedrooms: 3
- Bathrooms: 2
- Full bathrooms: 2
Primary bedroom
- Features: Dual Sinks, En Suite Bathroom, Granite Counters, Shower No Tub, Walk-In Closet(s)
- Level: First
- Area: 160.93 Square Feet
- Dimensions: 12.1x13.3
Bedroom 2
- Features: Ceiling Fan(s), Built-in Closet
- Level: First
- Area: 120.19 Square Feet
- Dimensions: 11.9x10.1
Bedroom 3
- Features: Ceiling Fan(s), Built-in Closet
- Level: First
- Area: 122.1 Square Feet
- Dimensions: 11.1x11
Great room
- Features: Ceiling Fan(s), No Closet
- Level: First
- Area: 232.2 Square Feet
- Dimensions: 17.2x13.5
Kitchen
- Features: Pantry
- Level: First
- Area: 220.5 Square Feet
- Dimensions: 21x10.5
Living room
- Features: Ceiling Fan(s), No Closet
- Level: First
- Area: 394.11 Square Feet
- Dimensions: 26.1x15.1
Heating
- Central, Electric
Cooling
- Central Air
Appliances
- Included: Dishwasher, Ice Maker, Microwave, Range, Refrigerator
- Laundry: Electric Dryer Hookup, In Garage, Washer Hookup
Features
- Ceiling Fan(s), High Ceilings, Stone Counters
- Flooring: Luxury Vinyl
- Doors: Sliding Doors
- Has fireplace: No
Interior area
- Total structure area: 2,060
- Total interior livable area: 1,654 sqft
Video & virtual tour
Property
Parking
- Total spaces: 2
- Parking features: Garage
- Garage spaces: 2
Features
- Levels: One
- Stories: 1
- Exterior features: Sidewalk
Lot
- Size: 6,534 Square Feet
- Dimensions: 50 x 110
Details
- Parcel number: 272716740502000610
- Special conditions: None
Construction
Type & style
- Home type: SingleFamily
- Property subtype: Single Family Residence
Materials
- Block, Stucco
- Foundation: Slab
- Roof: Shingle
Condition
- New construction: No
- Year built: 2006
Utilities & green energy
- Sewer: Public Sewer
- Water: Public
- Utilities for property: BB/HS Internet Available, Cable Available, Cable Connected, Electricity Available, Electricity Connected, Phone Available
Community & HOA
Community
- Pet fee: $0 monthly
- Subdivision: STONEWOOD CROSSING
HOA
- Has HOA: Yes
- HOA fee: $50 monthly
- HOA name: Stonewood Crossings HOA
- HOA phone: 407-705-2190
Location
- Region: Haines City
Financial & listing details
- Price per square foot: $181/sqft
- Tax assessed value: $219,275
- Annual tax amount: $2,495
- Date on market: 5/22/2026
- Cumulative days on market: 76 days
- Ownership: Fee Simple
- Total actual rent: 0
- Electric utility on property: Yes
- Road surface type: Paved
Estimated market value
Not available
Estimated sales range
Not available
$1,898/mo
Price history
| Date | Event | Price |
|---|---|---|
| 7/25/2026 | Price change | $299,000-2%$181/sqft |
Source:  Stellar MLS #P4938780 Report a problem Stellar MLS #P4938780 Report a problem | ||
| 5/22/2026 | Listed for sale | $305,000+51.4%$184/sqft |
Source: Stellar MLS #P4938780 Report a problem | ||
| 4/16/2020 | Listing removed | $201,500$122/sqft |
Source: KELLER WILLIAMS AT THE LAKES #S5017019 Report a problem | ||
| 4/26/2019 | Listed for sale | $201,500+23.6%$122/sqft |
Source: KELLER WILLIAMS AT THE LAKES #S5017019 Report a problem | ||
| 3/23/2017 | Sold | $163,000+0.1%$99/sqft |
Source: Public Record Report a problem | ||
| 1/10/2017 | Listed for sale | $162,900$98/sqft |
Source: LIST NOW REALTY, LLC #G4831241 Report a problem | ||
| 12/1/2016 | Pending sale | $162,900$98/sqft |
Source: LIST NOW REALTY, LLC #G4831241 Report a problem | ||
| 10/2/2016 | Price change | $162,900-1.3%$98/sqft |
Source: LIST NOW REALTY, LLC #G4831241 Report a problem | ||
| 9/1/2016 | Pending sale | $165,000+34.6%$100/sqft |
Source: LIST NOW REALTY, LLC #G4831241 Report a problem | ||
| 8/30/2016 | Sold | $122,600-25.7%$74/sqft |
Source: Public Record Report a problem | ||
| 8/23/2016 | Price change | $165,000+25%$100/sqft |
Source: LIST NOW REALTY, LLC #G4831241 Report a problem | ||
| 8/18/2016 | Pending sale | $132,000-20%$80/sqft |
Source: AVALAR REAL ESTATE SERVICES #G4820560 Report a problem | ||
| 8/16/2016 | Price change | $165,000+164900%$100/sqft |
Source: LIST NOW REALTY, LLC #G4820560 Report a problem | ||
| 7/23/2016 | Price change | $100-99.9% |
Source: Auction.com Report a problem | ||
| 5/8/2016 | Pending sale | $132,000$80/sqft |
Source: AVALAR REAL ESTATE SERVICES #G4820560 Report a problem | ||
| 5/8/2016 | Listed for sale | $132,000$80/sqft |
Source: AVALAR REAL ESTATE SERVICES #G4820560 Report a problem | ||
| 2/4/2016 | Listing removed | $132,000$80/sqft |
Source: AVALAR REAL ESTATE SERVICES #G4820560 Report a problem | ||
| 1/20/2016 | Price change | $132,000-13.2%$80/sqft |
Source: AVALAR REAL ESTATE SERVICES #G4820560 Report a problem | ||
| 12/1/2015 | Listed for sale | $152,000-27.6%$92/sqft |
Source: AVALAR REAL ESTATE SERVICES #G4820560 Report a problem | ||
| 8/18/2006 | Sold | $209,900$127/sqft |
Source: Public Record Report a problem | ||
Public tax history
| Year | Property taxes | Tax assessment |
|---|---|---|
| 2025 | $2,108 +2.3% | $152,122 +2.9% |
| 2024 | $2,061 +3.3% | $147,835 +3% |
| 2023 | $1,995 +3.5% | $143,529 +3% |
| 2022 | $1,927 +1.4% | $139,349 +3% |
| 2021 | $1,900 +1.4% | $135,290 +1.4% |
| 2020 | $1,874 +1.3% | $133,422 +2.3% |
| 2019 | $1,850 -13.8% | $130,422 +1.9% |
| 2018 | $2,147 +2% | $127,990 +2.5% |
| 2017 | $2,105 -14.7% | $124,923 +11.1% |
| 2016 | $2,468 +4.1% | $112,399 +10% |
| 2015 | $2,370 -6.5% | $102,181 +10% |
| 2014 | $2,535 +27.8% | $92,892 +10% |
| 2013 | $1,984 +13.6% | $84,447 +10% |
| 2012 | $1,746 -20.4% | $76,770 -23.3% |
| 2011 | $2,194 -12.3% | $100,116 -8.9% |
| 2010 | $2,501 -12.8% | $109,843 -11.5% |
| 2009 | $2,869 -12.1% | $124,135 -16.1% |
| 2008 | $3,262 | $147,893 |
| 2007 | -- | -- |
| 2006 | $966 | -- |
Find assessor info on the county website
Monthly payment
Est. payment
Payment breakdown
Explore the cost of this home by adjusting the details. Changes won't be saved.Climate risks
Neighborhood: 33844
Nearby schools
GreatSchools rating
- 3/10DAVENPORT ELEMENTARY-0925Grades: PK-5Distance: 1.9 mi
- 3/10Shelley S. Boone Middle SchoolGrades: 6-8Distance: 2.4 mi
- 2/10Ridge Community High SchoolGrades: 9-12Distance: 1.2 mi
Schools provided by the listing agent
- Elementary: Davenport Elem
- Middle: Boone Middle
- High: Ridge Community Senior High
Source: Stellar MLS. This data may not be complete. We recommend contacting the local school district to confirm school assignments for this home.
- $298,9004 bd2 ba2.2k sqft142 Milestone Dr, Haines City, FL 33844Off Market
- $348,6004 bd3 ba2.9k sqft136 Milestone Dr, Haines City, FL 33844Off Market
- $283,5004 bd2 ba1.8k sqft144 Milestone Dr, Haines City, FL 33844Off Market
- $315,5004 bd3 ba2.1k sqft570 Stonewall Ave, Haines City, FL 33844Off Market

- $340,8005 bd2 ba2.8k sqft146 Milestone Dr, Haines City, FL 33844Off Market
- $350,7004 bd3 ba2.8k sqft134 Milestone Dr, Haines City, FL 33844Off Market
- $289,0004 bd2 ba1.8k sqft139 Milestone Dr, Haines City, FL 33844Off Market
- $---- bd-- ba-- sqftBates Rd, Haines city, FL 33844Off Market
A local agent can set up tours, give advice and negotiate with sellers.
Similar homes

- $290,0003 bd2 ba1.7k sqft6018 FALLGLOW LANE, HAINES CITY, FL 33844For Sale
 MLS ID #S5143557, Miluska Parot, LPT REALTY, LLC. Stellar MLS
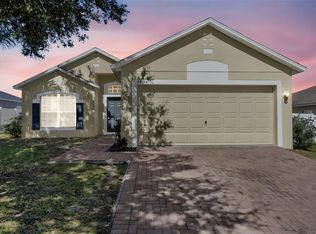
 - $263,0003 bd2 ba1.4k sqft3004 PATTERSON GROVES DRIVE, HAINES CITY, FL 33844For Sale
 MLS ID #O6358828, George Reed, FAMILY REALTY. Stellar MLS
 - $290,0003 bd2 ba1.6k sqft680 SWALLOWTAIL DRIVE, HAINES CITY, FL 33844For Sale
 MLS ID #TB8498348, Alix Pares, CHARLES RUTENBERG REALTY INC. Stellar MLS
 - $290,3503 bd2 ba1.4k sqft432 BARLYN AVENUE, HAINES CITY, FL 33844For Sale
 MLS ID #R4911093, Junio Jean Charles, EASY REALTY. Stellar MLS
 - $299,0003 bd2 ba1.5k sqft1245 TUPELO TRAIL, HAINES CITY, FL 33844For SaleMLS ID #S5153105, Jocelin Yau, SERHANT. Stellar MLS
- $329,9003 bd2 ba1.6k sqft2505 BAKER AVENUE E, HAINES CITY, FL 33844For SaleMLS ID #G5113397, Joe Cooper, COOPER HOMEFRONT REALTY. Stellar MLS
- $320,0003 bd2 ba1.5k sqft2024 NOBLE DRIVE, DAVENPORT, FL 33837For SaleMLS ID #G5115987, Keyshla Torres, OPTIMA ONE REALTY, INC.. Stellar MLS
- $310,0003 bd2 ba1.8k sqft1233 MERRIMACK DRIVE, DAVENPORT, FL 33837For SaleMLS ID #O6425830, Priscilla Dejesus, EPIQUE REALTY INC.. Stellar MLS
- $308,9993 bd2 ba1.6k sqft3041 TOBAGO DRIVE, HAINES CITY, FL 33844For SaleMLS ID #O6429208, Alejandra Gonzalez Soto, WRA BUSINESS & REAL ESTATE. Stellar MLS
- $399,0004 bd3 ba2k sqft2239 MALLORY CIRCLE, HAINES CITY, FL 33844For SaleMLS ID #L4962249, Ashley Helms, KELLER WILLIAMS REALTY SMART 1. Stellar MLS
- $284,9003 bd2 ba1.5k sqft460 MARTIGUES DRIVE, KISSIMMEE, FL 34759For SaleMLS ID #S5154715, Angela Ballesteros Narvaez, VESTI LLC. Stellar MLS
- $285,0003 bd2 ba1.5k sqft289 GINA LANE, DAVENPORT, FL 33837For SaleMLS ID #S5153928, Luana Oliveira, ORANGE SLICE PROPERTIES. Stellar MLS
- $328,9004 bd3 ba1.6k sqft310 CITRUS POINTE DRIVE, DAVENPORT, FL 33837For SaleMLS ID #S5150713, Chas Barboza, RADIUS REALTY GROUP LLC. Stellar MLS
- $320,0004 bd2 ba1.8k sqft497 NOBLE AVENUE, DAVENPORT, FL 33837For SaleMLS ID #O6422399, Luis Rivera Colon, LPT REALTY, LLC. Stellar MLS
- $299,9953 bd2 ba1.4k sqft1200 Wahneta Dr, Poinciana, FL 34759For SaleMLS ID #1082424, Lina Maria Alvarez. Space Coast AOR
- $335,0003 bd2 ba1.4k sqft9545 STATE ROAD 33 N, POLK CITY, FL 33868For SaleMLS ID #P4939478, Malak Hassani Benbachir, KELLER WILLIAMS REALTY SMART 1. Stellar MLS
- $294,9903 bd2 ba1.5k sqft402 OHIO WAY, KISSIMMEE, FL 34759For SaleMLS ID #S5151059, Jose Hooker-Gomez, CHARLES RUTENBERG REALTY ORLANDO. Stellar MLS
- $295,0003 bd2 ba1.3k sqft713 SWALLOW LANE, POINCIANA, FL 34759For SaleMLS ID #S5153215, Lisa Grinceri, KELLER WILLIAMS REALTY AT THE LAKES. Stellar MLS
- $319,9003 bd2 ba1.5k sqft419 SAINT ANNS DRIVE, WINTER HAVEN, FL 33884For SaleMLS ID #L4963974, Stacey Foskey, UNITED COUNTRY SMITH & ASSOCIATES. Stellar MLS
- $279,9003 bd2 ba1.7k sqft106 VISTA DRIVE, KISSIMMEE, FL 34759For SaleMLS ID #O6411500, Karen O'Neil, COLDWELL BANKER REALTY. Stellar MLS
