Under contract-accepting backup offers. Virtually Staged. NEW PRICE – $269,900! NOW POSITIONED AS ONE OF THE BEST VALUES IN SOLIVITA FOR A 3-BEDROOM HOME OF THIS SIZE. Discover exceptional value in Solivita, one of Central Florida’s premier 55+ gated communities. This spacious 3-bedroom, 2-bath home offers approximately 1,786 sq. ft. of comfortable living space with an open-concept floor plan, generous living and dining areas, and a screened lanai for relaxing and enjoying the Florida lifestyle. Several important improvements have already been completed, including a NEW ROOF (2024), BRAND-NEW WATER HEATER (2026), FRESH INTERIOR PAINT, and BRAND-NEW BEDROOM CARPET, with HVAC replaced in 2012. These meaningful updates provide a strong foundation while leaving buyers the opportunity to personalize the kitchen and other finishes to their own taste over time.Now offered at $269,900, this home delivers an attractive combination of space, major capital improvements, and value within the Solivita community. The flexible three-bedroom floor plan provides plenty of room for guests, a home office, hobbies, or additional living space, while the screened lanai extends the home's everyday living outdoors. Solivita residents enjoy an extensive array of amenities, including golf, resort-style pools, fitness centers, pickleball and tennis courts, scenic walking trails, dining, entertainment, and a wide variety of clubs and social activities. If you have been searching for an opportunity to enjoy the Solivita lifestyle at a compelling new price, 106 Vista Drive deserves another look. Schedule your private showing today.
Accepting backups
Price cut: $10K (8/9)
$269,900
106 VISTA DRIVE, KISSIMMEE, FL 34759
3beds
1,786sqft
Single Family Residence
Built in 2004
8,276 Square Feet Lot
$264,900 Zestimate®
$151/sqft
$441/mo HOA
What's special
Brand-new bedroom carpetFresh interior paintOpen-concept floor plan
- 88 days |
- 788 |
- 49 |
Likely to sell faster than
Zillow last checked:
Listing updated:
Listed by:
Karen O'Neil 407-789-5565,
COLDWELL BANKER REALTY 407-647-1211
Source: Stellar MLS,MLS#: O6411500 Originating MLS: Orlando Regional
Originating MLS: Orlando Regional
Facts & features
Interior
Bedrooms & bathrooms
- Bedrooms: 3
- Bathrooms: 2
- Full bathrooms: 2
Rooms
- Room types: Breakfast Room Separate, Utility Room
Primary bedroom
- Features: Built-in Closet
- Level: First
- Area: 144 Square Feet
- Dimensions: 12x12
Bedroom 2
- Features: Built-in Closet
- Level: First
Bedroom 3
- Features: Built-in Closet
- Level: First
Primary bathroom
- Level: First
- Area: 56 Square Feet
- Dimensions: 7x8
Bathroom 2
- Level: First
Kitchen
- Level: First
- Area: 210 Square Feet
- Dimensions: 14x15
Living room
- Level: First
- Area: 225 Square Feet
- Dimensions: 15x15
Heating
- Central
Cooling
- Central Air
Appliances
- Included: Electric Water Heater, Microwave, Range, Refrigerator
- Laundry: Inside
Features
- Ceiling Fan(s), Open Floorplan
- Flooring: Carpet, Ceramic Tile
- Has fireplace: No
Interior area
- Total structure area: 2,487
- Total interior livable area: 1,786 sqft
Video & virtual tour
Property
Parking
- Total spaces: 2
- Parking features: Garage - Attached
- Attached garage spaces: 2
Features
- Levels: One
- Stories: 1
- Exterior features: Sidewalk, Tennis Court(s)
Lot
- Size: 8,276 Square Feet
Details
- Parcel number: 282727934160001340
- Special conditions: None
Construction
Type & style
- Home type: SingleFamily
- Property subtype: Single Family Residence
Materials
- Block, Stucco
- Foundation: Slab
- Roof: Shingle
Condition
- New construction: No
- Year built: 2004
Details
- Builder model: Melody
Utilities & green energy
- Sewer: Public Sewer
- Water: None
- Utilities for property: Electricity Available, Water Available
Community & HOA
Community
- Features: Clubhouse, Gated Community - Guard, Golf Carts OK, Golf, Pool, Sidewalks, Tennis Court(s)
- Pet fee: $0 monthly
- Senior community: Yes
- Subdivision: SOLIVITA PH 04C SEC 02
HOA
- Has HOA: Yes
- HOA fee: $441 monthly
- HOA name: Lorrie Gutzmer
- HOA phone: 863-701-2969
Location
- Region: Poinciana
Financial & listing details
- Price per square foot: $151/sqft
- Tax assessed value: $254,143
- Annual tax amount: $2,936
- Date on market: 5/28/2026
- Cumulative days on market: 95 days
- Listing terms: Cash,Conventional,FHA,VA Loan
- Ownership: Fee Simple
- Total actual rent: 0
- Electric utility on property: Yes
- Road surface type: Asphalt
Estimated market value
$264,900
$252,000 - $278,000
$1,847/mo
Price history
| Date | Event | Price |
|---|---|---|
| 8/9/2026 | Price change | $269,900-3.6%$151/sqft |
Source:  Stellar MLS #O6411500 Report a problem Stellar MLS #O6411500 Report a problem | ||
| 5/28/2026 | Listed for sale | $279,900+27.3%$157/sqft |
Source: Stellar MLS #O6411500 Report a problem | ||
| 4/16/2026 | Listing removed | $219,900$123/sqft |
Source: Stellar MLS #O6397542 Report a problem | ||
| 4/16/2026 | Price change | $219,900-4.3%$123/sqft |
Source: Stellar MLS #O6397542 Report a problem | ||
| 4/8/2026 | Listed for sale | $229,900-10.5%$129/sqft |
Source: Stellar MLS #O6397542 Report a problem | ||
| 2/20/2026 | Listing removed | -- |
Source: Owner Report a problem | ||
| 11/15/2025 | Listed for sale | $257,000$144/sqft |
Source: Owner Report a problem | ||
| 10/30/2025 | Listing removed | $257,000$144/sqft |
Source: Stellar MLS #A4664582 Report a problem | ||
| 10/28/2025 | Price change | $257,000-1.2%$144/sqft |
Source: Stellar MLS #A4664582 Report a problem | ||
| 10/10/2025 | Price change | $260,000-1.9%$146/sqft |
Source: Stellar MLS #A4664582 Report a problem | ||
| 10/1/2025 | Price change | $265,000-1.9%$148/sqft |
Source: Stellar MLS #A4664582 Report a problem | ||
| 9/26/2025 | Price change | $270,000-1.8%$151/sqft |
Source: Stellar MLS #A4664582 Report a problem | ||
| 9/16/2025 | Price change | $275,000-3.5%$154/sqft |
Source: Stellar MLS #A4664582 Report a problem | ||
| 9/9/2025 | Listed for sale | $285,000+66.5%$160/sqft |
Source: Stellar MLS #A4664582 Report a problem | ||
| 10/27/2004 | Sold | $171,200$96/sqft |
Source: Public Record Report a problem | ||
Public tax history
| Year | Property taxes | Tax assessment |
|---|---|---|
| 2025 | $1,475 +3.5% | $153,909 +2.9% |
| 2024 | $1,425 +2.8% | $149,571 +3% |
| 2023 | $1,387 +3% | $145,215 +3% |
| 2022 | $1,347 -0.2% | $140,985 +3% |
| 2021 | $1,350 +1% | $136,879 +1.4% |
| 2020 | $1,336 +0.3% | $134,989 +2.3% |
| 2019 | $1,332 -45.6% | $131,954 +1.9% |
| 2018 | $2,450 +2.7% | $129,494 +2.1% |
| 2017 | $2,385 +88.2% | $126,831 +2.1% |
| 2016 | $1,267 -1.8% | $124,222 +0.7% |
| 2015 | $1,291 -41.2% | $123,358 +0.8% |
| 2014 | $2,194 +70.6% | $122,379 +1.5% |
| 2013 | $1,287 +3.4% | $120,570 +1.7% |
| 2012 | $1,244 -10.3% | $118,555 -6.3% |
| 2011 | $1,387 -20.3% | $126,563 -13.9% |
| 2010 | $1,739 -20.8% | $147,039 -12.7% |
| 2009 | $2,195 -8% | $168,509 -11% |
| 2008 | $2,385 | $189,265 |
| 2007 | -- | -- |
| 2006 | $2,652 | -- |
| 2005 | -- | -- |
| 2004 | $377 | -- |
Find assessor info on the county website
Monthly payment
Est. payment
Payment breakdown
Explore the cost of this home by adjusting the details. Changes won't be saved.Climate risks
Neighborhood: 34759
Nearby schools
GreatSchools rating
- 2/10Palmetto Elementary SchoolGrades: PK-5Distance: 2.2 mi
- 3/10Lake Marion Creek Elementary SchoolGrades: 6-8Distance: 3.5 mi
- 3/10Haines City Senior High SchoolGrades: PK,9-12Distance: 6.9 mi
Schools provided by the listing agent
- Elementary: Palmetto Elementary
- Middle: Lake Marion Creek Middle
- High: Haines City Senior High
Source: Stellar MLS. This data may not be complete. We recommend contacting the local school district to confirm school assignments for this home.
- $351,9003 bd3 ba2.3k sqft112 Vista Dr, Poinciana, FL 34759Off Market
- $339,8002 bd2 ba2.2k sqft100 Vista Dr, Poinciana, FL 34759Off Market

- $436,3003 bd2 ba2.1k sqft113 Vista Dr, Poinciana, FL 34759Off Market

- $374,9003 bd3 ba2.3k sqft107 Venice Ln, Poinciana, FL 34759Off Market
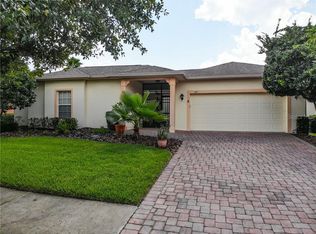
- $317,2002 bd3 ba1.8k sqft101 Venice Ln, Poinciana, FL 34759Off Market
- $359,0002 bd2 ba2.1k sqft118 Vista Dr, Poinciana, FL 34759For Sale
- $292,0003 bd2 ba1.8k sqft113 Venice Ln, Poinciana, FL 34759Sold
- $---- bd-- ba-- sqftBarcelona Dr, Poinciana, FL 34759Off Market
A local agent can set up tours, give advice and negotiate with sellers.
Similar homes
- $272,9992 bd2 ba1.4k sqft632 PORTOFINO DRIVE, KISSIMMEE, FL 34759For Sale

 MLS ID #O6379328, Ariana Austin-Gibbs, PREMIER SOTHEBYS INT'L REALTY. Stellar MLS
 - $320,0004 bd3 ba2k sqft1817 HUDSON DRIVE, POINCIANA, FL 34759For Sale
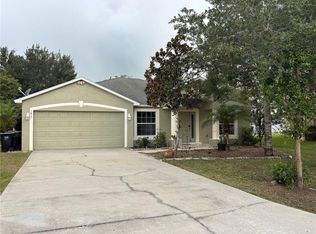 MLS ID #S5156153, Gladys Thayer, PA, REMAX PREMIER PROPERTIES. Stellar MLS
 - $242,0003 bd2 ba1.5k sqft1906 LAKEVIEW WAY, KISSIMMEE, FL 34759For Sale
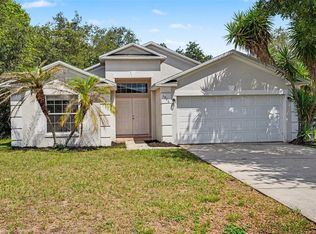 MLS ID #TB8512319, Cheryl Kypreos, HOMESMART. Stellar MLS
 - $259,9003 bd2 ba1.8k sqft308 CLERMONT DRIVE, KISSIMMEE, FL 34759For Sale
 MLS ID #O6420545, Ali Yche, SOUTHERN PRESTIGE REALTY INC. Stellar MLS
 - $324,5003 bd3 ba2.2k sqft157 SAND PIPER DRIVE, KISSIMMEE, FL 34759For SaleMLS ID #L4963438, David Small, KELLER WILLIAMS REALTY SMART 1. Stellar MLS
- $268,0003 bd2 ba1.4k sqft104 TURIN WAY, KISSIMMEE, FL 34758For SaleMLS ID #L4963643, Derek McGehee, ALL COUNTY POLK PROPERTY MANAG. Stellar MLS
- $237,5003 bd2 ba1.2k sqft719 WAXWING COURT, POINCIANA, FL 34759For SaleMLS ID #O6424614, Blake Blahut, REALTY ONE GROUP INSPIRATION. Stellar MLS
- $259,0002 bd2 ba1.3k sqft507 PRESIDO PARK PLACE, KISSIMMEE, FL 34759For SaleMLS ID #TB8429298, Madalina Tat, NHR BROKERAGE LLC. Stellar MLS
- $269,9003 bd2 ba1.4k sqft1003 DORKING WAY, KISSIMMEE, FL 34758For SaleMLS ID #TB8498798, Hilary Provost, BRANDYWINE HOMES USA. Stellar MLS
- $311,9003 bd2 ba1.4k sqft357 BREAM, POINCIANA, FL 34759New ConstructionStellar MLS
- $199,3003 bd2 ba1.2k sqft157 OCEAN BLUFF DRIVE, POINCIANA, FL 34759For SaleMLS ID #S5151532, Kenia Williams-Calderon, EMPIRE NETWORK REALTY. Stellar MLS
- $379,9003 bd2 ba2k sqft402 RIO GRANDE COURT, POINCIANA, FL 34759For SaleMLS ID #S5149003, Esteban Clavell, PA, LPT REALTY, LLC. Stellar MLS
- $285,0004 bd3 ba1.9k sqft1411 PACIFIC ROAD, POINCIANA, FL 34759For SaleMLS ID #O6390638, Alexis Jacobsen, EXP REALTY LLC. Stellar MLS
- $269,9003 bd2 ba1.5k sqft106 SAINT KITTS CIRCLE, WINTER HAVEN, FL 33884For SaleMLS ID #P4939485, Brenda J Quinn, QUINN & COMPANY REALTORS, LLC. Stellar MLS
- $350,0004 bd3 ba2.6k sqft404 BAR COURT, KISSIMMEE, FL 34759For SaleMLS ID #O6319991, Jean Chalifour, COLDWELL BANKER REALTY. Stellar MLS
- $264,9004 bd2 ba1.6k sqft3306 PINE LILY AVENUE, POINCIANA, FL 34759For SaleMLS ID #S5135815, Sandee Goldenberg, KELLER WILLIAMS ADVANTAGE III. Stellar MLS
- $302,5003 bd2 ba1.4k sqft4121 CANNON COURT, KISSIMMEE, FL 34746For SaleMLS ID #O6411696, Todd Schroth, PA, EXP REALTY LLC. Stellar MLS
- $299,0003 bd2 ba1.6k sqft140 MILESTONE DRIVE, HAINES CITY, FL 33844For SaleMLS ID #P4938780, Raymond Crockett, KELLER WILLIAMS REALTY SMART 1. Stellar MLS
- $299,0003 bd2 ba1.5k sqft1245 TUPELO TRAIL, HAINES CITY, FL 33844For SaleMLS ID #S5153105, Jocelin Yau, SERHANT. Stellar MLS
- $328,0004 bd2 ba1.8k sqft1144 CAMBOURNE DR, KISSIMMEE, FL 34758For SaleMLS ID #O6421924, Nicole Van Treese, SUNDIAL REAL ESTATE LLC. Stellar MLS
