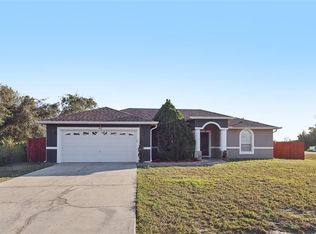
Under contract-accepting backup offers. Virtually Staged. Welcome to this charming home on a huge cul-de-sac lot featuring great curb appeal and a two-car garage. Inside, you'll find a thoughtfully designed layout with an open family room and a separate dining area, creating inviting spaces for both everyday living and entertaining. The kitchen includes a convenient pantry closet and an adjacent eating area, along with a breakfast bar, perfect for casual meals and gatherings. The primary suite offers a relaxing retreat with a bathroom featuring a separate tub and shower. A unique highlight of the home is the sunroom connected to both the primary bedroom and family room, providing a bright and versatile space to enjoy year-round. Luxury vinyl and tile flooring run throughout the main areas, with carpet in the bedrooms for added comfort. Step outside to enjoy the open backyard with plenty of room to relax and personalize. This home is move-in ready, so schedule your tour today!
Under contract
Price cut: $4.9K (6/29)
$245,000
1906 LAKEVIEW WAY, KISSIMMEE, FL 34759
3beds
1,526sqft
:
Get pre-qualified$1,738/mo
Single Family Residence
Built in 2004
0.53 Acres Lot
$-- Zestimate®
$161/sqft
$100/mo HOA
What's special
Two-car garageGreat curb appealBreakfast barOpen family roomThoughtfully designed layoutSeparate dining areaAdjacent eating area
- 57 days |
- 596 |
- 55 |
Zillow last checked:
Listing updated:
Listed by:
Cheryl Kypreos 214-271-9400,
HOMESMART 407-476-0461
Source: Stellar MLS,MLS#: TB8512319 Originating MLS: Suncoast Tampa
Originating MLS: Suncoast Tampa
Facts & features
Interior
Bedrooms & bathrooms
- Bedrooms: 3
- Bathrooms: 2
- Full bathrooms: 2
Rooms
- Room types: Florida Room
Primary bedroom
- Features: Ceiling Fan(s), Dual Sinks, En Suite Bathroom, Garden Bath, Tub with Separate Shower Stall, Walk-In Closet(s)
- Level: First
- Area: 168 Square Feet
- Dimensions: 14x12
Bedroom 1
- Features: Built-in Closet
- Level: First
- Area: 120 Square Feet
- Dimensions: 12x10
Bedroom 2
- Features: Built-in Closet
- Level: First
- Area: 121 Square Feet
- Dimensions: 11x11
Dining room
- Level: First
- Area: 156 Square Feet
- Dimensions: 13x12
Great room
- Level: First
- Area: 110 Square Feet
- Dimensions: 10x11
Kitchen
- Features: Pantry
- Level: First
- Area: 132 Square Feet
- Dimensions: 12x11
Heating
- Central
Cooling
- Central Air
Appliances
- Included: Dishwasher, Range, Refrigerator
- Laundry: Laundry Closet
Features
- Ceiling Fan(s), Kitchen/Family Room Combo, Open Floorplan, Solid Surface Counters, Walk-In Closet(s)
- Flooring: Carpet, Luxury Vinyl, Tile
- Doors: Sliding Doors
- Windows: Window Treatments
- Has fireplace: No
Interior area
- Total structure area: 1,526
- Total interior livable area: 1,526 sqft
Video & virtual tour
Property
Parking
- Total spaces: 2
- Parking features: Garage - Attached
- Attached garage spaces: 2
Features
- Levels: One
- Stories: 1
- Patio & porch: Rear Porch, Screened
Lot
- Size: 0.53 Acres
- Features: Cul-De-Sac, Oversized Lot
- Residential vegetation: Mature Landscaping, Trees/Landscaped
Details
- Parcel number: 282803934760039160
- Zoning: PUD
- Special conditions: None
Construction
Type & style
- Home type: SingleFamily
- Architectural style: Traditional
- Property subtype: Single Family Residence
Materials
- Block, Stucco
- Foundation: Slab
- Roof: Shingle
Condition
- Completed
- New construction: No
- Year built: 2004
Utilities & green energy
- Sewer: Public Sewer
- Water: Public
- Utilities for property: Electricity Connected, Sewer Connected, Underground Utilities, Water Connected
Community & HOA
Community
- Features: Deed Restrictions
- Security: Smoke Detector(s)
- Pet fee: $0 monthly
- Subdivision: POINCIANA NBRHD 05 VILLAGE 07
HOA
- Has HOA: Yes
- HOA fee: $100 monthly
- HOA name: Association of Poinciana Villages
- HOA phone: 863-427-0900
Location
- Region: Poinciana
Financial & listing details
- Price per square foot: $161/sqft
- Tax assessed value: $211,562
- Annual tax amount: $3,485
- Date on market: 6/1/2026
- Cumulative days on market: 47 days
- Listing terms: Cash,Conventional,FHA,VA Loan
- Ownership: Fee Simple
- Total actual rent: 0
- Electric utility on property: Yes
- Road surface type: Asphalt
Estimated market value
Not available
Estimated sales range
Not available
$1,788/mo
Price history
| Date | Event | Price |
|---|---|---|
| 7/20/2026 | Contingent | $245,000$161/sqft |
Source:  Stellar MLS #TB8512319 Report a problem Stellar MLS #TB8512319 Report a problem | ||
| 6/29/2026 | Price change | $245,000-2%$161/sqft |
Source: Stellar MLS #TB8512319 Report a problem | ||
| 6/23/2026 | Listed for sale | $249,900$164/sqft |
Source: Stellar MLS #TB8512319 Report a problem | ||
| 6/15/2026 | Pending sale | $249,900$164/sqft |
Source: Stellar MLS #TB8512319 Report a problem | ||
| 6/1/2026 | Listed for sale | $249,900+13408.1%$164/sqft |
Source: Stellar MLS #TB8512319 Report a problem | ||
| 5/29/2026 | Sold | $1,850-98.4%$1/sqft |
Source: Agent Provided Report a problem | ||
| 8/6/2025 | Listing removed | $1,655$1/sqft |
Source: Zillow Rentals Report a problem | ||
| 8/5/2025 | Price change | $1,655+1.8%$1/sqft |
Source: Zillow Rentals Report a problem | ||
| 7/29/2025 | Price change | $1,625-4.1%$1/sqft |
Source: Zillow Rentals Report a problem | ||
| 7/24/2025 | Price change | $1,695-0.3%$1/sqft |
Source: Zillow Rentals Report a problem | ||
| 7/15/2025 | Price change | $1,700-2.9%$1/sqft |
Source: Zillow Rentals Report a problem | ||
| 7/10/2025 | Price change | $1,750-2.2%$1/sqft |
Source: Zillow Rentals Report a problem | ||
| 7/3/2025 | Price change | $1,790+2.9%$1/sqft |
Source: Zillow Rentals Report a problem | ||
| 6/29/2025 | Price change | $1,740-2.8%$1/sqft |
Source: Zillow Rentals Report a problem | ||
| 6/17/2025 | Price change | $1,790-2.2%$1/sqft |
Source: Zillow Rentals Report a problem | ||
| 6/12/2025 | Price change | $1,830-1.1%$1/sqft |
Source: Zillow Rentals Report a problem | ||
| 6/10/2025 | Price change | $1,850-0.3%$1/sqft |
Source: Zillow Rentals Report a problem | ||
| 5/29/2025 | Price change | $1,855+1.1%$1/sqft |
Source: Zillow Rentals Report a problem | ||
| 5/27/2025 | Price change | $1,835+0.8%$1/sqft |
Source: Zillow Rentals Report a problem | ||
| 5/22/2025 | Price change | $1,820+0.3%$1/sqft |
Source: Zillow Rentals Report a problem | ||
| 5/18/2025 | Price change | $1,815+0.3%$1/sqft |
Source: Zillow Rentals Report a problem | ||
| 5/15/2025 | Price change | $1,810+0.3%$1/sqft |
Source: Zillow Rentals Report a problem | ||
| 5/13/2025 | Price change | $1,805+0.3%$1/sqft |
Source: Zillow Rentals Report a problem | ||
| 5/8/2025 | Price change | $1,800-1.6%$1/sqft |
Source: Zillow Rentals Report a problem | ||
| 5/4/2025 | Price change | $1,830+0.3%$1/sqft |
Source: Zillow Rentals Report a problem | ||
| 5/1/2025 | Listed for rent | $1,825$1/sqft |
Source: Zillow Rentals Report a problem | ||
| 10/27/2003 | Sold | $115,800+10981.3%$76/sqft |
Source: Public Record Report a problem | ||
| 5/23/2002 | Sold | $1,045$1/sqft |
Source: Public Record Report a problem | ||
Public tax history
| Year | Property taxes | Tax assessment |
|---|---|---|
| 2025 | $2,745 -2.7% | $211,562 -2.7% |
| 2024 | $2,822 -0.9% | $217,363 +1.3% |
| 2023 | $2,848 +9.9% | $214,613 +10% |
| 2022 | $2,592 +24.9% | $195,103 +30.2% |
| 2021 | $2,076 +5.6% | $149,802 +7% |
| 2020 | $1,965 +7.2% | $140,032 +10% |
| 2019 | $1,834 -18% | $127,302 +10% |
| 2018 | $2,237 +8.2% | $115,729 +10% |
| 2017 | $2,067 +50.2% | $105,189 +13% |
| 2016 | $1,376 +3.8% | $93,070 +6.4% |
| 2015 | $1,326 +93.2% | $87,472 +68.9% |
| 2014 | $686 +73% | $51,783 +1.5% |
| 2013 | $397 +2.6% | $51,018 +1.7% |
| 2012 | $387 -1.7% | $50,165 -0.6% |
| 2011 | $394 -3.4% | $50,448 -1.5% |
| 2010 | $407 -74.6% | $51,229 -46% |
| 2009 | $1,606 -35% | $94,917 -39.5% |
| 2008 | $2,473 | $156,925 |
| 2007 | -- | -- |
| 2006 | $1,353 | -- |
| 2005 | -- | -- |
| 2004 | $100 +50% | -- |
| 2003 | $67 -2.4% | $4,000 |
| 2002 | $69 -21.3% | $4,000 -21.3% |
| 2001 | $87 | $5,080 |
Find assessor info on the county website
Monthly payment
Est. payment
Payment breakdown
Explore the cost of this home by adjusting the details. Changes won't be saved.Climate risks
Neighborhood: 34759
Nearby schools
GreatSchools rating
- 5/10Laurel Elementary SchoolGrades: PK-5Distance: 1.3 mi
- 3/10Lake Marion Creek Elementary SchoolGrades: 6-8Distance: 0.3 mi
- 3/10Haines City Senior High SchoolGrades: PK,9-12Distance: 6.5 mi
Schools provided by the listing agent
- Elementary: Laurel Elementary
- Middle: Lake Marion Creek Middle
- High: Haines City Senior High
Source: Stellar MLS. This data may not be complete. We recommend contacting the local school district to confirm school assignments for this home.
- $353,0004 bd2 ba2.1k sqft1905 Lakeview Ln, Poinciana, FL 34759Sold
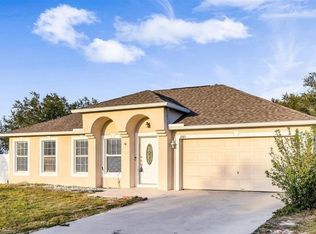
- $303,1004 bd2 ba1.8k sqft1904 Lakeview Way, Poinciana, FL 34759Off Market
- $255,1004 bd2 ba1.6k sqft1865 Manitoba Ct, Poinciana, FL 34759Off Market
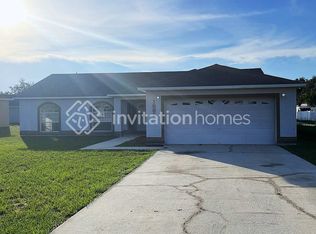
- $---- bd-- ba-- sqft1865 Manitoba Ct, Kissimmee, FL 34759Off Market
- $288,7004 bd2 ba1.7k sqft1902 Lakeview Way, Poinciana, FL 34759Off Market
- $302,1004 bd2 ba1.7k sqft1902 Lakeview Way, Kissimmee, FL 34759Off Market
- $252,4004 bd2 ba1.5k sqft1905 Lakeview Way, Poinciana, FL 34759Off Market
- $265,5004 bd2 ba1.5k sqft1905 Lakeview Way, Kissimmee, FL 34759Off Market
A local agent can set up tours, give advice and negotiate with sellers.
Similar homes
- $259,9004 bd2 ba1.5k sqft449 DANUBE DRIVE, KISSIMMEE, FL 34759For Sale
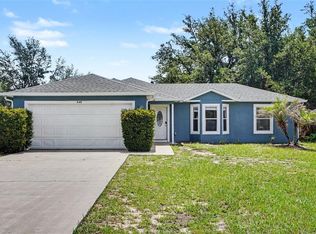
 MLS ID #O6417249, Robert Salmons, ENTERA REALTY LLC. Stellar MLS
 - $265,0003 bd2 ba1.4k sqft1923 MICHIGAN COURT, KISSIMMEE, FL 34759For Sale
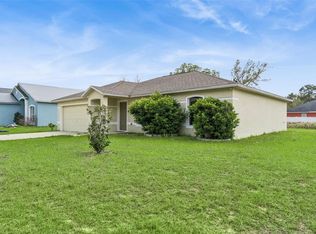 MLS ID #O6398442, Barbara Liston, KELLER WILLIAMS CLASSIC. Stellar MLS
 - $--5 bd2 ba2k sqft225 Goldenrod Ln, Poinciana, FL 34759Auction
 Auction.com 2
 - $299,9903 bd2 ba1.5k sqft402 OHIO WAY, KISSIMMEE, FL 34759For Sale
 MLS ID #S5151059, Jose Hooker-Gomez, CHARLES RUTENBERG REALTY ORLANDO. Stellar MLS
 - $239,9003 bd2 ba1.2k sqft719 WAXWING COURT, POINCIANA, FL 34759For SaleMLS ID #O6424614, Blake Blahut, REALTY ONE GROUP INSPIRATION. Stellar MLS
- $250,0003 bd2 ba1.4k sqft500 RIO GRANDE DRIVE, KISSIMMEE, FL 34759For SaleMLS ID #P4934673, David Small, KELLER WILLIAMS REALTY SMART 1. Stellar MLS
- $270,0003 bd2 ba1.7k sqft842 GILA WAY, KISSIMMEE, FL 34759For SaleMLS ID #O6397336, Nisreen Wahieb, LPT REALTY, LLC. Stellar MLS
- $279,9003 bd2 ba1.7k sqft106 VISTA DRIVE, KISSIMMEE, FL 34759For SaleMLS ID #O6411500, Karen O'Neil, COLDWELL BANKER REALTY. Stellar MLS
- $234,9003 bd2 ba1.1k sqft526 N FINCH COURT, KISSIMMEE, FL 34759For SaleMLS ID #O6403190, Robert Salmons, ENTERA REALTY LLC. Stellar MLS
- $290,0004 bd3 ba2k sqft342 PUFFER COURT, POINCIANA, FL 34759For SaleMLS ID #O6409041, Steve Montgomery, EXP REALTY LLC. Stellar MLS
- $199,5003 bd2 ba1.2k sqft157 OCEAN BLUFF DRIVE, POINCIANA, FL 34759For SaleMLS ID #S5151532, Kenia Williams-Calderon, EMPIRE NETWORK REALTY. Stellar MLS
- $275,0003 bd2 ba1.6k sqft875 FRASER DRIVE, KISSIMMEE, FL 34759For SaleMLS ID #O6356502, Claudia Villarroel, JASON MITCHELL REAL ESTATE FLO. Stellar MLS
- $264,9003 bd2 ba1.4k sqft821 JARNAC DRIVE, KISSIMMEE, FL 34759For SaleMLS ID #O6405260, Robert Salmons, ENTERA REALTY LLC. Stellar MLS
- $272,9992 bd2 ba1.4k sqft632 PORTOFINO DRIVE, KISSIMMEE, FL 34759For SaleMLS ID #O6379328, Ariana Austin-Gibbs, PREMIER SOTHEBYS INT'L REALTY. Stellar MLS
- $299,9953 bd2 ba1.4k sqft1200 Wahneta Dr, Poinciana, FL 34759For SaleMLS ID #1082424, Lina Maria Alvarez. Space Coast AOR
- $249,9003 bd2 ba1.3k sqft254 CRANBROOK DRIVE, KISSIMMEE, FL 34758For SaleMLS ID #O6409019, Robert Salmons, ENTERA REALTY LLC. Stellar MLS
- $279,9993 bd2 ba1.7k sqft1158 PERPIGNAN COURT, KISSIMMEE, FL 34759For SaleMLS ID #S5139127, Darcy Aguilera, REALTY OF AMERICA. Stellar MLS
- $259,0002 bd2 ba1.3k sqft507 PRESIDO PARK PLACE, KISSIMMEE, FL 34759For SaleMLS ID #TB8429298, Madalina Tat, NHR BROKERAGE LLC. Stellar MLS
- $285,0004 bd3 ba1.5k sqft617 PARAKEET COURT, KISSIMMEE, FL 34759For SaleMLS ID #O6384590, Zaina Battah, UNITED REAL ESTATE PREFERRED. Stellar MLS
- $270,7003 bd2 ba1.4k sqft602 COTULLA DRIVE, KISSIMMEE, FL 34758For SaleMLS ID #O6414159, Blake Keathley, EVERYSTATE INC.. Stellar MLS
