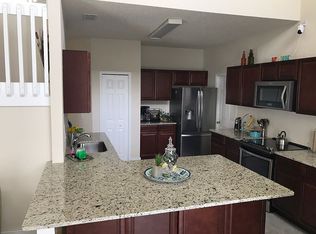
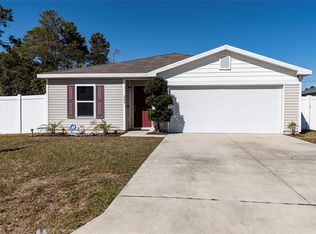
Move-in Ready this 4-bedroom, 2-bathroom home situated in the Poinciana Nbrhd 05 Village 07 neighborhood. This home features an open floor plan that seamlessly connects the living spaces, creating a bright and inviting flow for everyday living and entertaining. The kitchen is beautifully finished with sleek granite countertops and stainless-steel appliances. The primary bedroom provides a comfortable retreat and includes a large walk-in closet for ample storage. Ideally located, this home offers access to a variety of local amenities, including restaurants, shopping, banks, and public transportation. You can also enjoy nearby outdoor recreation with community playgrounds, dog parks, and walking trails. For commuting and major entertainment, the property is incredibly convenient—just 25 minutes to the Poinciana Sunrail Train Station and 35 minutes to Walt Disney World Park. Schedule your private showing today!
For sale
$259,900
449 DANUBE DRIVE, KISSIMMEE, FL 34759
4beds
1,583sqft
:
Get pre-qualified$1,803/mo
Single Family Residence
Built in 2005
9,148 Square Feet Lot
$-- Zestimate®
$164/sqft
$100/mo HOA
What's special
Open floor planStainless-steel appliances
- 34 days |
- 302 |
- 25 |
Zillow last checked:
Listing updated:
Listed by:
Robert Salmons 888-216-6364,
ENTERA REALTY LLC 888-216-6364
Source: Stellar MLS,MLS#: O6417249 Originating MLS: Orlando Regional
Originating MLS: Orlando Regional
Facts & features
Interior
Bedrooms & bathrooms
- Bedrooms: 4
- Bathrooms: 2
- Full bathrooms: 2
Rooms
- Room types: Family Room
Primary bedroom
- Features: Walk-In Closet(s)
- Level: First
- Area: 143 Square Feet
- Dimensions: 11x13
Bedroom 2
- Features: Walk-In Closet(s)
- Level: First
- Area: 132 Square Feet
- Dimensions: 11x12
Bedroom 3
- Features: Walk-In Closet(s)
- Level: First
- Area: 132 Square Feet
- Dimensions: 12x11
Bedroom 4
- Features: Walk-In Closet(s)
- Level: First
- Area: 120 Square Feet
- Dimensions: 12x10
Kitchen
- Level: First
- Area: 80 Square Feet
- Dimensions: 10x8
Living room
- Level: First
- Area: 120 Square Feet
- Dimensions: 10x12
Heating
- Central
Cooling
- Central Air
Appliances
- Included: Ice Maker, Microwave, Range, Refrigerator, Water Filtration System
- Laundry: Laundry Room
Features
- Ceiling Fan(s), Dry Bar, Kitchen/Family Room Combo, Open Floorplan, Solid Surface Counters, Solid Wood Cabinets, Thermostat, Walk-In Closet(s)
- Flooring: Carpet, Hardwood
- Doors: French Doors, Sliding Doors
- Has fireplace: No
Interior area
- Total structure area: 1,583
- Total interior livable area: 1,583 sqft
Property
Parking
- Total spaces: 2
- Parking features: Garage - Attached
- Attached garage spaces: 2
Features
- Levels: One
- Stories: 1
- Patio & porch: Patio, Porch
- Exterior features: Awning(s), Lighting, Private Mailbox
- Has view: Yes
- View description: City
Lot
- Size: 9,148 Square Feet
- Features: In County
Details
- Parcel number: 282803934760056060
- Zoning: PUD
- Special conditions: None
Construction
Type & style
- Home type: SingleFamily
- Architectural style: Traditional
- Property subtype: Single Family Residence
Materials
- Concrete, Stucco
- Foundation: Slab
- Roof: Shingle
Condition
- New construction: No
- Year built: 2005
Utilities & green energy
- Sewer: Public Sewer
- Water: Public
- Utilities for property: Cable Available
Community & HOA
Community
- Pet fee: $0 monthly
- Subdivision: POINCIANA NBRHD 05 VILLAGE 07
HOA
- Has HOA: Yes
- HOA fee: $100 monthly
- HOA name: Association of Poinciana Villages (APV)
- HOA phone: 863-427-0900
Location
- Region: Poinciana
Financial & listing details
- Price per square foot: $164/sqft
- Tax assessed value: $211,107
- Annual tax amount: $3,479
- Date on market: 6/25/2026
- Cumulative days on market: 35 days
- Listing terms: Cash,Conventional,FHA,VA Loan
- Ownership: Fee Simple
- Total actual rent: 0
- Road surface type: Asphalt
Estimated market value
Not available
Estimated sales range
Not available
Not available
Price history
| Date | Event | Price |
|---|---|---|
| 6/25/2026 | Listed for sale | $259,900-8.2%$164/sqft |
Source:  Stellar MLS #O6417249 Report a problem Stellar MLS #O6417249 Report a problem | ||
| 5/21/2024 | Listing removed | -- |
Source: Zillow Rentals Report a problem | ||
| 5/3/2024 | Price change | $1,775-3.8%$1/sqft |
Source: Zillow Rentals Report a problem | ||
| 4/19/2024 | Price change | $1,845-2.1%$1/sqft |
Source: Zillow Rentals Report a problem | ||
| 3/28/2024 | Price change | $1,885-2.1%$1/sqft |
Source: Zillow Rentals Report a problem | ||
| 3/15/2024 | Price change | $1,925-1.3%$1/sqft |
Source: Zillow Rentals Report a problem | ||
| 3/9/2024 | Price change | $1,950-3.7%$1/sqft |
Source: Zillow Rentals Report a problem | ||
| 2/23/2024 | Listed for rent | $2,025+1.5%$1/sqft |
Source: Zillow Rentals Report a problem | ||
| 2/9/2024 | Listing removed | -- |
Source: Zillow Rentals Report a problem | ||
| 1/30/2024 | Price change | $1,995+14.3%$1/sqft |
Source: Zillow Rentals Report a problem | ||
| 12/2/2022 | Price change | $1,745-7.9%$1/sqft |
Source: Zillow Rental Network Premium Report a problem | ||
| 11/4/2022 | Price change | $1,895-9.5%$1/sqft |
Source: Zillow Rental Network Premium Report a problem | ||
| 10/14/2022 | Price change | $2,095-2.1%$1/sqft |
Source: Zillow Rental Network Premium Report a problem | ||
| 10/5/2022 | Listed for rent | $2,140$1/sqft |
Source: Zillow Rental Network Premium Report a problem | ||
| 6/21/2022 | Sold | $283,000-5.7%$179/sqft |
Source: Public Record Report a problem | ||
| 5/27/2022 | Pending sale | $300,000$190/sqft |
Source: Stellar MLS #O6028231 Report a problem | ||
| 5/24/2022 | Listed for sale | $300,000+6.5%$190/sqft |
Source: Stellar MLS #O6028231 Report a problem | ||
| 4/1/2022 | Sold | $281,600$178/sqft |
Source: Public Record Report a problem | ||
| 3/1/2022 | Pending sale | $281,600+81.7%$178/sqft |
Source: Stellar MLS #O6007322 Report a problem | ||
| 7/6/2017 | Listing removed | $155,000$98/sqft |
Source: A PLUS REALTY LLC #O5509591 Report a problem | ||
| 5/8/2017 | Listed for sale | $155,000+176.8%$98/sqft |
Source: A PLUS REALTY LLC #O5509591 Report a problem | ||
| 8/19/2011 | Sold | $56,000-6.5%$35/sqft |
Source: Public Record Report a problem | ||
| 4/24/2011 | Listed for sale | $59,900-72.1%$38/sqft |
Source: PROPERTY OUTLET INTERNATIONAL #S4684304 Report a problem | ||
| 12/16/2005 | Sold | $215,000+65.3%$136/sqft |
Source: Public Record Report a problem | ||
| 6/16/2005 | Sold | $130,100+984.2%$82/sqft |
Source: Public Record Report a problem | ||
| 12/11/2003 | Sold | $12,000+200%$8/sqft |
Source: Public Record Report a problem | ||
| 3/8/2002 | Sold | $4,000$3/sqft |
Source: Public Record Report a problem | ||
Public tax history
| Year | Property taxes | Tax assessment |
|---|---|---|
| 2025 | $2,739 -3.4% | $211,107 -3.4% |
| 2024 | $2,837 -2.3% | $218,530 -1% |
| 2023 | $2,903 +151.7% | $220,842 +74.7% |
| 2022 | $1,153 0% | $126,400 +3% |
| 2021 | $1,153 +1.1% | $122,718 +1.4% |
| 2020 | $1,141 +0.5% | $121,024 +2.3% |
| 2019 | $1,135 -26.2% | $118,303 +1.9% |
| 2018 | $1,538 +2.6% | $116,097 +43.1% |
| 2017 | $1,500 +22.5% | $81,115 +10% |
| 2016 | $1,224 +5.1% | $73,741 +10% |
| 2015 | $1,164 -10.9% | $67,037 +10% |
| 2014 | $1,307 +41% | $60,943 +10% |
| 2013 | $927 +19.3% | $55,403 +10% |
| 2012 | $777 -1% | $50,366 +0.2% |
| 2011 | $785 -4.4% | $50,273 -2.5% |
| 2010 | $821 -49.1% | $51,577 -45.9% |
| 2009 | $1,613 -34.3% | $95,300 -38.8% |
| 2008 | $2,454 | $155,745 |
| 2007 | -- | -- |
| 2006 | $2,471 | -- |
| 2005 | -- | -- |
| 2004 | $100 +50% | -- |
| 2003 | $67 -2.4% | $4,000 |
| 2002 | $69 -21.3% | $4,000 -21.3% |
| 2001 | $87 | $5,080 |
Find assessor info on the county website
Monthly payment
Est. payment
Payment breakdown
Explore the cost of this home by adjusting the details. Changes won't be saved.Climate risks
Neighborhood: 34759
Nearby schools
GreatSchools rating
- 5/10Laurel Elementary SchoolGrades: PK-5Distance: 1.1 mi
- 3/10Lake Marion Creek Elementary SchoolGrades: 6-8Distance: 0.6 mi
- 3/10Haines City Senior High SchoolGrades: PK,9-12Distance: 6.5 mi
Schools provided by the listing agent
- Elementary: Laurel Elementary
- Middle: Lake Marion Creek Middle
- High: Haines City Senior High
Source: Stellar MLS. This data may not be complete. We recommend contacting the local school district to confirm school assignments for this home.
- $298,5005 bd3 ba2.6k sqft451 Danube Dr, Poinciana, FL 34759Off Market
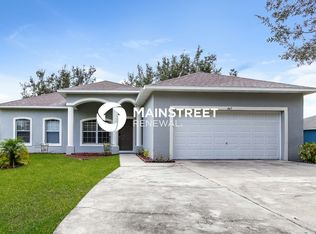
- $217,4003 bd2 ba1.5k sqft447 Danube Dr, Poinciana, FL 34759Off Market
- $274,9004 bd2 ba1.7k sqft443 Danube Dr, Poinciana, FL 34759Sold

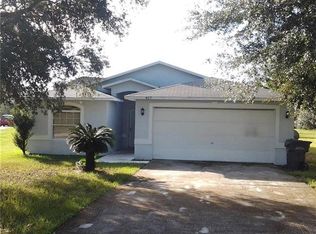
- $255,9004 bd2 ba1.4k sqft457 Danube Dr, Poinciana, FL 34759Off Market
- $302,1004 bd3 ba2.7k sqft453 Danube Dr, Poinciana, FL 34759Off Market
- $327,5004 bd2 ba1.8k sqft445 Danube Dr, Poinciana, FL 34759Off Market
- $238,9003 bd2 ba1.4k sqft436 Danube Dr, Poinciana, FL 34759Off Market
- $1,8003 bd2 ba1.4k sqft436 Danube Dr #1A, Kissimmee, FL 34759For Rent
A local agent can set up tours, give advice and negotiate with sellers.
Similar homes
- $249,9003 bd2 ba1.2k sqft441 DANUBE DRIVE, KISSIMMEE, FL 34759For Sale

 MLS ID #S5153320, Laury Cruz Penalo De Gomez, MY REALTY GROUP, LLC.. Stellar MLS
 - $249,9003 bd2 ba1.8k sqft300 KINGFISH DRIVE, KISSIMMEE, FL 34759For Sale
 MLS ID #O6415519, Robert Salmons, ENTERA REALTY LLC. Stellar MLS
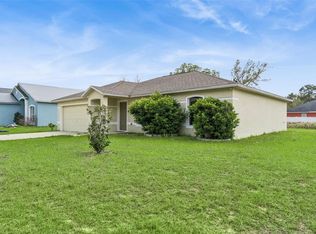
 - $265,0003 bd2 ba1.4k sqft1923 MICHIGAN COURT, KISSIMMEE, FL 34759For Sale
 MLS ID #O6398442, Barbara Liston, KELLER WILLIAMS CLASSIC. Stellar MLS
 - $259,9904 bd2 ba1.4k sqft282 FIG COURT, KISSIMMEE, FL 34759For Sale
 MLS ID #S5153052, Vivian Pascual, VP REALTY. Stellar MLS
 - $--5 bd2 ba2k sqft225 Goldenrod Ln, Poinciana, FL 34759AuctionAuction.com 2
- $290,0004 bd3 ba2k sqft342 PUFFER COURT, POINCIANA, FL 34759For SaleMLS ID #O6409041, Steve Montgomery, EXP REALTY LLC. Stellar MLS
- $299,9903 bd2 ba1.5k sqft402 OHIO WAY, KISSIMMEE, FL 34759For SaleMLS ID #S5151059, Jose Hooker-Gomez, CHARLES RUTENBERG REALTY ORLANDO. Stellar MLS
- $270,0003 bd2 ba1.7k sqft842 GILA WAY, KISSIMMEE, FL 34759For SaleMLS ID #O6397336, Nisreen Wahieb, LPT REALTY, LLC. Stellar MLS
- $250,0003 bd2 ba1.4k sqft500 RIO GRANDE DRIVE, KISSIMMEE, FL 34759For SaleMLS ID #P4934673, David Small, KELLER WILLIAMS REALTY SMART 1. Stellar MLS
- $264,9003 bd2 ba1.4k sqft821 JARNAC DRIVE, KISSIMMEE, FL 34759For SaleMLS ID #O6405260, Robert Salmons, ENTERA REALTY LLC. Stellar MLS
- $272,9992 bd2 ba1.4k sqft632 PORTOFINO DRIVE, KISSIMMEE, FL 34759For SaleMLS ID #O6379328, Ariana Austin-Gibbs, PREMIER SOTHEBYS INT'L REALTY. Stellar MLS
- $268,0003 bd2 ba1.4k sqft104 TURIN WAY, KISSIMMEE, FL 34758For SaleMLS ID #L4963643, Derek McGehee, ALL COUNTY POLK PROPERTY MANAG. Stellar MLS
- $234,9003 bd2 ba1.1k sqft526 N FINCH COURT, KISSIMMEE, FL 34759For SaleMLS ID #O6403190, Robert Salmons, ENTERA REALTY LLC. Stellar MLS
- $379,9003 bd2 ba2k sqft402 RIO GRANDE COURT, POINCIANA, FL 34759For SaleMLS ID #S5149003, Esteban Clavell, PA, LPT REALTY, LLC. Stellar MLS
- $314,9004 bd2 ba2k sqft955 LOUVRE COURT, KISSIMMEE, FL 34759For SaleMLS ID #O6405460, Rafael Corrada, RENAISSANCE REALTY NETWORK, IN. Stellar MLS
- $270,7003 bd2 ba1.4k sqft602 COTULLA DRIVE, KISSIMMEE, FL 34758For SaleMLS ID #O6414159, Blake Keathley, EVERYSTATE INC.. Stellar MLS
- $249,9003 bd2 ba1.3k sqft254 CRANBROOK DRIVE, KISSIMMEE, FL 34758For SaleMLS ID #O6409019, Robert Salmons, ENTERA REALTY LLC. Stellar MLS
- $310,0004 bd2 ba1.7k sqft537 HATCHWOOD DRIVE, HAINES CITY, FL 33844For SaleMLS ID #O6416665, Ryan McEntee, EXP REALTY LLC. Stellar MLS
- $260,0004 bd2 ba1.5k sqft1473 LUCERNE LOOP ROAD NE, WINTER HAVEN, FL 33881For SaleMLS ID #TB8509100, Desiree Swanz, ENGEL & VOLKERS SOUTH TAMPA. Stellar MLS
- $255,0003 bd2 ba1.3k sqft1740 CANAAN LOOP, DUNDEE, FL 33838For SaleMLS ID #O6405417, Josue Soto, EXP REALTY LLC. Stellar MLS
