One or more photo(s) was virtually staged. Welcome home to beautiful neighborhood living in the highly desirable Poinciana Village community! This charming single-story residence features a highly functional layout highlighted by vaulted ceilings and crown molding. The kitchen boasts modern stainless steel appliances, creating a polished space for meal preparation. Step outside to the screened patio, perfect for outdoor relaxation. Conveniently located near local parks, daily shopping, and dining, this home provides effortless access to everything you need. Schedule your tour today!
For sale
Price cut: $5K (7/17)
$264,900
821 JARNAC DRIVE, KISSIMMEE, FL 34759
3beds
1,478sqft
Single Family Residence
Built in 1995
8,407 Square Feet Lot
$260,700 Zestimate®
$179/sqft
$90/mo HOA
What's special
Highly functional layoutVaulted ceilingsScreened patioCrown molding
- 120 days
- 133
- 15
Zillow last checked:
Listing updated:
Listed by:
Robert Salmons 888-216-6364,
ENTERA REALTY LLC 888-216-6364
Source: Stellar MLS,MLS#: O6405260 Originating MLS: Orlando Regional
Originating MLS: Orlando Regional
Facts & features
Interior
Bedrooms & bathrooms
- Bedrooms: 3
- Bathrooms: 2
- Full bathrooms: 2
Rooms
- Room types: Dining Room
Primary bedroom
- Features: Walk-In Closet(s)
- Level: First
- Area: 180 Square Feet
- Dimensions: 12x15
Bedroom 2
- Features: Built-in Closet
- Level: First
- Area: 121 Square Feet
- Dimensions: 11x11
Bedroom 3
- Features: Built-in Closet
- Level: First
- Area: 110 Square Feet
- Dimensions: 11x10
Kitchen
- Level: First
- Area: 72 Square Feet
- Dimensions: 8x9
Living room
- Level: First
- Area: 132 Square Feet
- Dimensions: 12x11
Heating
- Central
Cooling
- Central Air
Appliances
- Included: Oven, Cooktop, Dishwasher, Electric Water Heater, Microwave, Refrigerator
- Laundry: Other
Features
- Ceiling Fan(s), Eating Space In Kitchen, High Ceilings, Stone Counters, Thermostat, Vaulted Ceiling(s), Walk-In Closet(s)
- Flooring: Tile
- Has fireplace: No
Interior area
- Total structure area: 2,106
- Total interior livable area: 1,478 sqft
Property
Parking
- Total spaces: 2
- Parking features: Garage Door Opener
- Attached garage spaces: 2
Features
- Levels: One
- Stories: 1
- Patio & porch: Rear Porch, Screened
- Exterior features: Lighting, Private Mailbox
- Has view: Yes
- View description: City
Lot
- Size: 8,407 Square Feet
- Features: Near Public Transit
Details
- Parcel number: 252628613821210110
- Zoning: OPUD
- Special conditions: None
Construction
Type & style
- Home type: SingleFamily
- Architectural style: Traditional
- Property subtype: Single Family Residence
Materials
- Stucco
- Foundation: Slab
- Roof: Shingle
Condition
- New construction: No
- Year built: 1995
Utilities & green energy
- Sewer: Public Sewer
- Water: Public
- Utilities for property: Electricity Connected, Public, Street Lights, Water Connected
Community & HOA
Community
- Pet fee: $0 monthly
- Subdivision: POINCIANA VILLAGE 5 NBHD 1
HOA
- Has HOA: Yes
- HOA fee: $90 monthly
- HOA name: FirstService Residential
- HOA phone: 863-427-0900
Location
- Region: Kissimmee
Financial & listing details
- Price per square foot: $179/sqft
- Tax assessed value: $226,100
- Annual tax amount: $3,845
- Date on market: 5/11/2026
- Cumulative days on market: 96 days
- Listing terms: Cash,Conventional,FHA,VA Loan
- Ownership: Fee Simple
- Total actual rent: 0
- Electric utility on property: Yes
- Road surface type: Paved, Asphalt
Estimated market value
$260,700
$248,000 - $274,000
$1,825/mo
Price history
| Date | Event | Price |
|---|---|---|
| 7/17/2026 | Price change | $264,900-1.9%$179/sqft |
Source:  Stellar MLS #O6405260 Report a problem Stellar MLS #O6405260 Report a problem | ||
| 6/12/2026 | Price change | $269,900-3.6%$183/sqft |
Source: Stellar MLS #O6405260 Report a problem | ||
| 5/11/2026 | Listed for sale | $279,900+1.8%$189/sqft |
Source: Stellar MLS #O6405260 Report a problem | ||
| 11/16/2024 | Listing removed | $275,000-1.7%$186/sqft |
Source: Stellar MLS #S5056382 Report a problem | ||
| 11/16/2023 | Listing removed | -- |
Source: Stellar MLS #S5056382 Report a problem | ||
| 4/18/2022 | Listing removed | -- |
Source: Zillow Rental Network Premium Report a problem | ||
| 3/18/2022 | Price change | $1,825-2.7%$1/sqft |
Source: Zillow Rental Network Premium Report a problem | ||
| 2/19/2022 | Price change | $1,875-1.6%$1/sqft |
Source: Zillow Rental Network Premium Report a problem | ||
| 2/2/2022 | Price change | $1,905-1%$1/sqft |
Source: Zillow Rental Network Premium Report a problem | ||
| 1/27/2022 | Price change | $1,925-1.3%$1/sqft |
Source: Zillow Rental Network Premium Report a problem | ||
| 1/13/2022 | Price change | $1,950-3.7%$1/sqft |
Source: Zillow Rental Network Premium Report a problem | ||
| 12/21/2021 | Listed for rent | $2,025$1/sqft |
Source: Zillow Rental Network Premium Report a problem | ||
| 11/16/2021 | Sold | $279,800+1.7%$189/sqft |
Source: Public Record Report a problem | ||
| 10/18/2021 | Pending sale | $275,000$186/sqft |
Source: Stellar MLS #S5056382 Report a problem | ||
| 10/17/2021 | Listed for sale | $275,000$186/sqft |
Source: Stellar MLS #S5056382 Report a problem | ||
| 9/19/2021 | Pending sale | $275,000$186/sqft |
Source: Stellar MLS #S5056382 Report a problem | ||
| 9/15/2021 | Listed for sale | $275,000+257.6%$186/sqft |
Source: Stellar MLS #S5056382 Report a problem | ||
| 10/26/1995 | Sold | $76,900$52/sqft |
Source: Public Record Report a problem | ||
Public tax history
| Year | Property taxes | Tax assessment |
|---|---|---|
| 2025 | $3,845 +2.6% | $226,100 +0.2% |
| 2024 | $3,747 -0.2% | $225,700 +0.6% |
| 2023 | $3,754 +12.5% | $224,300 +13.6% |
| 2022 | $3,337 +26.6% | $197,500 +33.3% |
| 2021 | $2,635 +9.2% | $148,200 +12.4% |
| 2020 | $2,413 +6.3% | $131,800 +7.2% |
| 2019 | $2,271 | $122,900 +12.1% |
| 2018 | $2,271 +11.3% | $109,600 +13.8% |
| 2017 | $2,040 +7.2% | $96,300 +72.6% |
| 2016 | $1,903 +124.1% | $55,794 +0.7% |
| 2015 | $849 +4.6% | $55,407 +0.8% |
| 2014 | $812 | $54,968 +1.5% |
| 2013 | -- | $54,156 +1.7% |
| 2012 | -- | $53,251 +3% |
| 2011 | -- | $51,700 -2.3% |
| 2010 | -- | $52,900 -23% |
| 2009 | -- | $68,700 -50.4% |
| 2008 | -- | $138,500 -17.9% |
| 2007 | -- | $168,700 +20.5% |
| 2006 | -- | $140,000 +37.4% |
| 2005 | -- | $101,900 +28.2% |
| 2004 | -- | $79,500 |
| 2003 | -- | $79,500 +9.5% |
| 2002 | $777 +2.5% | $72,609 +1.6% |
| 2001 | $758 +2.4% | $71,466 +3% |
| 2000 | $740 | $69,384 |
Find assessor info on the county website
Monthly payment
Est. payment
Payment breakdown
Explore the cost of this home by adjusting the details. Changes won't be saved.Climate risks
Neighborhood: 34759
Nearby schools
Schools provided by the listing agent
- Elementary: Chestnut Elem
- Middle: Discovery Intermediate
- High: Liberty High
Source: Stellar MLS. This data may not be complete. We recommend contacting the local school district to confirm school assignments for this home.


Similar homes
- $269,9002 bd2 ba1.5k sqft133 GRAND CANAL DRIVE, POINCIANA, FL 34759For Sale
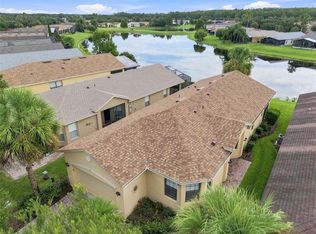
 MLS ID #S5155979, Cherie Pontes, BORCHINI REALTY. Stellar MLS
 - $274,3004 bd3 ba1.5k sqft617 PARAKEET COURT, KISSIMMEE, FL 34759For Sale
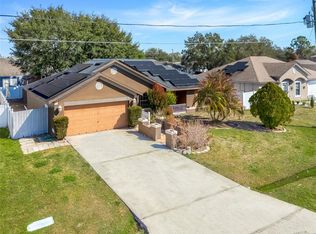 MLS ID #O6384590, Zaina Battah, UNITED REAL ESTATE PREFERRED. Stellar MLS
 - $260,0002 bd2 ba1.2k sqft516 MILLIFIORA LANE, POINCIANA, FL 34759For Sale
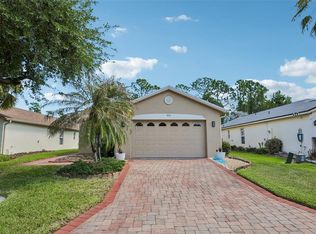 MLS ID #P4938561, Michael Jacobs, EXP REALTY LLC. Stellar MLS
 - $335,0003 bd2 ba2.1k sqft448 SORRENTO ROAD, KISSIMMEE, FL 34759For Sale
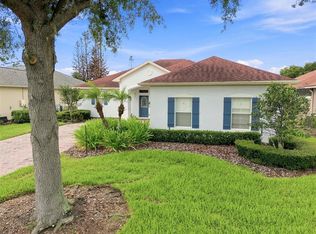 MLS ID #S5156975, Claudia Gimenez-Carlson, PELLEGO, LLC. Stellar MLS
 - $255,0002 bd2 ba1.5k sqft524 MURANO DRIVE, POINCIANA, FL 34759For SaleMLS ID #G5108775, Christina Greenslade, FLORIDA PLUS REALTY, LLC. Stellar MLS
- $254,9004 bd2 ba1.5k sqft449 DANUBE DRIVE, KISSIMMEE, FL 34759For SaleMLS ID #O6417249, Robert Salmons, ENTERA REALTY LLC. Stellar MLS
- $242,0003 bd2 ba1.5k sqft1906 LAKEVIEW WAY, KISSIMMEE, FL 34759For SaleMLS ID #TB8512319, Cheryl Kypreos, HOMESMART. Stellar MLS
- $285,0004 bd2 ba1.7k sqft42 INCONNU DR, POINCIANA, FL 34759For SaleMLS ID #OM722329, James Gemmell, LOKATION. Stellar MLS
- $269,9003 bd2 ba1.6k sqft3 CECILIA WAY, KISSIMMEE, FL 34758For SaleMLS ID #O6376196, Carlos German, EXP REALTY LLC. Stellar MLS
- $289,9903 bd2 ba1.5k sqft402 OHIO WAY, KISSIMMEE, FL 34759For SaleMLS ID #S5151059, Jose Hooker-Gomez, CHARLES RUTENBERG REALTY ORLANDO. Stellar MLS
- $299,9002 bd2 ba2k sqft162 TALL PINES PASS, KISSIMMEE, FL 34759For SaleMLS ID #S5144985, Stan Wilson, PELLEGO, LLC. Stellar MLS
- $299,9993 bd2 ba1.5k sqft1055 HARBOR RIDGE DRIVE, POINCIANA, FL 34759For SaleMLS ID #S5155290, Stan Wilson, PELLEGO, LLC. Stellar MLS
- $249,0004 bd2 ba1.7k sqft807 DEL PRADO DRIVE, KISSIMMEE, FL 34758For SaleMLS ID #O6428439, David DeCristo, MARK SPAIN REAL ESTATE. Stellar MLS
- $335,0005 bd3 ba2.1k sqft1142 NORMANDY DRIVE, KISSIMMEE, FL 34759For SaleMLS ID #O6394701, Ingrid Chimer LLC, THE C SMITH REAL ESTATE GROUP LLC. Stellar MLS
- $299,9004 bd2 ba2.1k sqft1912 LAKEVIEW PLACE, KISSIMMEE, FL 34759For SaleMLS ID #S5147705, Vicky Torres Rodriguez, RE/MAX HERITAGE PROFESSIONALS. Stellar MLS
- $310,0002 bd2 ba2k sqft308 BEACON AVENUE, KISSIMMEE, FL 34759For SaleMLS ID #S5141183, Diane Cisek, PELLEGO, LLC. Stellar MLS
- $320,0004 bd3 ba2k sqft1817 HUDSON DRIVE, POINCIANA, FL 34759For SaleMLS ID #S5156153, Gladys Thayer, PA, REMAX PREMIER PROPERTIES. Stellar MLS
- $349,0002 bd2 ba1.6k sqft463 MONTEREY STREET, POINCIANA, FL 34759For SaleMLS ID #S5155634, Patricia Plumstead, BORCHINI REALTY. Stellar MLS
- $300,0004 bd2 ba1.8k sqft1918 MICHIGAN DRIVE, KISSIMMEE, FL 34759For SaleMLS ID #O6417747, Anjelie Tirone, KELLER WILLIAMS ELITE PARTNERS III REALTY. Stellar MLS
- $319,9994 bd3 ba2.2k sqft1502 FORT MEADE PLACE, POINCIANA, FL 34759For SaleMLS ID #O6427155, Stephanie Class Cordero, EXP REALTY LLC. Stellar MLS
