RARE DOUBLE POND VIEW with COMPLETE REAR PRIVACY in Venezia at Solivita! **NEW ROOF MARCH 2026!** SELLERS OFFERING CARPET ALLOWANCE. Note:*Home can be sold FULLY FURNISHED!* *Sellers have an inspection report with receipts of repairs!* Welcome home to this 2 Bed PLUS DEN home, perfectly positioned on an oversized lot beside a quiet cul-de-sac, offering extra space, privacy, and one of the most peaceful water views in the neighborhood. The true showstopper of this home is the stunning double pond view from the entire rear of the property. From your covered and screened lanai, you’ll enjoy daily visits from ducks and birds, sparkling water reflections, and the calming beauty of Florida wildlife. It is incredibly private- no rear neighbors, just nature and serenity. Inside, this open-concept floorplan offers 2 Bedrooms PLUS a large Den, ideal for a home office, craft room, or additional guest space. The split-bedroom layout provides comfort and privacy for family or visitors. The spacious kitchen features a dedicated dinette area, perfect for morning coffee while enjoying natural light and peaceful surroundings. The main living area flows seamlessly to the lanai, creating an effortless indoor-outdoor lifestyle. The primary suite is a retreat of its own, highlighted by a beautiful bay window and water views from every rear-facing window- imagine waking up each morning to tranquil pond scenery. Additional highlights include: Brand-New Roof (March 2026), Covered & Screened Lanai overlooking water, Oversized Lot next to Cul-de-Sac, Open Floorplan, Exceptional Natural Light. Located in the highly desirable Venezia neighborhood of Solivita, this home offers not just a property- but a lifestyle. Whether you love birdwatching, peaceful mornings, or simply relaxing with a view that never gets old, this setting is truly special. **For added buyer confidence, the sellers recently completed a full home inspection with all minor repairs addressed, allowing the next owner to move in completely worry-free.** Located in award-winning Solivita! Solivita offers endless amenities including 14 heated swimming pools, indoor pool and indoor walking track, state of the art fitness centers, 17 pickleball courts, lighted tennis courts, two 18-hole Championship golf courses, over 250+ clubs to join, 3 community restaurants, Farmers Markets every Monday and Friday, and so much more! Only 30 minutes from Disney and all of Orlando’s major attractions. Publix, Aldi’s & Super Walmart are also just a few miles outside the Main Gate. Convenient to shopping and major roadways. Poinciana Lakes Plaza is a MAJOR NEW SHOPPING CENTER that features so many restaurants and shopping including: Sprouts Grocery, Ross, TJ Maxx, ULTA Beauty, Hair Cuttery, Burlington, Rack Room Shoes, Petco, Outback, 5 Guys, First Watch, Urgent Care, Dentist, TD Bank – and so much more. If privacy, water views, and a calm, nature-filled backdrop are at the top of your list - this is the one!
For sale
$259,990
524 MURANO DRIVE, POINCIANA, FL 34759
2beds
1,507sqft
:
Get pre-qualified$2,130/mo
Single Family Residence
Built in 2005
4,931 Square Feet Lot
$-- Zestimate®
$173/sqft
$427/mo HOA
What's special
Beautiful bay windowRare double pond viewSparkling water reflectionsDedicated dinette areaCovered and screened lanaiOpen-concept floorplanExceptional natural light
- 158 days |
- 315 |
- 19 |
Zillow last checked:
Listing updated:
Listed by:
Christina Greenslade 407-758-6023,
FLORIDA PLUS REALTY, LLC 352-901-9100
Source: Stellar MLS,MLS#: G5108775 Originating MLS: Lake and Sumter
Originating MLS: Lake and Sumter
Facts & features
Interior
Bedrooms & bathrooms
- Bedrooms: 2
- Bathrooms: 2
- Full bathrooms: 2
Rooms
- Room types: Den/Library/Office
Primary bedroom
- Features: Walk-In Closet(s)
- Level: First
- Area: 182 Square Feet
- Dimensions: 14x13
Bedroom 2
- Features: Built-in Closet
- Level: First
- Area: 110 Square Feet
- Dimensions: 11x10
Den
- Level: First
- Area: 169 Square Feet
- Dimensions: 13x13
Dining room
- Level: First
- Area: 182 Square Feet
- Dimensions: 13x14
Kitchen
- Features: Breakfast Bar, Pantry
- Level: First
- Area: 110 Square Feet
- Dimensions: 11x10
Living room
- Level: First
- Area: 238 Square Feet
- Dimensions: 14x17
Heating
- Central
Cooling
- Central Air
Appliances
- Included: Dishwasher, Dryer, Microwave, Range, Refrigerator, Washer
- Laundry: Inside
Features
- Ceiling Fan(s), Eating Space In Kitchen, High Ceilings, Walk-In Closet(s)
- Flooring: Carpet, Linoleum
- Doors: Sliding Doors
- Windows: Window Treatments
- Has fireplace: No
Interior area
- Total structure area: 2,178
- Total interior livable area: 1,507 sqft
Video & virtual tour
Property
Parking
- Total spaces: 2
- Parking features: Driveway, Garage Door Opener, Oversized
- Attached garage spaces: 2
- Has uncovered spaces: Yes
Features
- Levels: One
- Stories: 1
- Patio & porch: Deck, Patio, Porch, Screened
- Exterior features: Irrigation System, Lighting, Private Mailbox, Private Yard, Rain Gutters
- Has view: Yes
- View description: Garden, Trees/Woods, Water, Pond
- Has water view: Yes
- Water view: Water,Pond
- Waterfront features: Lake, Pond
Lot
- Size: 4,931 Square Feet
- Features: Conservation Area, Cul-De-Sac, Oversized Lot, Private
- Residential vegetation: Mature Landscaping, Trees/Landscaped
Details
- Parcel number: 242728934011004270
- Zoning: PUD
- Special conditions: None
Construction
Type & style
- Home type: SingleFamily
- Architectural style: Traditional
- Property subtype: Single Family Residence
Materials
- Block, Concrete, Stucco
- Foundation: Slab
- Roof: Shingle
Condition
- Completed
- New construction: No
- Year built: 2005
Utilities & green energy
- Sewer: Public Sewer
- Water: Public
- Utilities for property: Cable Available, Electricity Available, Electricity Connected, Phone Available, Sewer Available, Sewer Connected, Sprinkler Recycled, Water Available, Water Connected
Community & HOA
Community
- Features: Dock, Fishing, Lake, Association Recreation - Owned, Deed Restrictions, Fitness Center, Gated Community - Guard, Golf Carts OK, Golf, Pool, Tennis Court(s)
- Security: Gated Community, Smoke Detector(s)
- Pet fee: $0 monthly
- Senior community: Yes
- Subdivision: SOLIVITA
HOA
- Has HOA: Yes
- Amenities included: Basketball Court, Clubhouse, Elevator(s), Fitness Center, Gated, Park, Pickleball Court(s), Playground, Pool, Recreation Facilities, Sauna, Security, Shuffleboard Court, Spa/Hot Tub, Storage, Tennis Court(s), Trail(s)
- Services included: 24-Hour Guard, Cable TV, Community Pool, Internet, Maintenance Grounds, Manager, Other, Pest Control, Private Road, Recreational Facilities, Security
- HOA fee: $427 monthly
- HOA name: Rudy Batista - Real Manage
- HOA phone: 855-490-1804
Location
- Region: Poinciana
Financial & listing details
- Price per square foot: $173/sqft
- Tax assessed value: $223,279
- Annual tax amount: $4,371
- Date on market: 3/6/2026
- Cumulative days on market: 158 days
- Listing terms: Cash,Conventional,FHA,VA Loan
- Ownership: Fee Simple
- Total actual rent: 0
- Electric utility on property: Yes
- Road surface type: Paved, Asphalt
Estimated market value
Not available
Estimated sales range
Not available
Not available
Price history
| Date | Event | Price |
|---|---|---|
| 5/4/2026 | Price change | $259,990-1.9%$173/sqft |
Source:  Stellar MLS #G5108775 Report a problem Stellar MLS #G5108775 Report a problem | ||
| 3/6/2026 | Listed for sale | $265,000+20.5%$176/sqft |
Source: Stellar MLS #G5108775 Report a problem | ||
| 5/31/2005 | Sold | $220,000+57.7%$146/sqft |
Source: Stellar MLS #S4586764 Report a problem | ||
| 3/25/2005 | Sold | $139,500$93/sqft |
Source: Public Record Report a problem | ||
Public tax history
| Year | Property taxes | Tax assessment |
|---|---|---|
| 2025 | $2,897 -1.1% | $223,279 +6.3% |
| 2024 | $2,931 +3.3% | $210,139 +10% |
| 2023 | $2,836 +15.8% | $191,035 +12.1% |
| 2022 | $2,449 +14% | $170,486 +10% |
| 2021 | $2,148 +1.4% | $154,987 +2.3% |
| 2020 | $2,118 +5.6% | $151,563 +8.8% |
| 2019 | $2,006 -36.3% | $139,363 +1.1% |
| 2018 | $3,151 +1.3% | $137,819 +5.7% |
| 2017 | $3,110 +64.3% | $130,376 +1.8% |
| 2016 | $1,893 +0.3% | $128,058 +4.3% |
| 2015 | $1,888 -28.8% | $122,828 +10% |
| 2014 | $2,652 +67.3% | $111,662 +10% |
| 2013 | $1,585 +11.4% | $101,511 +10% |
| 2012 | $1,423 -5.6% | $92,283 -4.4% |
| 2011 | $1,507 -10.7% | $96,552 -8.9% |
| 2010 | $1,688 -21.2% | $106,035 -16.2% |
| 2009 | $2,143 -12% | $126,607 -18.1% |
| 2008 | $2,435 | $154,522 |
| 2007 | -- | -- |
| 2006 | $2,678 | -- |
| 2005 | -- | -- |
Find assessor info on the county website
Monthly payment
Est. payment
Payment breakdown
Explore the cost of this home by adjusting the details. Changes won't be saved.Climate risks
Neighborhood: 34759
Nearby schools
GreatSchools rating
- 2/10Palmetto Elementary SchoolGrades: PK-5Distance: 1.1 mi
- 3/10Lake Marion Creek Elementary SchoolGrades: 6-8Distance: 4.8 mi
- 3/10Haines City Senior High SchoolGrades: PK,9-12Distance: 8.6 mi
- $248,3002 bd2 ba1.5k sqft528 Murano Dr, Poinciana, FL 34759Off Market
- $241,4002 bd2 ba1.5k sqft516 Murano Dr, Poinciana, FL 34759Off Market

- $246,6002 bd2 ba1.5k sqft532 Murano Dr, Poinciana, FL 34759Off Market
- $251,7002 bd2 ba1.5k sqft536 Murano Dr, Poinciana, FL 34759Off Market
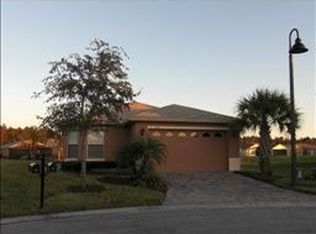
- $236,0002 bd2 ba1.5k sqft529 Murano Dr, Poinciana, FL 34759Off Market
- $251,9002 bd2 ba1.5k sqft525 Murano Dr, Poinciana, FL 34759Off Market
- $243,2002 bd2 ba1.5k sqft520 Murano Dr, Poinciana, FL 34759Off Market
- $243,5002 bd2 ba1.5k sqft513 Murano Dr, Poinciana, FL 34759Off Market
A local agent can set up tours, give advice and negotiate with sellers.
Similar homes
- $260,0002 bd2 ba1.2k sqft516 MILLIFIORA LANE, POINCIANA, FL 34759For Sale
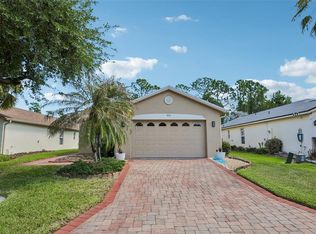
 MLS ID #P4938561, Michael Jacobs, EXP REALTY LLC. Stellar MLS
 - $264,9003 bd2 ba1.4k sqft821 JARNAC DRIVE, KISSIMMEE, FL 34759For Sale
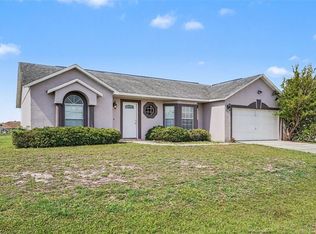 MLS ID #O6405260, Robert Salmons, ENTERA REALTY LLC. Stellar MLS
 - $245,0003 bd2 ba1k sqft354 DUNDEE DRIVE, KISSIMMEE, FL 34759For Sale
 MLS ID #O6385356, Vincent Cumberbatch, KELLER WILLIAMS ADVANTAGE III. Stellar MLS
 - $272,9992 bd2 ba1.4k sqft632 PORTOFINO DRIVE, KISSIMMEE, FL 34759For Sale
 MLS ID #O6379328, Ariana Austin-Gibbs, PREMIER SOTHEBYS INT'L REALTY. Stellar MLS
 - $269,0003 bd2 ba1.6k sqft925 GILLINGHAM COURT, KISSIMMEE, FL 34758For SaleMLS ID #G5116044, Nickole Grant, KELLER WILLIAMS ELITE PARTNERS III REALTY. Stellar MLS
- $256,5004 bd2 ba1.7k sqft807 DEL PRADO DRIVE, KISSIMMEE, FL 34758For SaleMLS ID #O6428439, David DeCristo, MARK SPAIN REAL ESTATE. Stellar MLS
- $309,0002 bd2 ba1.6k sqft116 GLENDALE COURT, KISSIMMEE, FL 34759For SaleMLS ID #O6380665, Vincent Paige, PA, COLDWELL BANKER REALTY. Stellar MLS
- $310,0002 bd2 ba2k sqft308 BEACON AVENUE, KISSIMMEE, FL 34759For SaleMLS ID #S5141183, Diane Cisek, PELLEGO, LLC. Stellar MLS
- $315,0002 bd2 ba2k sqft162 TALL PINES PASS, KISSIMMEE, FL 34759For SaleMLS ID #S5144985, Stan Wilson, PELLEGO, LLC. Stellar MLS
- $285,0003 bd2 ba1.6k sqft7 TAMIAMI WAY, KISSIMMEE, FL 34758For SaleMLS ID #O6427164, Melissa Chavis, EXP REALTY LLC. Stellar MLS
- $329,9002 bd2 ba1.5k sqft184 VENTANA DR, POINCIANA, FL 34759For SaleMLS ID #S5150079, Stan Wilson, PELLEGO, LLC. Stellar MLS
- $274,5003 bd2 ba1.2k sqft819 NELSON DRIVE, KISSIMMEE, FL 34758For SaleMLS ID #NS1086212, Rafael Kawala, WHITE WHALE REAL ESTATE. Stellar MLS
- $346,0002 bd2 ba1.4k sqft518 DAVINCI PASS, KISSIMMEE, FL 34759For SaleMLS ID #S5151673, Stan Wilson, PELLEGO, LLC. Stellar MLS
- $299,9004 bd2 ba2.1k sqft1912 LAKEVIEW PLACE, KISSIMMEE, FL 34759For SaleMLS ID #S5147705, Vicky Torres Rodriguez, RE/MAX HERITAGE PROFESSIONALS. Stellar MLS
- $335,0003 bd2 ba1.8k sqft663 MESILLA DRIVE, KISSIMMEE, FL 34758For SaleMLS ID #O6428313, Nahed Georgy, COLDWELL BANKER REALTY. Stellar MLS
- $335,0005 bd3 ba2.1k sqft1142 NORMANDY DRIVE, KISSIMMEE, FL 34759For SaleMLS ID #O6394701, Ingrid Chimer LLC, THE C SMITH REAL ESTATE GROUP LLC. Stellar MLS
- $339,9974 bd3 ba2.2k sqft1502 FORT MEADE PLACE, POINCIANA, FL 34759For SaleMLS ID #O6427155, Stephanie Class Cordero, EXP REALTY LLC. Stellar MLS
- $319,9994 bd2 ba1.9k sqft1504 FORT MEADE PLACE, KISSIMMEE, FL 34759For SaleMLS ID #O6399399, Veronica Figueroa, EXP REALTY LLC. Stellar MLS
- $329,9904 bd2 ba1.4k sqft4604 SOUTHPORT BAY DRIVE, KISSIMMEE, FL 34759For SaleMLS ID #S5136457, Gabe Porfilio, MELENTREE REALTY LLC. Stellar MLS
- $345,9004 bd2 ba2.1k sqft203 FLOUNDER PLACE, POINCIANA, FL 34759For SaleMLS ID #P4938669, Sandra Perry, WATSON REALTY CORP.. Stellar MLS
