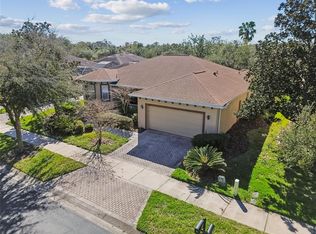
One or more photo(s) has been virtually staged. HUGE PRICE REDUCTION! SELLER SAYS "SELL" Located in a quiet neighborhood, this popular Carnegie model offers 2 bedrooms, a Florida room, dining room, and breakfast nook with a bright and open layout. Diagonal tile flooring runs throughout the main living areas, and the spacious living room features sliding glass doors that open to the screened lanai. The large open kitchen includes an eat-at bar, breakfast nook, generous counter and cabinet space, and a large closet pantry—perfect for both everyday living and entertaining. The Florida room provides additional living space and features sliders that lead to the backyard patio. The formal dining room adds flexibility for hosting family and friends. The oversized primary suite includes two walk-in closets and an en-suite bathroom with a garden tub, walk-in shower, dual separate vanities, and a dedicated makeup vanity space. The guest bedroom is located on the opposite side of the home for added privacy, with a nearby guest bath featuring a walk-in shower. Additional features include a 2-car garage with golf cart hook-up and ample storage space. The backyard is large enough to accommodate an extended lanai or a fenced area for pets. The HOA fee includes landscape maintenance, irrigation, cable TV, and Fiber Optic internet, making for easy, low-maintenance living. Solivita is a premier 55+ community, offering residents an exceptional lifestyle with state-of-the-art amenities. Enjoy a fully equipped fitness center, dance and aerobics studios, and an impressive array of recreational options including 14 heated swimming pools, two heated spas, tennis courts, pickleball courts, shuffleboard, bocce ball, billiards, and an art gallery. The community also features three on-site restaurants and two championship 18-hole golf courses. With a full calendar of activities and events, there’s always something new to explore and enjoy. This home is conveniently located near a hospital and medical office complex, and shopping center.
For sale
Price cut: $15.1K (9/9)
$299,900
162 TALL PINES PASS, KISSIMMEE, FL 34759
2beds
2,038sqft
Single Family Residence
Built in 2002
8,758 Square Feet Lot
$294,800 Zestimate®
$147/sqft
$442/mo HOA
What's special
Florida roomDining roomFormal dining roomLarge closet pantry
- 180 days
- 233
- 10
Zillow last checked:
Listing updated:
Listed by:
Stan Wilson 850-496-3424,
PELLEGO, LLC 561-414-4614
Source: Stellar MLS,MLS#: S5144985 Originating MLS: Suncoast Tampa
Originating MLS: Suncoast Tampa
Facts & features
Interior
Bedrooms & bathrooms
- Bedrooms: 2
- Bathrooms: 2
- Full bathrooms: 2
Rooms
- Room types: Den/Library/Office
Primary bedroom
- Features: Ceiling Fan(s), En Suite Bathroom, Walk-In Closet(s)
- Level: First
- Area: 247 Square Feet
- Dimensions: 13x19
Bedroom 2
- Features: Ceiling Fan(s), Built-in Closet
- Level: First
- Area: 144 Square Feet
- Dimensions: 12x12
Primary bathroom
- Features: Built-In Shower Bench, Dual Sinks, En Suite Bathroom, Garden Bath, Stone Counters, Tub with Separate Shower Stall, Water Closet/Priv Toilet, Window/Skylight in Bath, Walk-In Closet(s)
- Level: First
Balcony porch lanai
- Features: Ceiling Fan(s)
- Level: First
- Area: 120 Square Feet
- Dimensions: 15x8
Dinette
- Level: First
- Area: 132 Square Feet
- Dimensions: 12x11
Dining room
- Level: First
- Area: 168 Square Feet
- Dimensions: 14x12
Florida room
- Features: Ceiling Fan(s)
- Level: First
- Area: 204 Square Feet
- Dimensions: 12x17
Great room
- Features: Ceiling Fan(s)
- Level: First
- Area: 270 Square Feet
- Dimensions: 18x15
Kitchen
- Features: Breakfast Bar, Pantry, Stone Counters
- Level: First
- Area: 180 Square Feet
- Dimensions: 12x15
Heating
- Central
Cooling
- Central Air
Appliances
- Included: Dishwasher, Disposal, Electric Water Heater, Microwave, Range, Refrigerator
- Laundry: Electric Dryer Hookup, Inside, Washer Hookup
Features
- Eating Space In Kitchen, L Dining, Open Floorplan, Primary Bedroom Main Floor, Solid Surface Counters, Solid Wood Cabinets, Split Bedroom, Thermostat, Walk-In Closet(s)
- Flooring: Carpet, Ceramic Tile
- Doors: Sliding Doors
- Has fireplace: No
Interior area
- Total structure area: 2,797
- Total interior livable area: 2,038 sqft
Video & virtual tour
Property
Parking
- Total spaces: 2
- Parking features: Garage - Attached
- Attached garage spaces: 2
Features
- Levels: One
- Stories: 1
- Patio & porch: Deck, Patio, Porch, Screened
- Exterior features: Gray Water System, Irrigation System, Private Mailbox, Sprinkler Metered
Lot
- Size: 8,758 Square Feet
Details
- Parcel number: 282723933961002100
- Zoning: RES
- Special conditions: None
Construction
Type & style
- Home type: SingleFamily
- Architectural style: Mediterranean
- Property subtype: Single Family Residence
Materials
- Block, Stucco
- Foundation: Slab
- Roof: Shingle
Condition
- New construction: No
- Year built: 2002
Utilities & green energy
- Sewer: Public Sewer
- Water: Public
- Utilities for property: BB/HS Internet Available, Cable Connected, Electricity Connected, Fiber Optics, Fire Hydrant, Phone Available, Private, Public, Sewer Connected, Sprinkler Meter, Sprinkler Recycled, Street Lights, Underground Utilities, Water Connected
Community & HOA
Community
- Features: Dock, Fishing, Association Recreation - Owned, Buyer Approval Required, Clubhouse, Dog Park, Fitness Center, Gated Community - Guard, Golf Carts OK, Golf, Irrigation-Reclaimed Water, Park, Playground, Pool, Restaurant, Sidewalks, Tennis Court(s), Wheelchair Access
- Security: Gated Community
- Pet fee: $0 monthly
- Senior community: Yes
- Subdivision: SOLIVITA - PHASE IIB
HOA
- Has HOA: Yes
- Amenities included: Basketball Court, Cable TV, Clubhouse, Elevator(s), Fence Restrictions, Fitness Center, Gated, Golf Course, Lobby Key Required, Park, Pickleball Court(s), Playground, Pool, Recreation Facilities, Security, Shuffleboard Court, Spa/Hot Tub, Tennis Court(s), Trail(s), Wheelchair Access
- Services included: 24-Hour Guard, Cable TV, Community Pool, Internet, Maintenance Grounds, Manager, Recreational Facilities, Security
- HOA fee: $442 monthly
- HOA name: Realmanage HOA
- HOA phone: 855-490-1904
Location
- Region: Poinciana
Financial & listing details
- Price per square foot: $147/sqft
- Tax assessed value: $271,224
- Annual tax amount: $3,697
- Date on market: 3/13/2026
- Cumulative days on market: 181 days
- Listing terms: Cash,Conventional,VA Loan
- Ownership: Fee Simple
- Total actual rent: 0
- Electric utility on property: Yes
- Road surface type: Paved, Asphalt
Estimated market value
$294,800
$280,000 - $310,000
$1,812/mo
Price history
| Date | Event | Price |
|---|---|---|
| 9/9/2026 | Price change | $299,900-4.8%$147/sqft |
Source:  Stellar MLS #S5144985 Report a problem Stellar MLS #S5144985 Report a problem | ||
| 7/8/2026 | Price change | $315,000-3.1%$155/sqft |
Source: Stellar MLS #S5144985 Report a problem | ||
| 3/13/2026 | Listed for sale | $325,000+122.6%$159/sqft |
Source: Stellar MLS #S5144985 Report a problem | ||
| 12/22/2014 | Sold | $146,000-15.3%$72/sqft |
Source: Public Record Report a problem | ||
| 10/1/2014 | Price change | $172,400-5.5%$85/sqft |
Source: REALHome Services and Solutions #O5231922 Report a problem | ||
| 8/6/2014 | Price change | $182,400-5%$89/sqft |
Source: REALHome Services and Solutions #O5231922 Report a problem | ||
| 7/3/2014 | Price change | $192,000-5%$94/sqft |
Source: REALHome Services and Solutions #O5231922 Report a problem | ||
| 6/5/2014 | Listed for sale | $202,000+18.8%$99/sqft |
Source: REALHome Services and Solutions #O5231922 Report a problem | ||
| 2/21/2014 | Listing removed | $170,000$83/sqft |
Source: COLUMBUS REALTY #S4706135 Report a problem | ||
| 11/7/2013 | Listed for sale | $170,000+14.1%$83/sqft |
Source: COLUMBUS REALTY #S4706135 Report a problem | ||
| 3/31/2013 | Listing removed | $149,000$73/sqft |
Source: COLUMBUS REALTY #S4706135 Report a problem | ||
| 3/7/2013 | Price change | $149,000-6.3%$73/sqft |
Source: COLUMBUS REALTY #S4706135 Report a problem | ||
| 1/28/2013 | Price change | $159,000-5.9%$78/sqft |
Source: COLUMBUS REALTY #S4706135 Report a problem | ||
| 11/28/2012 | Listed for sale | $169,000-47.2%$83/sqft |
Source: COLUMBUS REALTY #S4706135 Report a problem | ||
| 11/30/2007 | Listing removed | $319,999$157/sqft |
Source: Obeo #s4617955 Report a problem | ||
| 11/14/2007 | Listed for sale | $319,999+92.8%$157/sqft |
Source: Obeo #s4617955 Report a problem | ||
| 10/8/2002 | Sold | $166,000$81/sqft |
Source: Public Record Report a problem | ||
Public tax history
| Year | Property taxes | Tax assessment |
|---|---|---|
| 2025 | $2,215 +3.3% | $210,924 +2.9% |
| 2024 | $2,144 +2.4% | $204,980 +3% |
| 2023 | $2,094 +2.6% | $199,010 +3% |
| 2022 | $2,041 -0.6% | $193,214 +3% |
| 2021 | $2,052 +0.9% | $187,586 +1.4% |
| 2020 | $2,035 0% | $184,996 +2.3% |
| 2019 | $2,036 -36% | $180,837 +1.9% |
| 2018 | $3,181 +2.1% | $177,465 +2.1% |
| 2017 | $3,115 +59.3% | $173,815 +1.8% |
| 2016 | $1,956 -5.9% | $170,805 -2.6% |
| 2015 | $2,079 -37.8% | $175,362 +8.6% |
| 2014 | $3,343 +107.4% | $161,542 +14.2% |
| 2013 | $1,612 +3.2% | $141,467 +1.7% |
| 2012 | $1,561 -8.9% | $139,102 -5.7% |
| 2011 | $1,714 -8.5% | $147,539 -5.1% |
| 2010 | $1,872 -7% | $155,406 -1.5% |
| 2009 | $2,014 +6.7% | $157,809 +0.1% |
| 2008 | $1,887 | $157,651 |
| 2007 | -- | -- |
| 2006 | $2,200 | -- |
| 2005 | -- | -- |
| 2004 | $1,938 +2.3% | -- |
| 2003 | $1,894 +413.8% | $138,130 +542.5% |
| 2002 | $369 | $21,500 |
Find assessor info on the county website
Monthly payment
Est. payment
Payment breakdown
Explore the cost of this home by adjusting the details. Changes won't be saved.Climate risks
Neighborhood: 34759
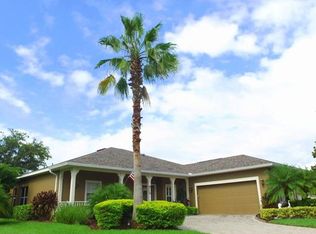

Similar homes
- $314,5003 bd3 ba2.2k sqft157 SAND PIPER DRIVE, KISSIMMEE, FL 34759For Sale
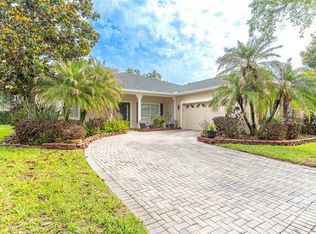
 MLS ID #L4963438, David Small, KELLER WILLIAMS REALTY SMART 1. Stellar MLS
 - $296,0002 bd2 ba1.4k sqft230 BAY DRIVE, KISSIMMEE, FL 34759For Sale
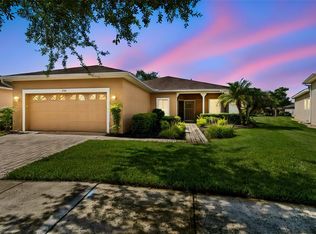 MLS ID #S5151874, Stan Wilson, PELLEGO, LLC. Stellar MLS
 - $335,0003 bd2 ba2.1k sqft448 SORRENTO ROAD, KISSIMMEE, FL 34759For Sale
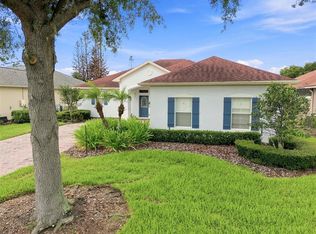 MLS ID #S5156975, Claudia Gimenez-Carlson, PELLEGO, LLC. Stellar MLS
 - $310,0002 bd2 ba2k sqft308 BEACON AVENUE, KISSIMMEE, FL 34759For Sale
 MLS ID #S5141183, Diane Cisek, PELLEGO, LLC. Stellar MLS
 - $269,9002 bd2 ba1.5k sqft133 GRAND CANAL DRIVE, POINCIANA, FL 34759For SaleMLS ID #S5155979, Cherie Pontes, BORCHINI REALTY. Stellar MLS
- $329,9002 bd2 ba1.5k sqft184 VENTANA DR, POINCIANA, FL 34759For SaleMLS ID #S5150079, Stan Wilson, PELLEGO, LLC. Stellar MLS
- $415,0002 bd3 ba2.3k sqft861 BELLA VIANA ROAD, KISSIMMEE, FL 34759For SaleMLS ID #S5156512, Stan Wilson, PELLEGO, LLC. Stellar MLS
- $299,9993 bd2 ba1.5k sqft1055 HARBOR RIDGE DRIVE, POINCIANA, FL 34759For SaleMLS ID #S5155290, Stan Wilson, PELLEGO, LLC. Stellar MLS
- $349,0002 bd2 ba1.6k sqft463 MONTEREY STREET, POINCIANA, FL 34759For SaleMLS ID #S5155634, Patricia Plumstead, BORCHINI REALTY. Stellar MLS
- $346,0002 bd2 ba1.4k sqft518 DAVINCI PASS, KISSIMMEE, FL 34759For SaleMLS ID #S5151673, Stan Wilson, PELLEGO, LLC. Stellar MLS
- $289,9903 bd2 ba1.5k sqft402 OHIO WAY, KISSIMMEE, FL 34759For SaleMLS ID #S5151059, Jose Hooker-Gomez, CHARLES RUTENBERG REALTY ORLANDO. Stellar MLS
- $319,9994 bd3 ba2.2k sqft1502 FORT MEADE PLACE, POINCIANA, FL 34759For SaleMLS ID #O6427155, Stephanie Class Cordero, EXP REALTY LLC. Stellar MLS
- $264,9003 bd2 ba1.4k sqft821 JARNAC DRIVE, KISSIMMEE, FL 34759For SaleMLS ID #O6405260, Robert Salmons, ENTERA REALTY LLC. Stellar MLS
- $260,0002 bd2 ba1.2k sqft516 MILLIFIORA LANE, POINCIANA, FL 34759For SaleMLS ID #P4938561, Michael Jacobs, EXP REALTY LLC. Stellar MLS
- $255,0002 bd2 ba1.5k sqft524 MURANO DRIVE, POINCIANA, FL 34759For SaleMLS ID #G5108775, Christina Greenslade, FLORIDA PLUS REALTY, LLC. Stellar MLS
- $445,0002 bd3 ba2.3k sqft313 SANTA BARBARA LANE, KISSIMMEE, FL 34759For SaleMLS ID #S5131195, Stan Wilson, PELLEGO, LLC. Stellar MLS
- $298,0003 bd2 ba1.6k sqft2843 JASPER RUN, KISSIMMEE, FL 34758For SaleMLS ID #S5156385, Shani Lokhnath, SHANI BUILDERS & REALTY LLC. Stellar MLS
- $429,9993 bd3 ba2.2k sqft677 VIA CORSO COURT, KISSIMMEE, FL 34759For SaleMLS ID #S5140636, David Hartigan, JASON MITCHELL REAL ESTATE FLO. Stellar MLS
- $419,5002 bd2 ba1.7k sqft159 CASAVISTA DRIVE, KISSIMMEE, FL 34759For SaleMLS ID #S5153987, Stan Wilson, PELLEGO, LLC. Stellar MLS
- $329,9904 bd2 ba1.4k sqft4604 SOUTHPORT BAY DRIVE, KISSIMMEE, FL 34759For SaleMLS ID #S5136457, Gabe Porfilio, MELENTREE REALTY LLC. Stellar MLS
