This stunningly furnished TURNKEY READY TO MOVE IN, open-concept 2-bedroom, 2-bathroom home is designed for both comfort and style, perfect for those seeking a tranquil living space. Spanning an impressive layout, this residence features an additional 250 sq. ft. of four-season tiled covered lanai, an ideal spot to enjoy your morning coffee or unwind in the evenings while taking in the private views of the surrounding landscape. Nestled in a quiet and friendly neighborhood, this property offers a sense of peace and privacy that is hard to find. The living and dining areas are adorned with luxury vinyl planking, which not only adds durability but also enhances the aesthetic appeal of the space. The open design allows for seamless flow between rooms, making it perfect for entertaining guests or spending quality time with family. The bright and airy eat-in kitchen is a chef's delight, featuring ample counter space and cabinetry, making meal prep a breeze. Natural light pours in, creating a warm and inviting atmosphere. Whether you’re hosting dinner parties or enjoying casual meals, this kitchen is sure to impress. Retreat to the primary bedroom, which is a true sanctuary. It comes complete with an en suite bathroom, providing privacy and convenience, and features a spacious walk-in closet that offers plenty of storage for your wardrobe. The second bedroom is equally versatile, equipped with a large desk unit that is perfect for a home office setup and a Murphy bed, allowing for flexible use of space—ideal for guests or a cozy reading nook. Additional features of this home include a NEW ROOF and Water Heater that are only 2 years old and an HVAC system installed in 2015, ensuring that you’ll enjoy a comfortable living environment year-round without the worry of major expenses. This property is not just a house; it’s a place to call home—offering modern amenities, a peaceful setting, and a layout that caters to a variety of lifestyles. All this in one of the top 55+ communities in America. Solovita offers residents access to state of the art amenities and work out facilities, dance and aerobics studios, 14 heated swimming pools, 2 heated spas, tennis courts, pickleball courts, softball, shuffleboard, bocce ball, billiards room, art gallery, 3 restaurants and 2 championship 18-hole golf courses. Don't miss out on the opportunity to have a first class lifestyle.
Sold for $250,000
$250,000
169 Tall Pines Pass, Poinciana, FL 34759
2beds
1,214sqft
Single Family Residence
Built in 2002
6,490 Square Feet Lot
$235,600 Zestimate®
$206/sqft
$1,724 Estimated rent
Home value
$235,600
$212,000 - $262,000
$1,724/mo
Zestimate® history
Owner options
List your home for rent
$1,724/mo
Rent Zestimate®
Find your next renter with Zillow Rental Manager. Plus, with online applications, you can quickly screen prospective tenants – for free.
$1,724/mo
Rent Zestimate®
Refinance and save
$2,181/mo
Est. payment
Refinancing to a lower rate could help reduce your monthly payments and save thousands over the life of the loan.
$2,181/mo
Est. payment
Explore your selling options
Work with a Zillow partner agent
Leverage their expertise and Zillow's premium Showcase listings to get your home seen by more buyers.
Get startedList with your own agent
Get your home in front of millions of buyers by listing it on Zillow.
Learn how to do itSell it yourself
Take full control of how buyers see your home on Zillow by listing For Sale by Owner (FSBO).
List your homeWhat's special
Tennis courtsNew roofEn suite bathroomBilliards roomBocce ballFour-season tiled covered lanaiSeamless flow between rooms
Zillow last checked:
Listing updated:
Listed by:
Stan Wilson 850-496-3424,
PELLEGO, LLC 561-414-4614
Bought with:
Millie Brockmeyer, 3117824
RE/MAX INNOVATION
Jacquelyn Cordero, 3556026
RE/MAX INNOVATION
Source: Stellar MLS,MLS#: S5116087 Originating MLS: Suncoast Tampa
Originating MLS: Suncoast Tampa
Facts & features
Interior
Bedrooms & bathrooms
- Bedrooms: 2
- Bathrooms: 2
- Full bathrooms: 2
Rooms
- Room types: Bonus Room
Primary bedroom
- Features: Ceiling Fan(s), En Suite Bathroom, Exhaust Fan, Shower No Tub, Water Closet/Priv Toilet, Window/Skylight in Bath, Walk-In Closet(s)
- Level: First
- Area: 169 Square Feet
- Dimensions: 13x13
Bedroom 2
- Features: Ceiling Fan(s), Built-in Features, Built-in Closet
- Level: First
- Area: 100 Square Feet
- Dimensions: 10x10
Balcony porch lanai
- Features: Ceiling Fan(s)
- Level: First
- Area: 250 Square Feet
- Dimensions: 25x10
Dining room
- Level: First
- Area: 140 Square Feet
- Dimensions: 14x10
Great room
- Features: Ceiling Fan(s)
- Level: First
- Area: 225 Square Feet
- Dimensions: 15x15
Kitchen
- Features: Ceiling Fan(s)
- Level: First
- Area: 210 Square Feet
- Dimensions: 15x14
Heating
- Central, Electric
Cooling
- Central Air
Appliances
- Included: Dishwasher, Disposal, Dryer, Electric Water Heater, Exhaust Fan, Microwave, Range, Refrigerator, Washer
- Laundry: In Garage
Features
- Ceiling Fan(s), Living Room/Dining Room Combo, Walk-In Closet(s)
- Flooring: Carpet, Ceramic Tile, Luxury Vinyl
- Doors: Sliding Doors
- Windows: Window Treatments
- Has fireplace: No
Interior area
- Total structure area: 1,957
- Total interior livable area: 1,214 sqft
Property
Parking
- Total spaces: 2
- Parking features: Garage - Attached
- Attached garage spaces: 2
Features
- Levels: One
- Stories: 1
- Exterior features: Irrigation System, Private Mailbox, Sprinkler Metered
Lot
- Size: 6,490 Square Feet
- Features: Landscaped
Details
- Parcel number: 282723933961001960
- Special conditions: None
Construction
Type & style
- Home type: SingleFamily
- Architectural style: Mediterranean
- Property subtype: Single Family Residence
Materials
- Block, Stucco
- Foundation: Block
- Roof: Shingle
Condition
- New construction: No
- Year built: 2002
Utilities & green energy
- Sewer: Public Sewer
- Water: Public
- Utilities for property: Cable Connected, Electricity Connected, Fiber Optics, Fire Hydrant, Phone Available, Public, Sewer Connected, Sprinkler Meter, Sprinkler Recycled, Street Lights, Underground Utilities, Water Connected
Community & HOA
Community
- Features: Dock, Fishing, Association Recreation - Owned, Buyer Approval Required, Dog Park, Gated Community - Guard, Golf Carts OK, Golf, Irrigation-Reclaimed Water, Park, Playground, Pool, Restaurant, Wheelchair Access
- Security: Gated Community, Smoke Detector(s)
- Pet fee: $0 monthly
- Senior community: Yes
- Subdivision: SOLIVITA PH 03B
HOA
- Has HOA: Yes
- Amenities included: Basketball Court, Cable TV, Clubhouse, Elevator(s), Fence Restrictions, Fitness Center, Gated, Handicap Modified, Park, Pickleball Court(s), Playground, Pool, Recreation Facilities, Security, Shuffleboard Court, Tennis Court(s), Trail(s), Wheelchair Access
- Services included: 24-Hour Guard, Cable TV, Community Pool, Internet, Manager, Recreational Facilities, Security
- HOA fee: $417 monthly
- HOA name: Rudy Bautista
- HOA phone: 863-701-2969
Location
- Region: Poinciana
Financial & listing details
- Price per square foot: $206/sqft
- Tax assessed value: $184,998
- Annual tax amount: $1,465
- Date on market: 11/28/2024
- Cumulative days on market: 20 days
- Listing terms: Cash,Conventional,VA Loan
- Ownership: Fee Simple
- Total actual rent: 0
- Electric utility on property: Yes
- Road surface type: Asphalt
Price history
| Date | Event | Price |
|---|---|---|
| 1/24/2025 | Sold | $250,000-3.5%$206/sqft |
Source:  Stellar MLS #S5116087 Report a problem Stellar MLS #S5116087 Report a problem | ||
| 12/19/2024 | Pending sale | $259,000$213/sqft |
Source: Stellar MLS #S5116087 Report a problem | ||
| 11/28/2024 | Listed for sale | $259,000$213/sqft |
Source: Stellar MLS #S5116087 Report a problem | ||
Public tax history
| Year | Property taxes | Tax assessment |
|---|---|---|
| 2025 | $2,401 +699.6% | $184,998 +104.7% |
| 2024 | $300 +3% | $90,370 +3% |
| 2023 | $292 -5.5% | $87,738 +3% |
| 2022 | $309 -0.9% | $85,183 +3% |
| 2021 | $311 +0.4% | $82,702 +1.4% |
| 2020 | $310 +1.2% | $81,560 +2.3% |
| 2019 | $306 -78.9% | $79,726 +1.9% |
| 2018 | $1,451 +3.2% | $78,239 +2.1% |
| 2017 | $1,406 +354.6% | $76,630 +2.1% |
| 2016 | $309 -3.9% | $75,054 +0.7% |
| 2015 | $322 -75.2% | $74,532 +0.8% |
| 2014 | $1,295 +295.2% | $73,940 +1.5% |
| 2013 | $328 +3.5% | $72,847 +1.7% |
| 2012 | $317 -20.4% | $71,629 -11.5% |
| 2011 | $398 -15.2% | $80,913 -8.2% |
| 2010 | $469 -27.8% | $88,100 -18.4% |
| 2009 | $649 +0.2% | $107,907 +0.1% |
| 2008 | $648 | $107,799 |
| 2007 | -- | -- |
| 2006 | $1,364 | -- |
| 2005 | -- | -- |
| 2004 | $1,193 +2.6% | -- |
| 2003 | $1,163 +276.7% | $94,450 +424.7% |
| 2002 | $309 | $18,000 |
Find assessor info on the county website
Neighborhood: 34759
Nearby homes
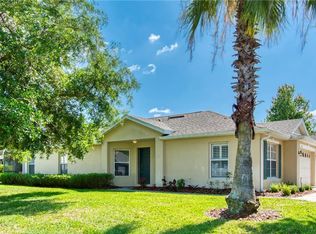
- $236,6002 bd2 ba1.3k sqft175 Tall Pines Pass, Poinciana, FL 34759Off Market
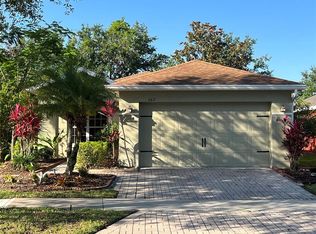
- $349,0003 bd3 ba2.3k sqft157 Tall Pines Pass, Poinciana, FL 34759Off Market
- $238,0002 bd1 ba1k sqft162 Bell Tower Xing W, Poinciana, FL 34759Sold
- $316,3003 bd2 ba2.1k sqft530 Glendora Rd N, Poinciana, FL 34759Off Market
- $309,0002 bd2 ba2k sqft536 Glendora Rd, Poinciana, FL 34759Off Market
- $180,1002 bd-- ba1k sqft174 Bell Tower Xing W, Poinciana, FL 34759Off Market
- $316,6003 bd2 ba2.1k sqft168 Tall Pines Pass, Poinciana, FL 34759Off Market
- $315,0002 bd2 ba2k sqft162 Tall Pines Pass, Poinciana, FL 34759For Sale
Nearby schools
GreatSchools rating
- 2/10Palmetto Elementary SchoolGrades: PK-5Distance: 1.6 mi
- 3/10Lake Marion Creek Elementary SchoolGrades: 6-8Distance: 3.8 mi
- 3/10Haines City Senior High SchoolGrades: PK,9-12Distance: 7.5 mi
Get a cash offer in 3 minutes
Find out how much your home could sell for in as little as 3 minutes with a no-obligation cash offer.
Estimated market value
$235,600
Get a cash offer in 3 minutes
Find out how much your home could sell for in as little as 3 minutes with a no-obligation cash offer.
Estimated market value
$235,600
- Florida
- Polk County
- Poinciana
- 34759
- 169 Tall Pines Pass
Nearby cities
Nearby zip codes
Other Poinciana Topics
