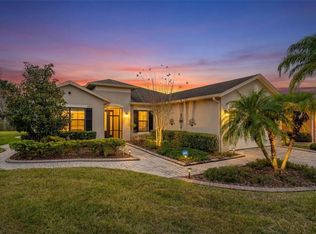
One or more photo(s) has been virtually staged. PRICE REDUCTION ON THIS GREAT WATER and CONSERVATION VIEW HOME! Seller will give $5,000 cash credit for closing cost and a NEW Roof has just installed! Welcome to this exceptional 2-bedroom, 2.5-bath home located on a quiet cul-de-sac near the Palms Resort Amenities Center. This highly desirable Coconut Grove model offers the perfect blend of privacy, space, and Florida charm—complete with tranquil water and conservation views. Step through the arched courtyard entry and into the screened porch, where a beautiful leaded glass door opens into a light-filled, open-concept living space. The chef’s kitchen features abundant counter and cabinet space, along with a cozy breakfast nook that frames serene backyard views. The spacious living and dining areas flow effortlessly into the Florida room, ideal for relaxing or entertaining. The primary suite is generously sized and features walk-in closets, an en-suite bath with split vanities, a soaking tub, and a separate shower with built-in seat. The guest bedroom and bath are thoughtfully positioned on the opposite side of the home, providing privacy for visitors. Enjoy the outdoors year-round on the oversized screened and covered lanai, offering peaceful, private views of the water and conservation beyond. Additional highlights include: Den/study or flex space. Lush, custom landscaping for outstanding curb appeal. 2-car garage with extra storage space, and a convenient half bath for guests. This beautiful home combines comfort, functionality, and a premier location. Solivita is renowned for its vibrant 55+ community, offering an array of activities and amenities tailored to active adults. Whether you’re enjoying a round of golf, engaging in fitness classes, or simply strolling along scenic walking paths, this neighborhood promotes an active and fulfilling lifestyle with over 200 clubs, sports, and activities to choose from. Enjoy the community’s clubhouse, softball field, 14 swimming pools, an indoor walking track, and much more. Every day offers something new to explore and enjoy! This home also features easy access to nearby shops, dining, and health care, offering the perfect balance of privacy and lifestyle.
For sale
$445,000
313 SANTA BARBARA LANE, KISSIMMEE, FL 34759
2beds
2,343sqft
:
Get pre-qualified$3,357/mo
Single Family Residence
Built in 2006
0.25 Acres Lot
$435,300 Zestimate®
$190/sqft
$441/mo HOA
What's special
Arched courtyard entryCozy breakfast nookBeautiful leaded glass doorSerene backyard viewsLight-filled open-concept living spaceQuiet cul-de-sacSoaking tub
- 374 days |
- 167 |
- 13 |
Zillow last checked:
Listing updated:
Listed by:
Stan Wilson 850-496-3424,
PELLEGO, LLC 561-414-4614
Source: Stellar MLS,MLS#: S5131195 Originating MLS: Suncoast Tampa
Originating MLS: Suncoast Tampa
Facts & features
Interior
Bedrooms & bathrooms
- Bedrooms: 2
- Bathrooms: 3
- Full bathrooms: 2
- 1/2 bathrooms: 1
Primary bedroom
- Features: Ceiling Fan(s), En Suite Bathroom, Granite Counters, Walk-In Closet(s)
- Level: First
- Area: 255 Square Feet
- Dimensions: 17x15
Bedroom 2
- Features: Ceiling Fan(s), Built-in Closet
- Level: First
- Area: 169.4 Square Feet
- Dimensions: 15.4x11
Primary bathroom
- Features: Built-In Shower Bench, Dual Sinks, En Suite Bathroom, Granite Counters, Makeup/Vanity Space, Shower No Tub, Water Closet/Priv Toilet, Window/Skylight in Bath
- Level: First
Balcony porch lanai
- Features: Ceiling Fan(s)
- Level: First
Den
- Features: Ceiling Fan(s)
- Level: First
- Area: 168 Square Feet
- Dimensions: 14x12
Dining room
- Level: First
- Area: 121 Square Feet
- Dimensions: 11x11
Florida room
- Features: Ceiling Fan(s)
- Level: First
- Area: 270 Square Feet
- Dimensions: 18x15
Kitchen
- Features: Breakfast Bar, Pantry
- Level: First
Living room
- Features: Ceiling Fan(s)
- Level: First
- Area: 255 Square Feet
- Dimensions: 17x15
Heating
- Central, Electric
Cooling
- Central Air
Appliances
- Included: Dishwasher, Disposal, Dryer, Electric Water Heater, Range, Refrigerator, Washer
- Laundry: Inside
Features
- Ceiling Fan(s), Eating Space In Kitchen, High Ceilings, Kitchen/Family Room Combo, Living Room/Dining Room Combo, Split Bedroom, Stone Counters, Thermostat, Walk-In Closet(s)
- Flooring: Carpet, Ceramic Tile
- Doors: Sliding Doors
- Windows: Window Treatments
- Has fireplace: No
Interior area
- Total structure area: 3,330
- Total interior livable area: 2,343 sqft
Video & virtual tour
Property
Parking
- Total spaces: 2
- Parking features: Driveway, Garage Door Opener
- Attached garage spaces: 2
- Has uncovered spaces: Yes
Features
- Levels: One
- Stories: 1
- Patio & porch: Front Porch, Rear Porch, Screened
- Exterior features: Gray Water System, Irrigation System, Private Mailbox, Rain Gutters, Sprinkler Metered
- Has view: Yes
- View description: Trees/Woods
- Waterfront features: Pond
Lot
- Size: 0.25 Acres
- Features: Conservation Area
Details
- Parcel number: 282722933913002260
- Special conditions: None
Construction
Type & style
- Home type: SingleFamily
- Property subtype: Single Family Residence
Materials
- Block, Stucco
- Foundation: Slab
- Roof: Shingle
Condition
- New construction: No
- Year built: 2006
Details
- Builder model: Coconut Grove
- Builder name: AV Homes
Utilities & green energy
- Sewer: Public Sewer
- Water: Public
- Utilities for property: BB/HS Internet Available, Cable Connected, Electricity Connected, Fiber Optics, Fire Hydrant, Phone Available, Public, Sewer Connected, Sprinkler Meter, Sprinkler Recycled, Street Lights, Underground Utilities, Water Connected
Community & HOA
Community
- Features: Fishing, Deed Restrictions, Gated Community - Guard, Golf Carts OK, Golf, Irrigation-Reclaimed Water, Playground, Pool, Restaurant, Wheelchair Access
- Pet fee: $0 monthly
- Senior community: Yes
- Subdivision: SOLIVITA PH 07B2
HOA
- Has HOA: Yes
- Amenities included: Basketball Court, Cable TV, Clubhouse, Elevator(s), Fence Restrictions, Fitness Center, Gated, Handicap Modified, Optional Additional Fees, Park, Pickleball Court(s), Playground, Pool, Recreation Facilities, Security, Shuffleboard Court, Spa/Hot Tub, Tennis Court(s), Trail(s), Wheelchair Access
- Services included: 24-Hour Guard, Cable TV, Community Pool, Internet, Manager, Private Road, Recreational Facilities, Security
- HOA fee: $441 monthly
- HOA name: RealManage (HOA) Lorrie Gutzmer
- HOA phone: 855-494-1804
Location
- Region: Poinciana
Financial & listing details
- Price per square foot: $190/sqft
- Tax assessed value: $321,957
- Annual tax amount: $3,895
- Date on market: 7/25/2025
- Cumulative days on market: 374 days
- Listing terms: Cash,Conventional,VA Loan
- Ownership: Fee Simple
- Total actual rent: 0
- Electric utility on property: Yes
- Road surface type: Asphalt
Estimated market value
$435,300
$414,000 - $457,000
$2,424/mo
Price history
| Date | Event | Price |
|---|---|---|
| 4/1/2026 | Price change | $445,000-1.1%$190/sqft |
Source:  Stellar MLS #S5131195 Report a problem Stellar MLS #S5131195 Report a problem | ||
| 11/24/2025 | Price change | $449,900-2.2%$192/sqft |
Source: Stellar MLS #S5131195 Report a problem | ||
| 10/7/2025 | Price change | $459,900-3%$196/sqft |
Source: Stellar MLS #S5131195 Report a problem | ||
| 7/25/2025 | Listed for sale | $473,900+12.5%$202/sqft |
Source: Stellar MLS #S5131195 Report a problem | ||
| 12/15/2006 | Sold | $421,200$180/sqft |
Source: Public Record Report a problem | ||
Public tax history
| Year | Property taxes | Tax assessment |
|---|---|---|
| 2025 | $2,363 +3.3% | $222,329 +2.9% |
| 2024 | $2,288 +2.4% | $216,063 +3% |
| 2023 | $2,235 +2.5% | $209,770 +3% |
| 2022 | $2,180 -0.6% | $203,660 +3% |
| 2021 | $2,193 +0.8% | $197,728 +1.4% |
| 2020 | $2,175 -0.1% | $194,998 +2.3% |
| 2019 | $2,176 -38.7% | $190,614 +1.9% |
| 2018 | $3,550 +1.3% | $187,060 +2.1% |
| 2017 | $3,506 +68.3% | $183,213 +2.1% |
| 2016 | $2,083 -1.8% | $179,445 +0.7% |
| 2015 | $2,122 -35.7% | $178,198 +0.8% |
| 2014 | $3,302 +55.7% | $176,784 +1.5% |
| 2013 | $2,120 +3.1% | $174,171 +1.7% |
| 2012 | $2,057 -8.6% | $171,260 -5.8% |
| 2011 | $2,250 -8.7% | $181,896 -5.6% |
| 2010 | $2,465 -19.5% | $192,630 -12.3% |
| 2009 | $3,063 -15.4% | $219,754 -17.9% |
| 2008 | $3,620 | $267,635 |
| 2007 | -- | -- |
| 2006 | $531 | -- |
Find assessor info on the county website
Monthly payment
Est. payment
Payment breakdown
Explore the cost of this home by adjusting the details. Changes won't be saved.Climate risks
Neighborhood: 34759
Nearby schools
GreatSchools rating
- 2/10Palmetto Elementary SchoolGrades: PK-5Distance: 2.7 mi
- 3/10Lake Marion Creek Elementary SchoolGrades: 6-8Distance: 4 mi
- 3/10Haines City Senior High SchoolGrades: PK,9-12Distance: 6.6 mi
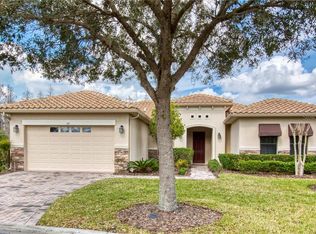
- $415,3002 bd3 ba1.9k sqft319 Santa Barbara Ln, Poinciana, FL 34759Off Market
- $369,9003 bd3 ba1.9k sqft301 Santa Barbara Ln, Poinciana, FL 34759Off Market
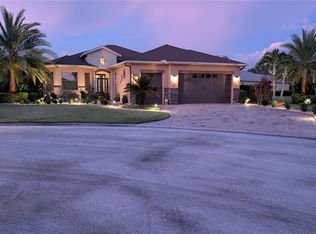
- $399,0002 bd2 ba2.2k sqft318 Santa Barbara Ln, Poinciana, FL 34759Sold
- $390,6002 bd-- ba2.3k sqft307 Santa Barbara Ln, Kissimmee, FL 34759Off Market
- $329,8002 bd2 ba1.8k sqft312 Santa Barbara Ln, Poinciana, FL 34759Off Market
- $---- bd-- ba-- sqft1 Barcelona Dr, Poinciana, FL 34759Off Market
- $339,0002 bd2 ba1.9k sqft306 Santa Barbara Ln, Kissimmee, FL 34758Off Market
- $291,1002 bd2 ba1.6k sqft494 Scripps Ranch Rd, Poinciana, FL 34759Off Market
A local agent can set up tours, give advice and negotiate with sellers.
Similar homes
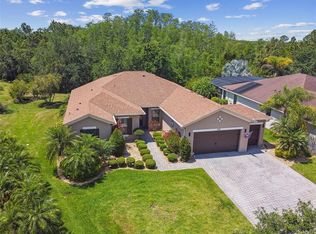
- $449,9002 bd3 ba2.3k sqft429 VILLA PARK ROAD, KISSIMMEE, FL 34759For Sale
 MLS ID #S5124646, Stan Wilson, PELLEGO, LLC. Stellar MLS
 - $410,0002 bd2 ba2.1k sqft661 CARMEL LANE, POINCIANA, FL 34759For Sale
 MLS ID #S5141505, Wanda Santini, LA ROSA REALTY KISSIMMEE. Stellar MLS
 - $485,0002 bd3 ba1.8k sqft394 MONTEREY STREET, KISSIMMEE, FL 34759For Sale
 MLS ID #S5153097, Lisa Dobbs, REAL BROKER, LLC. Stellar MLS
 - $449,0003 bd2 ba1.8k sqft218 BAY DRIVE, KISSIMMEE, FL 34759For Sale
 MLS ID #G5113519, Yalonda Gifford, CENTURY 21 CARIOTI. Stellar MLS
 - $449,9003 bd3 ba2.2k sqft677 VIA CORSO COURT, KISSIMMEE, FL 34759For SaleMLS ID #S5140636, David Hartigan, JASON MITCHELL REAL ESTATE FLO. Stellar MLS
- $429,0002 bd2 ba1.7k sqft159 CASAVISTA DRIVE, KISSIMMEE, FL 34759For SaleMLS ID #S5153987, Stan Wilson, PELLEGO, LLC. Stellar MLS
- $474,9003 bd3 ba2.4k sqft305 ROCK SPRINGS DRIVE, KISSIMMEE, FL 34759For SaleMLS ID #S5142040, Stan Wilson, PELLEGO, LLC. Stellar MLS
- $324,5003 bd3 ba2.2k sqft157 SAND PIPER DRIVE, KISSIMMEE, FL 34759For SaleMLS ID #L4963438, David Small, KELLER WILLIAMS REALTY SMART 1. Stellar MLS
- $499,9003 bd4 ba2.5k sqft453 SORRENTO RD, KISSIMMEE, FL 34759For SaleMLS ID #O6408903, Corey Smallman, MARKET CONNECT REALTY LLC. Stellar MLS
- $346,0002 bd2 ba1.4k sqft518 DAVINCI PASS, KISSIMMEE, FL 34759For SaleMLS ID #S5151673, Stan Wilson, PELLEGO, LLC. Stellar MLS
- $310,0002 bd2 ba2k sqft308 BEACON AVENUE, KISSIMMEE, FL 34759For SaleMLS ID #S5141183, Diane Cisek, PELLEGO, LLC. Stellar MLS
- $315,0002 bd2 ba2k sqft162 TALL PINES PASS, KISSIMMEE, FL 34759For SaleMLS ID #S5144985, Stan Wilson, PELLEGO, LLC. Stellar MLS
- $329,9002 bd2 ba1.5k sqft184 VENTANA DR, POINCIANA, FL 34759For SaleMLS ID #S5150079, Stan Wilson, PELLEGO, LLC. Stellar MLS
- $454,9003 bd3 ba2.4k sqft3524 SHOREWOOD DRIVE, KISSIMMEE, FL 34746For SaleMLS ID #S5151829, George Almodovar, REMAX PREMIER PROPERTIES. Stellar MLS
- $449,0003 bd2 ba1.9k sqft100 CASTELLON COURT, DAVENPORT, FL 33837For SaleMLS ID #S5154401, Deborah Badger, RIDGE REALTY GROUP LLC. Stellar MLS
- $450,0004 bd2 ba2.3k sqft3801 BOWFIN TRAIL, KISSIMMEE, FL 34746For SaleMLS ID #S5151840, Alex Vazquez, NONA LEGACY POWERED BY LA ROSA. Stellar MLS
- $260,0002 bd2 ba1.4k sqft136 SORRENTO RD, POINCIANA, FL 34759For SaleMLS ID #S5151238, Yamile Osorio Varrone, BORCHINI REALTY. Stellar MLS
- $434,0004 bd3 ba2.4k sqft2780 RIALTO COURT, KISSIMMEE, FL 34746For SaleMLS ID #S5146384, Meryem Baamrani Bennet, LPT REALTY, LLC. Stellar MLS
- $439,0004 bd3 ba2.2k sqft2901 SWEETSPIRE CIRCLE, KISSIMMEE, FL 34746For SaleMLS ID #O6412898, Roselin Diaz, ELITE REALTY, LLC. Stellar MLS
- $479,9005 bd3 ba2.6k sqft200 LAKE ARIETTA COURT, AUBURNDALE, FL 33823For SaleMLS ID #O6427844, Eva Hockenberry, MAINSTAY BROKERAGE LLC. Stellar MLS
