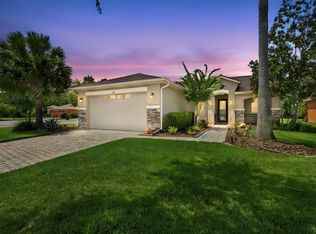
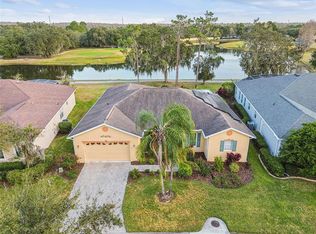
Virtually Staged. Location, Location, Location! NEW ROOF 3/26! This stunning builder’s custom Cabella Model offers the perfect combination of luxury, comfort, and convenience. Ideally situated just a short distance from the main gate and a quick walk to the Village Center with its amenities, restaurants, and events, this home truly has it all. Enjoy expansive golf course views from this 2-bedroom, 2-bath home with a den/study and a climate-controlled workshop/hobby room. Designed as a builder’s model, this residence boasts numerous custom upgrades and has been meticulously cared for—LIVED IN ONLY FOUR YEARS! Step through the stone façade and leaded glass front door into a bright, open-concept living area that seamlessly flows to the screened lanai and the serene golf course beyond. The chef’s kitchen features Quartz counters, an eat-at bar, walk-in pantry, and abundant cabinetry, while the dining area offers beautiful views of the lanai and fairway. The spacious primary suite includes an en-suite bath with Quartz counters, dual sinks, a walk-in shower with seat, and an oversized walk-in closet. The guest bedroom and guest bath with walk-in shower, are thoughtfully positioned on the opposite side for privacy. The den/study is enhanced with custom built-in cabinetry and shelving. Outdoor living is at its finest with a screened lanai, a large pavered patio, and a custom outdoor fireplace—perfect for entertaining. Additional highlights include: CDD Debt Paid Off. Exterior Painted 2025. Custom landscaping & pavered walkway. Tray ceilings & crown molding. Whole-house water filtration system with UV light. Extra closet shelving. New bedroom carpets (2021). Air-conditioned shop/craft room with storage. The HOA provides exceptional value by covering landscaping maintenance, irrigation, cable TV, and high-speed Internet, allowing you to enjoy a low-maintenance lifestyle in this desirable community. Solivita is a premier 55+ community, offering residents an exceptional lifestyle with state-of-the-art amenities. Enjoy a fully 2 equipped fitness centers, dance and aerobics studios, and an impressive array of recreational options including 14 heated swimming pools, two heated spas, tennis courts, pickleball courts, shuffleboard, bocce ball, billiards, and an art gallery. The community also features three on-site restaurants and two championship 18-hole golf courses. With a full calendar of activities and events, there’s always something new to explore and enjoy. This home is conveniently located near a hospital and medical office complex, and shopping center.
For sale
$429,000
159 CASAVISTA DRIVE, KISSIMMEE, FL 34759
2beds
1,771sqft
Single Family Residence
Built in 2014
6,875 Square Feet Lot
$415,500 Zestimate®
$242/sqft
$441/mo HOA
What's special
Serene golf course beyondCustom outdoor fireplaceScreened lanaiQuartz countersExpansive golf course viewsSpacious primary suiteEat-at bar
- 36 days
- 215
- 8
Zillow last checked:
Listing updated:
Listed by:
Stan Wilson 850-496-3424,
PELLEGO, LLC 561-414-4614
Source: Stellar MLS,MLS#: S5153987 Originating MLS: Suncoast Tampa
Originating MLS: Suncoast Tampa
Facts & features
Interior
Bedrooms & bathrooms
- Bedrooms: 2
- Bathrooms: 2
- Full bathrooms: 2
Rooms
- Room types: Den/Library/Office, Utility Room
Primary bedroom
- Features: Built-In Shower Bench, Dual Sinks, En Suite Bathroom, Multiple Shower Heads, Shower No Tub, Stone Counters, Water Closet/Priv Toilet, Walk-In Closet(s)
- Level: First
- Area: 195 Square Feet
- Dimensions: 15x13
Bedroom 2
- Features: Walk-In Closet(s)
- Level: First
- Area: 121 Square Feet
- Dimensions: 11x11
Balcony porch lanai
- Features: Ceiling Fan(s)
- Level: First
- Area: 260 Square Feet
- Dimensions: 26x10
Den
- Features: Built-In Shelving
- Level: First
- Area: 121 Square Feet
- Dimensions: 11x11
Dining room
- Features: Breakfast Bar
- Level: First
- Area: 120 Square Feet
- Dimensions: 12x10
Great room
- Features: Ceiling Fan(s), No Closet
- Level: First
- Area: 285 Square Feet
- Dimensions: 15x19
Kitchen
- Features: Breakfast Bar, Pantry, Stone Counters, No Closet
- Level: First
- Area: 132 Square Feet
- Dimensions: 12x11
Utility room
- Level: First
- Area: 64 Square Feet
- Dimensions: 8x8
Heating
- Central, Electric
Cooling
- Central Air
Appliances
- Included: Dishwasher, Disposal, Dryer, Electric Water Heater, Microwave, Range, Refrigerator, Washer, Water Filtration System
- Laundry: Inside, Laundry Room
Features
- Crown Molding, Kitchen/Family Room Combo, Open Floorplan, Primary Bedroom Main Floor, Split Bedroom, Stone Counters, Tray Ceiling(s), Walk-In Closet(s)
- Flooring: Carpet, Ceramic Tile
- Doors: Sliding Doors
- Windows: Window Treatments
- Has fireplace: No
- Fireplace features: Outside, Stone
Interior area
- Total structure area: 2,429
- Total interior livable area: 1,771 sqft
Video & virtual tour
Property
Parking
- Total spaces: 2
- Parking features: Driveway, Off Street
- Attached garage spaces: 2
- Has uncovered spaces: Yes
Features
- Levels: One
- Stories: 1
- Patio & porch: Covered, Patio, Screened
- Exterior features: Fire Pit, Irrigation System, Private Mailbox, Sprinkler Metered
- Fencing: Fenced
- Has view: Yes
- View description: Golf Course
Lot
- Size: 6,875 Square Feet
- Dimensions: 55 x 125
- Features: Cul-De-Sac, Landscaped, On Golf Course, Street Dead-End, Above Flood Plain
- Residential vegetation: Trees/Landscaped
Details
- Parcel number: 282714933546000190
- Special conditions: None
Construction
Type & style
- Home type: SingleFamily
- Architectural style: Mediterranean
- Property subtype: Single Family Residence
Materials
- Block, Stucco
- Foundation: Slab
- Roof: Shingle
Condition
- New construction: No
- Year built: 2014
Details
- Builder model: Cabella B
- Builder name: AV Homes
Utilities & green energy
- Sewer: Public Sewer
- Water: Public
- Utilities for property: BB/HS Internet Available, Cable Available, Cable Connected, Electricity Connected, Fiber Optics, Phone Available, Public, Sewer Connected, Sprinkler Meter, Sprinkler Recycled, Street Lights, Underground Utilities, Water Connected
Green energy
- Energy efficient items: Construction, Insulation, Windows
- Water conservation: Irrigation-Reclaimed Water, Fl. Friendly/Native Landscape
Community & HOA
Community
- Features: Dog Park, Gated Community - Guard, Golf Carts OK, Golf, Park, Playground, Pool, Restaurant, Wheelchair Access
- Security: Gated Community, Smoke Detector(s)
- Pet fee: $0 monthly
- Senior community: Yes
- Subdivision: SOLIVITA
HOA
- Has HOA: Yes
- HOA fee: $441 monthly
- HOA name: HOA Manager
- HOA phone: 877-221-6919
Location
- Region: Poinciana
Financial & listing details
- Price per square foot: $242/sqft
- Tax assessed value: $304,411
- Annual tax amount: $4,615
- Date on market: 7/28/2026
- Cumulative days on market: 23 days
- Listing terms: Cash,Conventional,VA Loan
- Ownership: Fee Simple
- Total actual rent: 0
- Electric utility on property: Yes
- Road surface type: Asphalt
Estimated market value
$415,500
$395,000 - $436,000
$2,069/mo
Price history
| Date | Event | Price |
|---|---|---|
| 7/28/2026 | Listed for sale | $429,000$242/sqft |
Source:  Stellar MLS #S5153987 Report a problem Stellar MLS #S5153987 Report a problem | ||
| 5/16/2026 | Listing removed | $429,000$242/sqft |
Source: Stellar MLS #S5132415 Report a problem | ||
| 2/18/2026 | Listed for sale | $429,000$242/sqft |
Source: Stellar MLS #S5132415 Report a problem | ||
| 2/10/2026 | Pending sale | $429,000$242/sqft |
Source: Stellar MLS #S5132415 Report a problem | ||
| 2/4/2026 | Price change | $429,000-1.2%$242/sqft |
Source: Stellar MLS #S5132415 Report a problem | ||
| 11/18/2025 | Listed for sale | $434,000$245/sqft |
Source: Stellar MLS #S5132415 Report a problem | ||
| 11/14/2025 | Pending sale | $434,000$245/sqft |
Source: Stellar MLS #S5132415 Report a problem | ||
| 9/18/2025 | Price change | $434,000-2.5%$245/sqft |
Source: Stellar MLS #S5132415 Report a problem | ||
| 8/23/2025 | Listed for sale | $445,000$251/sqft |
Source: Stellar MLS #S5132415 Report a problem | ||
Public tax history
| Year | Property taxes | Tax assessment |
|---|---|---|
| 2025 | $3,428 -6.5% | $304,411 -5.6% |
| 2024 | $3,668 +2.1% | $322,344 +3% |
| 2023 | $3,592 -2.5% | $312,955 -1.2% |
| 2022 | $3,683 +8.5% | $316,788 +29.3% |
| 2021 | $3,396 +0.6% | $245,042 +1.4% |
| 2020 | $3,377 +1.7% | $241,670 +4.7% |
| 2019 | $3,322 -26.9% | $230,788 +4.8% |
| 2018 | $4,547 +3.4% | $220,236 +2.9% |
| 2017 | $4,396 +41.9% | $213,963 +2.1% |
| 2016 | $3,098 -3.1% | $209,563 -0.6% |
| 2015 | $3,197 +84.3% | $210,881 +201.3% |
| 2014 | $1,734 | $70,000 |
Find assessor info on the county website
Monthly payment
Est. payment
Payment breakdown
Explore the cost of this home by adjusting the details. Changes won't be saved.Climate risks
Neighborhood: 34759

Similar homes
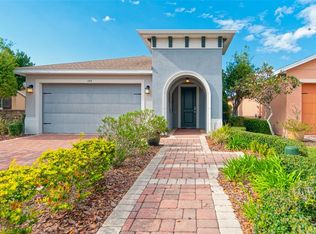
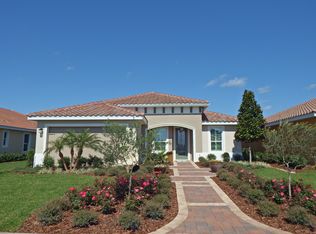
- $474,0004 bd3 ba2.2k sqft163 OLYMPUS WAY, KISSIMMEE, FL 34759For Sale
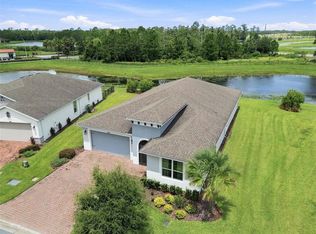
 MLS ID #S5154866, Stan Wilson, PELLEGO, LLC. Stellar MLS
 - $445,0002 bd3 ba2.3k sqft313 SANTA BARBARA LANE, KISSIMMEE, FL 34759For Sale
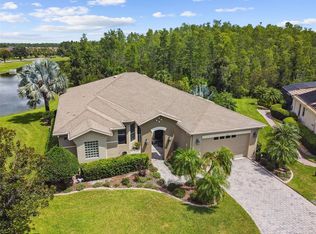 MLS ID #S5131195, Stan Wilson, PELLEGO, LLC. Stellar MLS
 - $349,0002 bd2 ba1.6k sqft463 MONTEREY STREET, POINCIANA, FL 34759For Sale
 MLS ID #S5155634, Patricia Plumstead, BORCHINI REALTY. Stellar MLS
 - $474,9003 bd3 ba2.4k sqft305 ROCK SPRINGS DRIVE, KISSIMMEE, FL 34759For Sale
 MLS ID #S5142040, Stan Wilson, PELLEGO, LLC. Stellar MLS
 - $364,5003 bd2 ba1.7k sqft1132 VIA GALUPPI STREET, KISSIMMEE, FL 34759For SaleMLS ID #O6418633, Janet Hepburn, IVRE ORLANDO. Stellar MLS
- $314,0003 bd2 ba1.5k sqft1055 HARBOR RIDGE DRIVE, POINCIANA, FL 34759For SaleMLS ID #S5155290, Stan Wilson, PELLEGO, LLC. Stellar MLS
- $315,0002 bd2 ba2k sqft162 TALL PINES PASS, KISSIMMEE, FL 34759For SaleMLS ID #S5144985, Stan Wilson, PELLEGO, LLC. Stellar MLS
- $310,0002 bd2 ba2k sqft308 BEACON AVENUE, KISSIMMEE, FL 34759For SaleMLS ID #S5141183, Diane Cisek, PELLEGO, LLC. Stellar MLS
- $314,5003 bd3 ba2.2k sqft157 SAND PIPER DRIVE, KISSIMMEE, FL 34759For SaleMLS ID #L4963438, David Small, KELLER WILLIAMS REALTY SMART 1. Stellar MLS
- $399,9003 bd2 ba2.1k sqft1631 KINGFISHER COURT, KISSIMMEE, FL 34746For SaleMLS ID #S5156217, Chas Barboza, RADIUS REALTY GROUP LLC. Stellar MLS
- $419,9992 bd2 ba1.7k sqft2160 ANTILLES CLUB DRIVE, KISSIMMEE, FL 34747For SaleMLS ID #O6437814, Robert Guidice, GOLFPARK PROPERTIES. Stellar MLS
- $429,9003 bd2 ba2k sqft478 DEL SOL AVENUE, DAVENPORT, FL 33837For SaleMLS ID #S5155492, Linda Spence, RIDGE REALTY GROUP LLC. Stellar MLS
- $454,9004 bd3 ba2.4k sqft3524 SHOREWOOD DRIVE, KISSIMMEE, FL 34746For SaleMLS ID #S5151829, George Almodovar, REMAX PREMIER PROPERTIES. Stellar MLS
- $399,0003 bd2 ba2k sqft1989 SPRING SHOWER CIRCLE, KISSIMMEE, FL 34744For SaleMLS ID #O6436988, Maribel Ramos, LLC, VESTI LLC. Stellar MLS
- $419,9002 bd2 ba1.9k sqft112 CASTELLON COURT, DAVENPORT, FL 33837For SaleMLS ID #S5146479, Deborah Badger, RIDGE REALTY GROUP LLC. Stellar MLS
- $318,9904 bd2 ba1.8k sqft203 HYACINTH COURT, POINCIANA, FL 34759New ConstructionStellar MLS
- $429,9004 bd2 ba1.5k sqft2220 WYNDHAM PALMS WAY, KISSIMMEE, FL 34747For SaleMLS ID #O6429977, Steven Horner, RE/MAX PRIME PROPERTIES. Stellar MLS
- $410,9002 bd2 ba2k sqft715 ASTURIAS ROAD, DAVENPORT, FL 33837For SaleMLS ID #S5145387, Fernando Peralta, REALTY ONE GROUP INSPIRATION. Stellar MLS
- $421,0004 bd3 ba2.5k sqft472 BRUNSWICK DRIVE, DAVENPORT, FL 33837For SaleMLS ID #O6415405, Nicole Dege, REDFIN CORPORATION. Stellar MLS
- $379,9004 bd2 ba1.8k sqft3942 ETERNITY CIRCLE, ST CLOUD, FL 34772For SaleMLS ID #S5156056, Geoffrey Lopez, II, RADIUS REALTY GROUP LLC. Stellar MLS
