Welcome to Saint Cloud, Florida! This well-appointed 4-bedroom, 2-bath home with a 2-car garage features the popular Boca Raton floorplan with a comfortable layout and several thoughtful upgrades throughout. The kitchen offers Silestone countertops, a center island, upgraded cabinetry, and a stylish backsplash, with an open connection to the main living area. Additional interior features include tile flooring throughout, including all bedrooms, crown molding, ceiling fans, and lighting in every closet. One of the highlights is the expansive 10' x 40' covered lanai, providing plenty of additional space to enjoy Florida's outdoor lifestyle. The covered front porch and fully fenced backyard add even more usable outdoor space. Additional features include a water softener and newer water heater. The Seller also intends to leave the mounted living room TV, couch, and most of the outdoor furniture, offering some added convenience for the next owner. Located in Saint Cloud, this home brings together a functional floorplan, generous indoor and outdoor living areas, and upgrades already in place. Take a closer look and see if this could be the home you've been searching for. Schedule your private showing today!
For sale
Price cut: $9.9K (9/9)
$370,000
3942 ETERNITY CIRCLE, ST CLOUD, FL 34772
4beds
1,859sqft
Single Family Residence
Built in 2014
7,405 Square Feet Lot
$367,300 Zestimate®
$199/sqft
$85/mo HOA
What's special
Center islandLighting in every closetCeiling fansCovered front porchSilestone countertopsCrown moldingStylish backsplash
- 56 days
- 344
- 47
Zillow last checked:
Listing updated:
Listed by:
Geoffrey Lopez, II 407-873-5870,
RADIUS REALTY GROUP LLC 407-541-0779
Source: Stellar MLS,MLS#: S5156056 Originating MLS: Osceola
Originating MLS: Osceola
Facts & features
Interior
Bedrooms & bathrooms
- Bedrooms: 4
- Bathrooms: 2
- Full bathrooms: 2
Primary bedroom
- Features: Walk-In Closet(s)
- Level: First
- Area: 195 Square Feet
- Dimensions: 15x13
Bedroom 2
- Features: Built-in Closet
- Level: First
- Area: 121 Square Feet
- Dimensions: 11x11
Bedroom 3
- Features: Built-in Closet
- Level: First
- Area: 121 Square Feet
- Dimensions: 11x11
Bedroom 4
- Features: Built-in Closet
- Level: First
- Area: 120 Square Feet
- Dimensions: 12x10
Primary bathroom
- Level: First
- Area: 64 Square Feet
- Dimensions: 8x8
Dining room
- Level: First
- Area: 110 Square Feet
- Dimensions: 11x10
Great room
- Level: First
- Area: 285 Square Feet
- Dimensions: 19x15
Kitchen
- Level: First
- Area: 121 Square Feet
- Dimensions: 11x11
Heating
- Central
Cooling
- Central Air
Appliances
- Included: Microwave, Range, Refrigerator, Water Softener
- Laundry: Laundry Room
Features
- Ceiling Fan(s)
- Flooring: Other
- Has fireplace: No
Interior area
- Total structure area: 2,767
- Total interior livable area: 1,859 sqft
Video & virtual tour
Property
Parking
- Total spaces: 2
- Parking features: Garage - Attached
- Attached garage spaces: 2
- Details: Garage Dimensions: 10x10
Features
- Levels: One
- Stories: 1
- Exterior features: Irrigation System
Lot
- Size: 7,405 Square Feet
Details
- Parcel number: 342630009500012840
- Zoning: RES
- Special conditions: None
Construction
Type & style
- Home type: SingleFamily
- Property subtype: Single Family Residence
Materials
- Block
- Foundation: Slab
- Roof: Shingle
Condition
- New construction: No
- Year built: 2014
Utilities & green energy
- Sewer: Public Sewer
- Water: Private
- Utilities for property: Other
Community & HOA
Community
- Pet fee: $0 monthly
- Subdivision: ESPRIT PH 3B
HOA
- Has HOA: Yes
- HOA fee: $85 monthly
- HOA name: Esprit Homeowners Association
- HOA phone: 888-813-3435
Location
- Region: Saint Cloud
Financial & listing details
- Price per square foot: $199/sqft
- Tax assessed value: $345,300
- Annual tax amount: $4,272
- Date on market: 8/22/2026
- Cumulative days on market: 56 days
- Listing terms: Cash,Conventional,FHA,VA Loan
- Ownership: Fee Simple
- Total actual rent: 0
- Road surface type: Asphalt, Paved
Estimated market value
$367,300
$349,000 - $386,000
$2,271/mo
Price history
| Date | Event | Price |
|---|---|---|
| 9/9/2026 | Price change | $370,000-2.6%$199/sqft |
Source:  Stellar MLS #S5156056 Report a problem Stellar MLS #S5156056 Report a problem | ||
| 8/22/2026 | Listed for sale | $379,900+25.2%$204/sqft |
Source: Stellar MLS #S5156056 Report a problem | ||
| 5/6/2021 | Sold | $303,400-0.5%$163/sqft |
Source: Stellar MLS #S5049197 Report a problem | ||
| 4/15/2021 | Pending sale | $304,900+39.4%$164/sqft |
Source: Stellar MLS #S5049197 Report a problem | ||
| 1/6/2015 | Sold | $218,761$118/sqft |
Source: Public Record Report a problem | ||
Public tax history
| Year | Property taxes | Tax assessment |
|---|---|---|
| 2025 | $4,273 +3.7% | $345,300 +2.5% |
| 2024 | $4,121 +0.1% | $336,900 -2.5% |
| 2023 | $4,115 +1.6% | $345,600 +16% |
| 2022 | $4,051 +101173.8% | $297,900 +35.7% |
| 2021 | $4 | $219,500 +7.9% |
| 2020 | $4 | $203,500 +1.1% |
| 2019 | $4 | $201,300 +10% |
| 2018 | $4 | $182,950 +2.1% |
| 2017 | $4 | $179,188 +2.1% |
| 2016 | $4 | $175,503 +2.1% |
| 2015 | $4 | $171,900 +587.6% |
| 2014 | $4 | $25,000 +38.9% |
| 2013 | -- | $18,000 |
Find assessor info on the county website
Monthly payment
Est. payment
Payment breakdown
Explore the cost of this home by adjusting the details. Changes won't be saved.Climate risks
Neighborhood: 34772


Similar homes
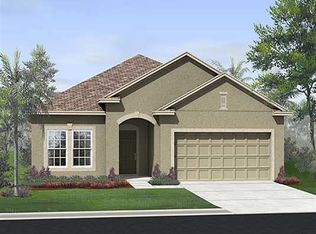
- $365,0004 bd2 ba1.8k sqft3969 ETERNITY CIRCLE, ST CLOUD, FL 34772For Sale
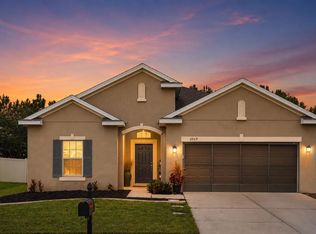
 MLS ID #S5154335, Lily Chandler, KELLER WILLIAMS LEGACY REALTY. Stellar MLS
 - $374,9004 bd2 ba1.8k sqft3809 ENCHANTMENT LANE, ST CLOUD, FL 34772For Sale
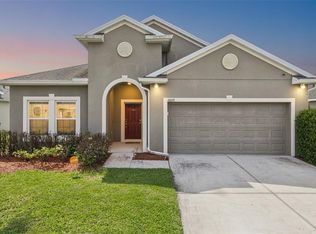 MLS ID #O6418542, Steven Horner, RE/MAX PRIME PROPERTIES. Stellar MLS
 - $359,9004 bd2 ba1.8k sqft3773 MOON DANCER PLACE, ST CLOUD, FL 34772For Sale
 MLS ID #S5153031, Bruce Clark, PREFERRED REAL ESTATE. Stellar MLS
 - $429,0005 bd4 ba2.5k sqft3707 BRAMBLY AVENUE, ST CLOUD, FL 34772For Sale
 MLS ID #S5151808, Rachel Santos, WEICHERT REALTORS HALLMARK PRO. Stellar MLS
 - $445,0005 bd3 ba2.5k sqft3534 CAYUGAS LOOP, ST CLOUD, FL 34772For SaleMLS ID #S5151714, Aimee Cruz, CHARLES RUTENBERG REALTY ORLANDO. Stellar MLS
- $385,0004 bd2 ba1.9k sqft4230 HOLSTEIN STREET, ST CLOUD, FL 34772For SaleMLS ID #S5150466, Javier Pena, ROYAL REALTY REAL ESTATE, LLC. Stellar MLS
- $399,9994 bd2 ba2k sqft1444 PINE MARSH LOOP, ST CLOUD, FL 34771For SaleMLS ID #S5159460, Tawnie McMorrow, TIE TEAM REALTY LLC. Stellar MLS
- $419,0003 bd2 ba2k sqft4569 BALER TRAILS DRIVE, ST CLOUD, FL 34772For SaleMLS ID #S5134425, Cleo Cabrera, KELLER WILLIAMS LEGACY REALTY. Stellar MLS
- $347,5002 bd2 ba1.4k sqft2344 DATURA LOOP, ST CLOUD, FL 34772For SaleMLS ID #S5156733, Sherry Feck, WEICHERT REALTORS HALLMARK PRO. Stellar MLS
- $369,9004 bd3 ba1.6k sqft334 ORANGE COSMOS BOULEVARD, DAVENPORT, FL 33837For SaleMLS ID #O6427193, Miguel Diaz, REALTY OF AMERICA. Stellar MLS
- $412,5003 bd2 ba1.8k sqft5087 TWIN LAKES BOULEVARD, ST CLOUD, FL 34772For SaleMLS ID #O6426759, Ally Beloat, ORANGE SLICE PROPERTIES. Stellar MLS
- $365,0004 bd3 ba2.1k sqft4089 NAVIGATOR WAY, KISSIMMEE, FL 34746For SaleMLS ID #O6430859, Franklin Mateo, KELLER WILLIAMS LEGACY REALTY. Stellar MLS
- $409,0002 bd2 ba1.6k sqft4902 W FOUNTAINWOOD DRIVE, ST CLOUD, FL 34772For SaleMLS ID #O6396943, Laisa Santiago, KEY CLASSIC REALTY LLC. Stellar MLS
- $407,0003 bd2 ba2k sqft1497 SOFTSHELL STREET, ST CLOUD, FL 34771For SaleMLS ID #S5157997, Laura Mcadams, EXP REALTY LLC. Stellar MLS
- $360,0003 bd2 ba1.6k sqft2532 HARMONIA HAMMOCK ROAD, ST CLOUD, FL 34773For SaleMLS ID #O6438697, Marc Collazo, REDFIN CORPORATION. Stellar MLS
- $289,9002 bd2 ba1.4k sqft2557 YELLOW BRICK ROAD, ST CLOUD, FL 34772For SaleMLS ID #O6450036, Nellie Peralta, KELLER WILLIAMS ADVANTAGE 2 REALTY. Stellar MLS
- $488,5003 bd3 ba2.3k sqft2632 MEADOWEDGE LOOP, ST CLOUD, FL 34772For SaleMLS ID #S5158969, Sherry Feck, WEICHERT REALTORS HALLMARK PRO. Stellar MLS
- $359,0004 bd3 ba2.1k sqft4039 NAVIGATOR WAY, KISSIMMEE, FL 34746For SaleMLS ID #P4936335, Janice Tyler, FLORIDA REALTY MARKETPLACE. Stellar MLS
- $320,0002 bd2 ba1.4k sqft2486 DATURA LOOP, ST CLOUD, FL 34772For SaleMLS ID #O6406989, Kristy Cook, EXP REALTY LLC. Stellar MLS
- $304,0002 bd2 ba1.4k sqft2374 DATURA LOOP, ST CLOUD, FL 34772For SaleMLS ID #S5156184, Sherry Feck, WEICHERT REALTORS HALLMARK PRO. Stellar MLS
