Skip main navigation
Sold for $350,000
  • $350,000

    3945 Eternity Cir, Saint Cloud, FL 34772

    3beds
    1,510sqft
    Single Family Residence
    Built in 2013
    7,405 Square Feet Lot
    $333,600 Zestimate®
    $232/sqft
    $2,188 Estimated rent

    Home value

    $333,600

    $300,000 - $370,000

    $2,188/mo

    Zestimate® history
    Loading
    Loading...

    Owner options

    List your home for rent

    $2,188/mo

    Rent Zestimate®

    Find your next renter with Zillow Rental Manager. Plus, with online applications, you can quickly screen prospective tenants – for free.

    Learn more

    $2,188/mo

    Rent Zestimate®

    Refinance and save

    $2,400/mo

    Est. payment

    Refinancing to a lower rate could help reduce your monthly payments and save thousands over the life of the loan.

    See today's rates

    $2,400/mo

    Est. payment

    Explore your selling options

    Work with a Zillow partner agent

    Leverage their expertise and Zillow's premium Showcase listings to get your home seen by more buyers.

    Get started

    List with your own agent

    Get your home in front of millions of buyers by listing it on Zillow.

    Learn how to do it

    Sell it yourself

    Take full control of how buyers see your home on Zillow by listing For Sale by Owner (FSBO).

    List your home

    What's special

    Covered lanaiKitchen islandGorgeous granite countertopsLarge backyardCommunity poolStainless steel appliancesEat-in kitchen area
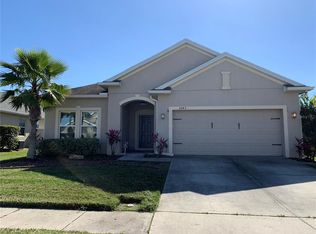
    COMMUNITY POOL, NO REAR NEIGHBORS and FENCED IN BACKYARD! Cozy and charming home in beautiful St Cloud located in the highly desirable Esprit community. Home features wood plank ceramic tile flooring throughout the house except the bedrooms. The kitchen features gorgeous granite countertops, kitchen cabinets with crown molding, stainless steel appliances, a kitchen island and an eat-in kitchen area overlooking the living room with plenty of space to entertain your guests. Enjoy the large backyard all fenced in with a covered lanai for entertaining and no rear neighbors. Other features include a laundry room, dual sinks in main bathroom, ceiling fans, walk in closet, blinds, closet pantry, two car garage and many more. Home is located just minutes from Publix, Walmart, restaurants and shopping. St Cloud, FL is also located approximately 25 miles from Disney, Universal, Millenia Mall and many more attractions that are available in Central Florida. Come see the rest!

    Zillow last checked:

    Listing updated:

    Listed by:

    Terry Romero 954-263-3307,

    LA ROSA REALTY LLC 321-939-3748

    Bought with:

    Jennifer Franco, 3559125

    EXP REALTY LLC

    Source: Stellar MLS,MLS#: S5119988MLS LogoOriginating MLS: Osceola

    Facts & features

    Interior

    Bedrooms & bathrooms
    • Bedrooms: 3
    • Bathrooms: 2
    • Full bathrooms: 2
    Primary bedroom
    • Features: Ceiling Fan(s), Walk-In Closet(s)
    • Level: First
    • Area: 182 Square Feet
    • Dimensions: 14x13
    Bedroom 2
    • Features: Ceiling Fan(s), Built-in Closet
    • Level: First
    • Area: 120 Square Feet
    • Dimensions: 12x10
    Bedroom 3
    • Features: Ceiling Fan(s), Built-in Closet
    • Level: First
    • Area: 110 Square Feet
    • Dimensions: 11x10
    Dining room
    • Level: First
    • Area: 180 Square Feet
    • Dimensions: 18x10
    Kitchen
    • Level: First
    • Area: 120 Square Feet
    • Dimensions: 12x10
    Living room
    • Features: Ceiling Fan(s)
    • Level: First
    • Area: 221 Square Feet
    • Dimensions: 17x13
    Heating
    • Central
    Cooling
    • Central Air
    Appliances
    • Included: Dishwasher, Disposal, Electric Water Heater, Microwave, Range, Refrigerator
    • Laundry: Inside, Laundry Room
    Features
    • Ceiling Fan(s), Eating Space In Kitchen, Primary Bedroom Main Floor, Walk-In Closet(s)
    • Flooring: Carpet, Tile
    • Doors: Sliding Doors
    • Has fireplace: No
    Interior area
    • Total structure area: 2,098
    • Total interior livable area: 1,510 sqft

    Property

    Parking
    • Total spaces: 2
    • Parking features: Garage - Attached
    • Attached garage spaces: 2
    • Details: Garage Dimensions: 21x20
    Features
    • Levels: One
    • Stories: 1
    • Patio & porch: Covered, Rear Porch, Screened
    • Exterior features: Sidewalk
    • Fencing: Vinyl
    Lot
    • Size: 7,405 Square Feet
    Details
    • Parcel number: 342630009500011990
    • Zoning: RES
    • Special conditions: None

    Construction

    Type & style
    • Home type: SingleFamily
    • Property subtype: Single Family Residence
    Materials
    • Block, Concrete, Stucco
    • Foundation: Slab
    • Roof: Shingle
    Condition
    • New construction: No
    • Year built: 2013

    Utilities & green energy

    • Sewer: Public Sewer
    • Water: Public
    • Utilities for property: Public

    Community & HOA

    Community
    • Pet fee: $0 monthly
    • Subdivision: ESPRIT PH 3B
    HOA
    • Has HOA: Yes
    • HOA fee: $78 monthly
    • HOA name: Esprit HOA/Access Management
    • HOA phone: 407-480-4200
    Location
    • Region: Saint Cloud

    Financial & listing details

    • Price per square foot: $232/sqft
    • Tax assessed value: $301,800
    • Annual tax amount: $2,667
    • Date on market: 2/4/2025
    • Cumulative days on market: 26 days
    • Listing terms: Cash,Conventional,FHA,VA Loan
    • Ownership: Fee Simple
    • Total actual rent: 0
    • Road surface type: Paved

    Price history

    DateEventPrice
    4/7/2025Sold$350,000$232/sqft
    Source: Stellar MLS #S5119988 Report a problem
    3/9/2025Contingent$350,000$232/sqft
    Source: My State MLS #11420953 Report a problem
    3/9/2025Pending sale$350,000$232/sqft
    Source: Stellar MLS #S5119988 Report a problem
    2/18/2025Listed for sale$350,000$232/sqft
    Source: Stellar MLS #S5119988 Report a problem
    2/16/2025Contingent$350,000$232/sqft
    Source: My State MLS #11420953 Report a problem
    2/15/2025Pending sale$350,000$232/sqft
    Source: Stellar MLS #S5119988 Report a problem
    2/5/2025Listed for sale$350,000+40%$232/sqft
    Source: Stellar MLS #S5119988 Report a problem
    7/15/2020Listing removed$250,000$166/sqft
    Source: LA ROSA REALTY, LLC #S5036581 Report a problem
    7/8/2020Listed for sale$250,000+31.2%$166/sqft
    Source: LA ROSA REALTY, LLC #S5036581 Report a problem
    3/15/2016Sold$190,500+9.8%$126/sqft
    Source: Stellar MLS #O5416362 Report a problem
    8/28/2013Sold$173,575$115/sqft
    Source: Public Record Report a problem

    Public tax history

    YearProperty taxesTax assessment
    2025$2,841 +3.6%$301,800 +2.5%
    2024$2,742 +2.8%$294,300 -1.9%
    2023$2,667 +5.8%$300,000 +17.1%
    2022$2,520 +1.4%$256,300 +32%
    2021$2,486 +1%$194,100 +6.5%
    2020$2,462 +1.5%$182,300 +1.3%
    2019$2,424 $180,000 +7.7%
    2018$2,424 +1.4%$167,137 +2.1%
    2017$2,390 +0.6%$163,700 +13.9%
    2016$2,375 $143,731
    Find assessor info on the county website

    Neighborhood: 34772

    Nearby schools

    GreatSchools rating
    Get a cash offer in 3 minutes
    Find out how much your home could sell for in as little as 3 minutes with a no-obligation cash offer.
    Estimated market value
    $333,600
    Get a cash offer in 3 minutes
    Find out how much your home could sell for in as little as 3 minutes with a no-obligation cash offer.
    Estimated market value
    $333,600