Skip main navigation
Sold for $390,000
  • $390,000

    3946 Eternity Cir, Saint Cloud, FL 34772

    4beds
    1,979sqft
    Single Family Residence
    Built in 2013
    10,454 Square Feet Lot
    $392,100 Zestimate®
    $197/sqft
    $2,374 Estimated rent

    Home value

    $392,100

    $372,000 - $412,000

    $2,374/mo

    Zestimate® history
    Loading
    Loading...

    Owner options

    List your home for rent

    $2,374/mo

    Rent Zestimate®

    Find your next renter with Zillow Rental Manager. Plus, with online applications, you can quickly screen prospective tenants – for free.

    Learn more

    $2,374/mo

    Rent Zestimate®

    Refinance and save

    $2,652/mo

    Est. payment

    Refinancing to a lower rate could help reduce your monthly payments and save thousands over the life of the loan.

    See today's rates

    $2,652/mo

    Est. payment

    Explore your selling options

    Work with a Zillow partner agent

    Leverage their expertise and Zillow's premium Showcase listings to get your home seen by more buyers.

    Get started

    List with your own agent

    Get your home in front of millions of buyers by listing it on Zillow.

    Learn how to do it

    Sell it yourself

    Take full control of how buyers see your home on Zillow by listing For Sale by Owner (FSBO).

    List your home

    What's special

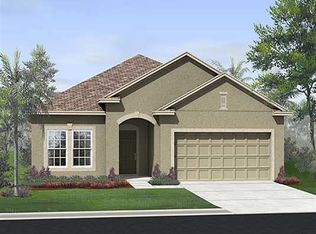
    Come and enjoy Esprit Side walking Community in Saint Cloud. Here is a freshly painted 4/2 home with a separate barn door office and an open floor plan. The home sits on almost a .25-acre corner lot. The kitchen features granite countertops, 42-inch cabinets with crown molding, and a large island perfect for hosting Thanksgiving dinner. The home also boasts new flooring, new blinds and fresh coat of paint, along with ceiling fans throughout. New garage door and complete kit. Large patio slab in back of huge corner lot that can be easily completed by fencing on one side and adding date on other side. The community amenities include a community pool, play area, and soccer field, providing opportunities for fun and recreation for the whole family. <div style="padding:56.25% 0 0 0;position:relative;"><iframe src="https://my.matterport.com/show/?m=b1WEfwrNH3f&mls=1" frameborder="0" allow="autoplay; fullscreen" allowfullscreen style="position:absolute;top:0;left:0;width:100%;height:100%;"></iframe></div> The location of Esprit Community offers convenient access to various attractions and amenities. You can reach the Orlando International Airport in just 30 minutes, while Tampa and Busch Gardens are only an hour and fifteen minutes away. The proximity to the Florida Turnpike allows for easy travel to different destinations. Additionally, the community is close to shopping centers, the outdoor mall at the Loop, hospitals, libraries, schools, restaurants, and the historic downtown area of Saint Cloud, as well as Lake Toho. For leisure activities, you are just 40 minutes away from Cocoa Beach, the Space Coast at Cape Canaveral, and opportunities for deep-sea fishing. Esprit Community provides a well-rounded lifestyle experience with its convenient location, community amenities, and nearby attractions. Make appointment today! Buyer’s to confirm all measurements.

    Zillow last checked:

    Listing updated:

    Listed by:

    Kevin Strawter 850-496-6412,

    WENDY MORRIS REALTY 407-575-5392

    Bought with:

    Marge Sillien, 3427133

    HOMES PREMIER REALTY LLC

    Source: Stellar MLS,MLS#: O6194051MLS LogoOriginating MLS: Orlando Regional

    Facts & features

    Interior

    Bedrooms & bathrooms
    • Bedrooms: 4
    • Bathrooms: 2
    • Full bathrooms: 2
    Primary bedroom
    • Features: Ceiling Fan(s), Walk-In Closet(s)
    • Level: First
    • Dimensions: 12x14
    Bedroom 2
    • Features: Ceiling Fan(s), Built-in Closet
    • Level: First
    • Dimensions: 10x12
    Bedroom 3
    • Features: Ceiling Fan(s), Built-in Closet
    • Level: First
    • Dimensions: 10x13
    Bedroom 4
    • Features: Ceiling Fan(s), Built-in Closet
    • Level: First
    • Dimensions: 10x9
    Dining room
    • Level: First
    • Dimensions: 10x12
    Kitchen
    • Level: First
    • Dimensions: 14x8
    Living room
    • Level: First
    • Dimensions: 22x15
    Office
    • Level: First
    • Dimensions: 12x11
    Heating
    • Central
    Cooling
    • Central Air
    Appliances
    • Included: Dishwasher, Disposal, Electric Water Heater, Microwave, Refrigerator
    • Laundry: Laundry Room, Washer Hookup
    Features
    • Attic Ventilator, Ceiling Fan(s), Kitchen/Family Room Combo, Open Floorplan, Thermostat, Walk-In Closet(s)
    • Flooring: Laminate
    • Doors: Sliding Doors
    • Windows: Blinds, Window Treatments
    • Has fireplace: No
    Interior area
    • Total structure area: 10,454
    • Total interior livable area: 1,979 sqft

    Property

    Parking
    • Total spaces: 2
    • Parking features: Garage - Attached
    • Attached garage spaces: 2
    Features
    • Levels: One
    • Stories: 1
    • Patio & porch: Patio
    • Exterior features: Irrigation System, Lighting, Private Mailbox, Rain Gutters, Sidewalk, Sprinkler Metered
    Lot
    • Size: 10,454 Square Feet
    • Features: Corner Lot
    • Residential vegetation: Mature Landscaping
    Details
    • Parcel number: 342630009500012830
    • Zoning: RES
    • Special conditions: None

    Construction

    Type & style
    • Home type: SingleFamily
    • Architectural style: Contemporary
    • Property subtype: Single Family Residence
    Materials
    • Stucco
    • Foundation: Slab
    • Roof: Shingle
    Condition
    • New construction: No
    • Year built: 2013

    Utilities & green energy

    • Sewer: Public Sewer
    • Water: Public
    • Utilities for property: Cable Connected, Electricity Connected, Sewer Connected, Sprinkler Recycled, Street Lights, Underground Utilities, Water Connected

    Community & HOA

    Community
    • Features: Irrigation-Reclaimed Water, No Truck/RV/Motorcycle Parking, Pool, Sidewalks
    • Pet fee: $0 monthly
    • Subdivision: ESPRIT PH 3B
    HOA
    • Has HOA: Yes
    • Amenities included: Fence Restrictions, Playground, Pool
    • Services included: Maintenance Grounds, Pool Maintenance
    • HOA fee: $83 monthly
    • HOA name: Carlos Echevarria
    • HOA phone: 407-480-4200
    • Second HOA name: Access Management
    Location
    • Region: Saint Cloud

    Financial & listing details

    • Price per square foot: $197/sqft
    • Tax assessed value: $337,400
    • Annual tax amount: $3,433
    • Date on market: 4/10/2024
    • Cumulative days on market: 37 days
    • Listing terms: Cash,Conventional
    • Ownership: Fee Simple
    • Total actual rent: 0
    • Electric utility on property: Yes
    • Road surface type: Asphalt

    Price history

    DateEventPrice
    6/17/2024Sold$390,000-2.5%$197/sqft
    Source: Stellar MLS #O6194051 Report a problem
    5/20/2024Pending sale$400,000$202/sqft
    Source: Stellar MLS #O6194051 Report a problem
    4/16/2024Price change$400,000-2.4%$202/sqft
    Source: Stellar MLS #O6194051 Report a problem
    4/10/2024Listed for sale$410,000+64%$207/sqft
    Source: Stellar MLS #O6194051 Report a problem
    6/4/2018Sold$250,000-3.8%$126/sqft
    Source: Public Record Report a problem
    4/6/2018Price change$259,900-1.9%$131/sqft
    Source: THE PROPERTY PROS REAL ESTATE, #O5570332 Report a problem
    4/2/2018Price change$264,990-1.5%$134/sqft
    Source: THE PROPERTY PROS REAL ESTATE, #O5570332 Report a problem
    3/23/2018Listed for sale$269,000+32%$136/sqft
    Source: THE PROPERTY PROS REAL ESTATE, #O5570332 Report a problem
    10/22/2013Sold$203,714$103/sqft
    Source: Public Record Report a problem

    Public tax history

    YearProperty taxesTax assessment
    2025$5,272 -10.3%$337,400 +2.5%
    2024$5,880 +71.3%$329,200 -2.4%
    2023$3,433 +3.6%$337,400 +16.2%
    2022$3,313 +1.2%$290,400 +32.4%
    2021$3,273 -14%$219,400 +7.2%
    2020$3,805 -0.2%$204,700 +1.1%
    2019$3,813 $202,400 +17.2%
    2018$3,813 +52.8%$172,685 +2.1%
    2017$2,496 +0.6%$169,134 +2.1%
    2016$2,481 +1.8%$165,656 +0.7%
    2015$2,437 -1.3%$164,505 +0.8%
    2014$2,470 $163,200 +763.5%
    2013-- $18,900
    Find assessor info on the county website

    Neighborhood: 34772

    Nearby schools

    GreatSchools rating
    Get a cash offer in 3 minutes
    Find out how much your home could sell for in as little as 3 minutes with a no-obligation cash offer.
    Estimated market value
    $392,100
    Get a cash offer in 3 minutes
    Find out how much your home could sell for in as little as 3 minutes with a no-obligation cash offer.
    Estimated market value
    $392,100