WELCOME HOME! This beautiful 4 bedroom, 2 bathroom single story homes features 1,859 square feet of living area with 2,352 total square feet under roof. This floor plan is incredibly functional with the bedrooms being spread out for privacy while the open concept living space in the middle makes entertaining and coming together easily achievable. Step inside and find the first 2 bedrooms and 1 bathroom at the front of the home. Continue down the long hallway where you will find another bedroom tucked to the side as well as the laundry room. Continue down the hall further into the open concept kitchen, family/great room, dining space with lots of windows to allow natural lighting in for an even more spacious feeling. The kitchen is adorned with stainless steel appliances and granite countertops. The primary suite is nestled into the back of the home and features an ensuite bathroom with a large shower and walk-in closet. Step out back to relish and relax on your open porch in the backyard space with no rear neighbors! Privacy is at its prime with conservation frontage! The Community Swimming Pool is within walking distance. Conveniently located near the Florida Turnpike Exchange, get to wherever you need in the Central Florida area with ease. East and West coast beaches are approximately an hour away ... Central Florida area attractions are less than an hour away! Call today to schedule a preview of this lovely home!
For sale
Price cut: $10K (8/17)
$359,900
3773 MOON DANCER PLACE, ST CLOUD, FL 34772
4beds
1,859sqft
Single Family Residence
Built in 2010
7,797 Square Feet Lot
$357,500 Zestimate®
$194/sqft
$83/mo HOA
What's special
Granite countertopsOpen concept living spaceStainless steel appliances
- 101 days
- 122
- 9
Zillow last checked:
Listing updated:
Listed by:
Bruce Clark 407-791-3116,
PREFERRED REAL ESTATE 407-791-3116
Source: Stellar MLS,MLS#: S5153031 Originating MLS: Osceola
Originating MLS: Osceola
Facts & features
Interior
Bedrooms & bathrooms
- Bedrooms: 4
- Bathrooms: 2
- Full bathrooms: 2
Rooms
- Room types: Utility Room
Primary bedroom
- Features: Ceiling Fan(s), En Suite Bathroom, Walk-In Closet(s)
- Level: First
- Area: 195 Square Feet
- Dimensions: 13x15
Bedroom 2
- Features: Ceiling Fan(s), Built-in Closet
- Level: First
- Area: 121 Square Feet
- Dimensions: 11x11
Bedroom 3
- Features: Ceiling Fan(s), Built-in Closet
- Level: First
- Area: 143 Square Feet
- Dimensions: 11x13
Bedroom 4
- Features: Ceiling Fan(s), Built-in Closet
- Level: First
- Area: 120 Square Feet
- Dimensions: 12x10
Primary bathroom
- Features: Dual Sinks, Shower No Tub, Tall Countertops, Linen Closet
- Level: First
- Area: 108 Square Feet
- Dimensions: 12x9
Bathroom 2
- Features: Linen Closet
- Level: First
- Area: 64 Square Feet
- Dimensions: 8x8
Balcony porch lanai
- Level: First
- Area: 120 Square Feet
- Dimensions: 12x10
Dining room
- Level: First
- Area: 132 Square Feet
- Dimensions: 12x11
Foyer
- Features: Coat Closet
- Level: First
- Area: 210 Square Feet
- Dimensions: 30x7
Kitchen
- Features: Breakfast Bar, Granite Counters, Kitchen Island, Tall Countertops, Pantry
- Level: First
- Area: 144 Square Feet
- Dimensions: 12x12
Laundry
- Level: First
- Area: 35 Square Feet
- Dimensions: 7x5
Living room
- Features: Ceiling Fan(s)
- Level: First
- Area: 270 Square Feet
- Dimensions: 18x15
Heating
- Central
Cooling
- Central Air
Appliances
- Included: Dishwasher, Disposal, Dryer, Electric Water Heater, Microwave, Range, Refrigerator, Washer
- Laundry: Inside, Laundry Room
Features
- Ceiling Fan(s), Eating Space In Kitchen, High Ceilings, Kitchen/Family Room Combo, Living Room/Dining Room Combo, Open Floorplan, Primary Bedroom Main Floor, Solid Surface Counters, Solid Wood Cabinets, Split Bedroom, Stone Counters, Walk-In Closet(s)
- Flooring: Carpet, Ceramic Tile
- Doors: Sliding Doors
- Windows: Window Treatments
- Has fireplace: No
Interior area
- Total structure area: 2,353
- Total interior livable area: 1,859 sqft
Video & virtual tour
Property
Parking
- Total spaces: 2
- Parking features: Driveway, Garage Door Opener, On Street
- Attached garage spaces: 2
- Has uncovered spaces: Yes
- Details: Garage Dimensions: 20x21
Features
- Levels: One
- Stories: 1
- Exterior features: Irrigation System
- Pool features: Other
- Has view: Yes
- View description: Trees/Woods
Lot
- Size: 7,797 Square Feet
- Features: Conservation Area
Details
- Parcel number: 342630005600010210
- Zoning: SPUD
- Special conditions: None
Construction
Type & style
- Home type: SingleFamily
- Property subtype: Single Family Residence
Materials
- Block, Stucco
- Foundation: Slab
- Roof: Shingle
Condition
- New construction: No
- Year built: 2010
Utilities & green energy
- Sewer: Public Sewer
- Water: Public
- Utilities for property: Cable Connected, Electricity Connected, Sewer Connected, Water Connected
Community & HOA
Community
- Features: Park, Pool, Sidewalks
- Security: Smoke Detector(s)
- Pet fee: $0 monthly
- Subdivision: ESPRIT PH 01
HOA
- Has HOA: Yes
- Amenities included: Park, Pool, Trail(s)
- HOA fee: $83 monthly
- HOA name: Access Management - Daniel Schrier, Manager
- HOA phone: 407-480-4200
Location
- Region: Saint Cloud
Financial & listing details
- Price per square foot: $194/sqft
- Tax assessed value: $321,900
- Annual tax amount: $5,766
- Date on market: 7/6/2026
- Cumulative days on market: 102 days
- Listing terms: Cash,Conventional,FHA,VA Loan
- Ownership: Fee Simple
- Total actual rent: 0
- Electric utility on property: Yes
- Road surface type: Paved
Estimated market value
$357,500
$340,000 - $375,000
$2,643/mo
Price history
| Date | Event | Price |
|---|---|---|
| 8/17/2026 | Price change | $359,900-2.7%$194/sqft |
Source:  Stellar MLS #S5153031 Report a problem Stellar MLS #S5153031 Report a problem | ||
| 7/6/2026 | Listed for sale | $369,900-1.4%$199/sqft |
Source: Stellar MLS #S5153031 Report a problem | ||
| 7/2/2025 | Listing removed | $374,990$202/sqft |
Source: Stellar MLS #O6277904 Report a problem | ||
| 6/27/2025 | Price change | $374,9900%$202/sqft |
Source: Stellar MLS #O6277904 Report a problem | ||
| 6/20/2025 | Price change | $374,9910%$202/sqft |
Source: Stellar MLS #O6277904 Report a problem | ||
| 6/13/2025 | Price change | $374,9920%$202/sqft |
Source: Stellar MLS #O6277904 Report a problem | ||
| 5/30/2025 | Price change | $374,9930%$202/sqft |
Source: Stellar MLS #O6277904 Report a problem | ||
| 5/20/2025 | Price change | $374,9940%$202/sqft |
Source: Stellar MLS #O6277904 Report a problem | ||
| 5/9/2025 | Price change | $374,9950%$202/sqft |
Source: Stellar MLS #O6277904 Report a problem | ||
| 4/25/2025 | Price change | $374,9960%$202/sqft |
Source: Stellar MLS #O6277904 Report a problem | ||
| 4/18/2025 | Price change | $374,9970%$202/sqft |
Source: Stellar MLS #O6277904 Report a problem | ||
| 4/11/2025 | Price change | $374,9980%$202/sqft |
Source: Stellar MLS #O6277904 Report a problem | ||
| 4/4/2025 | Price change | $374,9990%$202/sqft |
Source: Stellar MLS #O6277904 Report a problem | ||
| 3/25/2025 | Price change | $375,000-2.6%$202/sqft |
Source: Stellar MLS #O6277904 Report a problem | ||
| 3/14/2025 | Price change | $384,9970%$207/sqft |
Source: Stellar MLS #O6277904 Report a problem | ||
| 2/21/2025 | Price change | $384,9980%$207/sqft |
Source: Stellar MLS #O6277904 Report a problem | ||
| 2/14/2025 | Price change | $384,999+2.7%$207/sqft |
Source: Stellar MLS #O6277904 Report a problem | ||
| 2/6/2025 | Listed for rent | $2,100$1/sqft |
Source: Stellar MLS #O6278220 Report a problem | ||
| 1/28/2025 | Listing removed | $2,100$1/sqft |
Source: Zillow Rentals Report a problem | ||
| 1/2/2025 | Listed for rent | $2,100$1/sqft |
Source: Zillow Rentals Report a problem | ||
| 12/24/2024 | Listing removed | $2,100$1/sqft |
Source: Zillow Rentals Report a problem | ||
| 12/3/2024 | Price change | $2,100-4.5%$1/sqft |
Source: Zillow Rentals Report a problem | ||
| 11/29/2024 | Listed for rent | $2,200$1/sqft |
Source: Zillow Rentals Report a problem | ||
| 1/6/2023 | Sold | $375,000+50%$202/sqft |
Source: Public Record Report a problem | ||
| 12/3/2019 | Sold | $250,000+67.1%$134/sqft |
Source: Public Record Report a problem | ||
| 11/2/2010 | Sold | $149,586$80/sqft |
Source: Public Record Report a problem | ||
Public tax history
| Year | Property taxes | Tax assessment |
|---|---|---|
| 2025 | $5,766 +19% | $321,900 +2.6% |
| 2024 | $4,846 -16.2% | $313,800 -2.2% |
| 2023 | $5,783 +98.8% | $320,900 +16.1% |
| 2022 | $2,909 +1.3% | $276,400 +32.1% |
| 2021 | $2,872 +0.9% | $209,300 +7.4% |
| 2020 | $2,845 +39.9% | $194,900 +1.1% |
| 2019 | $2,034 | $192,700 +31.3% |
| 2018 | $2,034 +1.5% | $146,797 +2.1% |
| 2017 | $2,004 +0.7% | $143,778 +2.1% |
| 2016 | $1,989 +1.9% | $140,821 +0.7% |
| 2015 | $1,951 -0.8% | $139,843 +0.8% |
| 2014 | $1,968 | $138,734 +1.5% |
| 2013 | -- | $136,684 +1.7% |
| 2012 | -- | $134,400 +8.8% |
| 2011 | -- | $123,500 +339.5% |
| 2010 | -- | $28,100 -14.3% |
| 2009 | -- | $32,800 -15% |
| 2008 | -- | $38,600 |
Find assessor info on the county website
Monthly payment
Est. payment
Payment breakdown
Explore the cost of this home by adjusting the details. Changes won't be saved.Climate risks
Neighborhood: 34772
Nearby schools
Schools provided by the listing agent
- Elementary: Canoe Creek K-8
- Middle: St. Cloud Middle (6-8)
- High: Harmony High
Source: Stellar MLS. This data may not be complete. We recommend contacting the local school district to confirm school assignments for this home.
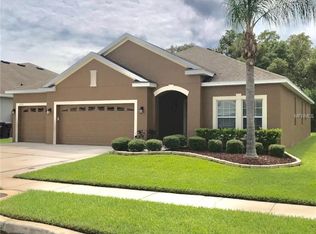
- $373,8004 bd2 ba1.8k sqft3771 Moon Dancer Pl, Saint Cloud, FL 34772Off Market
- $441,0004 bd2 ba3.1k sqft3775 Moon Dancer Pl, Saint Cloud, FL 34772Off Market
- $458,1005 bd4 ba3.1k sqft3769 Moon Dancer Pl, Saint Cloud, FL 34772Off Market

- $359,4004 bd2 ba1.8k sqft3777 Moon Dancer Pl, Saint Cloud, FL 34772Off Market
Similar homes
- $370,0004 bd2 ba1.8k sqft3942 ETERNITY CIRCLE, ST CLOUD, FL 34772For Sale

 MLS ID #S5156056, Geoffrey Lopez, II, RADIUS REALTY GROUP LLC. Stellar MLS
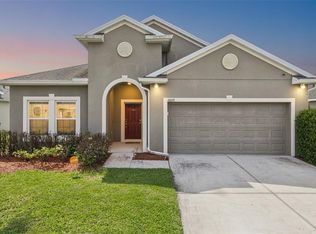
 - $374,9004 bd2 ba1.8k sqft3809 ENCHANTMENT LANE, ST CLOUD, FL 34772For Sale
 MLS ID #O6418542, Steven Horner, RE/MAX PRIME PROPERTIES. Stellar MLS
 - $375,0004 bd2 ba1.8k sqft4042 ETERNITY CIRCLE, ST CLOUD, FL 34772For Sale
 MLS ID #S5141166, Adriana Cardenas, WEICHERT REALTORS HALLMARK PRO. Stellar MLS
 - $369,9994 bd2 ba1.6k sqft1019 CHAMBERLIN TRAIL, ST CLOUD, FL 34772For Sale
 MLS ID #O6411019, Dawn Grigsby, EXP REALTY LLC. Stellar MLS
 - $380,0004 bd2 ba1.9k sqft301 PINEYWOODS STREET, ST CLOUD, FL 34772For SaleMLS ID #O6446159, Eyota Williams, WEICHERT REALTORS HALLMARK PRO. Stellar MLS
- $370,0003 bd2 ba1.8k sqft221 DAIGLEDOG STREET, ST CLOUD, FL 34772For SaleMLS ID #S5156222, Brendy Calderon, EXP REALTY LLC. Stellar MLS
- $429,0005 bd4 ba2.5k sqft3707 BRAMBLY AVENUE, ST CLOUD, FL 34772For SaleMLS ID #S5151808, Rachel Santos, WEICHERT REALTORS HALLMARK PRO. Stellar MLS
- $445,0005 bd3 ba2.5k sqft3534 CAYUGAS LOOP, ST CLOUD, FL 34772For SaleMLS ID #S5151714, Aimee Cruz, CHARLES RUTENBERG REALTY ORLANDO. Stellar MLS
- $379,9994 bd3 ba1.9k sqft5133 CHICKADEE STREET, ST CLOUD, FL 34771For SaleMLS ID #S5157788, Mouna Hilali, KELLER WILLIAMS ADVANTAGE III. Stellar MLS
- $399,9994 bd2 ba2k sqft1444 PINE MARSH LOOP, ST CLOUD, FL 34771For SaleMLS ID #S5159460, Tawnie McMorrow, TIE TEAM REALTY LLC. Stellar MLS
- $475,0004 bd3 ba2.2k sqft4920 BLANCHE COURT, ST CLOUD, FL 34772For SaleMLS ID #O6418420, Jorge F Alvarez Perez, JF STAR REALTY. Stellar MLS
- $365,0004 bd3 ba2.1k sqft4089 NAVIGATOR WAY, KISSIMMEE, FL 34746For SaleMLS ID #O6430859, Franklin Mateo, KELLER WILLIAMS LEGACY REALTY. Stellar MLS
- $359,0004 bd3 ba2.1k sqft4039 NAVIGATOR WAY, KISSIMMEE, FL 34746For SaleMLS ID #P4936335, Janice Tyler, FLORIDA REALTY MARKETPLACE. Stellar MLS
- $350,0003 bd2 ba1.6k sqft2822 HARMONIA HAMMOCK RD, HARMONY, FL 34773For SaleMLS ID #S5156358, Marilin Lugo, AGENT TRUST REALTY CORPORATION. Stellar MLS
- $407,0003 bd2 ba2k sqft1497 SOFTSHELL STREET, ST CLOUD, FL 34771For SaleMLS ID #S5157997, Laura Mcadams, EXP REALTY LLC. Stellar MLS
- $369,9003 bd3 ba2.1k sqft3535 SANCTUARY DRIVE, ST CLOUD, FL 34769For SaleMLS ID #TB8532396, Roxana Parrondo, CENTURY 21 ROSA LEON. Stellar MLS
- $385,0004 bd2 ba1.8k sqft6766 GRACE HAMMOCK ROAD, ST CLOUD, FL 34773For SaleMLS ID #S5156909, Laura Mcadams, EXP REALTY LLC. Stellar MLS
- $304,0002 bd2 ba1.4k sqft2374 DATURA LOOP, ST CLOUD, FL 34772For SaleMLS ID #S5156184, Sherry Feck, WEICHERT REALTORS HALLMARK PRO. Stellar MLS
- $375,0003 bd2 ba1.8k sqft3179 STONEHURST CIRCLE, KISSIMMEE, FL 34741For SaleMLS ID #O6447638, Alex Vastardis, COLDWELL BANKER REALTY. Stellar MLS
- $349,0003 bd2 ba1.8k sqft2280 SHEBOYGAN PLACE, KISSIMMEE, FL 34758For SaleMLS ID #O6447661, David Liu, JC PREMIUM REALTY LLC. Stellar MLS
