UP TO $10,000 SELLER CONCESSION AVAILABLE! Seller is offering up to $10,000 toward buyer’s allowable closing costs, prepaid expenses and/or interest-rate buydown, subject to loan program guidelines, lender approval and terms of the accepted contract. ADDITIONAL LENDER INCENTIVES MAY ALSO BE AVAILABLE to qualified buyers through participating lender programs—ask for details! WHY WAIT FOR NEW CONSTRUCTION? This beautifully maintained, MOVE-IN READY 4-bedroom, 3-bath home is only 6 years old and sits on a PREMIUM POND-FRONT LOT in desirable Live Oak Lake. Enjoy peaceful water views, an open-concept layout, tray ceilings, abundant natural light, and a spacious kitchen featuring granite countertops, stainless steel appliances, rich cabinetry, tile backsplash, and a large center island. A standout feature is the TWO PRIVATE PRIMARY SUITES, offering excellent flexibility for multigenerational living, guests, or added privacy. The main suite overlooks the pond and features a walk-in closet, dual vanities, and a large walk-in shower. Outside, enjoy beautiful pond views and plenty of space to create your dream outdoor retreat—expand the patio, add a screened outdoor living area, outdoor kitchen, or other improvements to make the space your own, subject to HOA and permitting requirements. Live Oak Lake offers a community pool, fitness center, clubhouse, playground, and walking areas. Conveniently located near Narcoossee Rd, US-192, Lake Nona/Medical City, shopping, dining, and Orlando International Airport. Skip the new-build wait and added upgrade costs—this home already offers the LOCATION, LAYOUT, UPGRADES AND VIEW. Schedule your showing today!
For sale
Price cut: $1K (10/4)
$384,000
5133 CHICKADEE STREET, ST CLOUD, FL 34771
4beds
1,972sqft
Single Family Residence
Built in 2020
7,405 Square Feet Lot
$-- Zestimate®
$195/sqft
$107/mo HOA
What's special
- 22 days
- 914
- 50
Likely to sell faster than
Zillow last checked:
Listing updated:
Listed by:
Mouna Hilali 267-974-9763,
KELLER WILLIAMS ADVANTAGE III 407-207-0825
Source: Stellar MLS,MLS#: S5157788 Originating MLS: Orlando Regional
Originating MLS: Orlando Regional
Facts & features
Interior
Bedrooms & bathrooms
- Bedrooms: 4
- Bathrooms: 3
- Full bathrooms: 3
Primary bedroom
- Features: En Suite Bathroom, Walk-In Closet(s)
- Level: First
Bedroom 2
- Features: Storage Closet
- Level: First
Bedroom 3
- Features: Ceiling Fan(s), Storage Closet
- Level: First
Bedroom 4
- Features: En Suite Bathroom, Rain Shower Head, Walk-In Closet(s)
- Level: First
Primary bathroom
- Features: Linen Closet
- Level: First
Bathroom 2
- Features: Walk-In Tub, No Closet
- Level: First
Bathroom 3
- Features: Shower No Tub, No Closet
- Level: First
Kitchen
- Features: Kitchen Island, Walk-In Closet(s)
- Level: First
Living room
- Features: No Closet
- Level: First
Heating
- Electric
Cooling
- Central Air
Appliances
- Included: Cooktop, Dishwasher, Disposal, Dryer, Electric Water Heater, Exhaust Fan, Range Hood, Refrigerator, Washer
- Laundry: Laundry Room
Features
- Ceiling Fan(s), Eating Space In Kitchen, High Ceilings, In Wall Pest System, Kitchen/Family Room Combo, Living Room/Dining Room Combo, Open Floorplan, Thermostat, Tray Ceiling(s), Walk-In Closet(s)
- Flooring: Carpet, Tile
- Doors: Sliding Doors
- Has fireplace: No
Interior area
- Total structure area: 2,164
- Total interior livable area: 1,972 sqft
Video & virtual tour
Property
Parking
- Total spaces: 2
- Parking features: Garage - Attached
- Attached garage spaces: 2
Features
- Levels: One
- Stories: 1
- Exterior features: Sprinkler Metered
- Has view: Yes
- View description: Pond
- Has water view: Yes
- Water view: Pond
- Waterfront features: Pond
Lot
- Size: 7,405 Square Feet
Details
- Parcel number: 082631397300011080
- Zoning: RESI
- Special conditions: None
Construction
Type & style
- Home type: SingleFamily
- Property subtype: Single Family Residence
Materials
- Block, Stucco
- Foundation: Slab
- Roof: Shingle
Condition
- New construction: No
- Year built: 2020
Utilities & green energy
- Sewer: Public Sewer
- Water: Public
- Utilities for property: Cable Available, Electricity Available, Sewer Connected, Sprinkler Meter, Sprinkler Recycled, Street Lights, Water Connected
Community & HOA
Community
- Features: Clubhouse, Community Mailbox, Fitness Center, Playground, Pool, Sidewalks
- Pet fee: $0 monthly
- Subdivision: LIVE OAK LAKE PH 1
HOA
- Has HOA: Yes
- Amenities included: Clubhouse, Fitness Center, Pool, Trail(s)
- Services included: Pool Maintenance, Recreational Facilities
- HOA fee: $107 monthly
- HOA name: Yaima Rodriguez Morales
- HOA phone: 352-602-4803
Location
- Region: Saint Cloud
Financial & listing details
- Price per square foot: $195/sqft
- Tax assessed value: $350,900
- Annual tax amount: $4,435
- Date on market: 9/24/2026
- Cumulative days on market: 75 days
- Listing terms: Cash,Conventional,FHA,VA Loan
- Ownership: Fee Simple
- Total actual rent: 0
- Electric utility on property: Yes
- Road surface type: Paved
Estimated market value
Not available
Estimated sales range
Not available
Not available
Price history
| Date | Event | Price |
|---|---|---|
| 10/4/2026 | Price change | $384,000-0.3%$195/sqft |
Source:  Stellar MLS #S5157788 Report a problem Stellar MLS #S5157788 Report a problem | ||
| 9/25/2026 | Listed for sale | $385,000$195/sqft |
Source: Stellar MLS #S5157788 Report a problem | ||
| 9/14/2026 | Listing removed | $385,000$195/sqft |
Source: Stellar MLS #S5153861 Report a problem | ||
| 7/31/2026 | Price change | $385,000-3.8%$195/sqft |
Source: eXp Realty #S5153861 Report a problem | ||
| 7/18/2026 | Listed for sale | $400,000+0%$203/sqft |
Source: Stellar MLS #S5153861 Report a problem | ||
| 9/5/2025 | Listing removed | $399,900$203/sqft |
Source: Stellar MLS #S5127720 Report a problem | ||
| 7/11/2025 | Price change | $399,900-4.8%$203/sqft |
Source: Stellar MLS #S5127720 Report a problem | ||
| 5/29/2025 | Listed for sale | $420,000+39.9%$213/sqft |
Source: Stellar MLS #S5127720 Report a problem | ||
| 5/12/2020 | Sold | $300,200$152/sqft |
Source: Public Record Report a problem | ||
Public tax history
| Year | Property taxes | Tax assessment |
|---|---|---|
| 2025 | $4,435 +32.5% | $350,900 -3.6% |
| 2024 | $3,347 -14% | $363,900 +6.3% |
| 2023 | $3,891 +4.1% | $342,400 +6% |
| 2022 | $3,737 +0.7% | $323,000 +25% |
| 2021 | $3,711 +199.4% | $258,500 +422.2% |
| 2020 | $1,239 +90.6% | $49,500 +12.5% |
| 2019 | $650 | $44,000 |
Find assessor info on the county website
Monthly payment
Est. payment
Payment breakdown
Explore the cost of this home by adjusting the details. Changes won't be saved.Climate risks
Neighborhood: 34771
Nearby schools
Schools provided by the listing agent
- Elementary: Hickory Tree Elem
- Middle: Harmony Middle
- High: Harmony High
Source: Stellar MLS. This data may not be complete. We recommend contacting the local school district to confirm school assignments for this home.

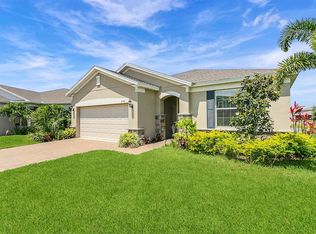
Similar homes
- $414,5003 bd2 ba2k sqft1497 SOFTSHELL STREET, ST CLOUD, FL 34771For Sale
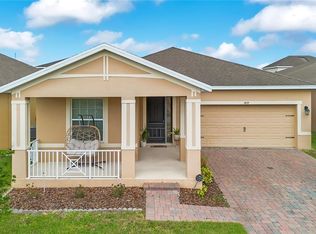
 MLS ID #S5157997, Laura Mcadams, EXP REALTY LLC. Stellar MLS
 - $380,0002 bd2 ba1.3k sqft2457 DREAM HOME COURT, ST CLOUD, FL 34772For Sale
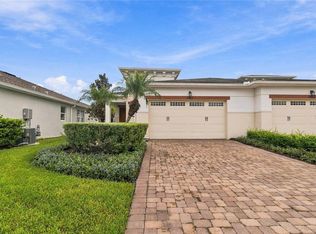 MLS ID #S5158573, Sherry Feck, WEICHERT REALTORS HALLMARK PRO. Stellar MLS
 - $385,4633 bd2 ba1.4k sqft5006 E FOUNTAINWOOD DRIVE, ST CLOUD, FL 34772For Sale
 MLS ID #S5156737, Sherry Feck, WEICHERT REALTORS HALLMARK PRO. Stellar MLS
 - $460,0003 bd3 ba2.5k sqft5414 MANCHESTER DRIVE, ST CLOUD, FL 34771For Sale
 MLS ID #O6446866, Jason Anderson, JASON MITCHELL REAL ESTATE FLO. Stellar MLS
 - $417,5005 bd3 ba2.6k sqft1659 GENTLE BREEZE DRIVE, ST CLOUD, FL 34771For SaleMLS ID #O6417975, Ann Marie Ursino, LUNA GROUP. Stellar MLS
- $405,0003 bd2 ba1.8k sqft5023 SUNFALLS AVENUE, ST CLOUD, FL 34772For SaleMLS ID #O6424053, Dawn Grigsby, EXP REALTY LLC. Stellar MLS
- $399,5003 bd2 ba1.7k sqft1544 WYNELL STREET, ST CLOUD, FL 34771For SaleMLS ID #O6441166, Justin Dalrymple, LLC, MAINFRAME REAL ESTATE. Stellar MLS
- $414,9003 bd2 ba1.8k sqft5017 E FOUNTAINWOOD DRIVE, ST CLOUD, FL 34772For SaleMLS ID #O6395461, Brittany Pride, EXP REALTY LLC. Stellar MLS
- $412,5003 bd2 ba1.8k sqft5087 TWIN LAKES BOULEVARD, ST CLOUD, FL 34772For SaleMLS ID #O6426759, Ally Beloat, ORANGE SLICE PROPERTIES. Stellar MLS
- $439,0004 bd2 ba2k sqft1110 UMBRIA LANE, ST CLOUD, FL 34771For SaleMLS ID #TB8492248, Agnieszka Pisarczyk, LPT REALTY, LLC. Stellar MLS
- $488,5003 bd3 ba2.3k sqft2632 MEADOWEDGE LOOP, ST CLOUD, FL 34772For SaleMLS ID #S5158969, Sherry Feck, WEICHERT REALTORS HALLMARK PRO. Stellar MLS
- $339,9994 bd2 ba1.6k sqft2865 MOSSHIRE CIRCLE, ST CLOUD, FL 34772For SaleMLS ID #O6404834, Jesca Rodriguez, NONA LEGACY POWERED BY LA ROSA. Stellar MLS
- $345,0004 bd4 ba1.9k sqft5103 JONES ROAD, ST CLOUD, FL 34771For SaleMLS ID #S5154213, Steve Pugh, EXP REALTY LLC. Stellar MLS
- $375,0004 bd2 ba1.8k sqft3331 SAGEBRUSH STREET, HARMONY, FL 34773For SaleMLS ID #O6428360, David Bowers, RESORT REALTY GROUP LTD INC. Stellar MLS
- $374,9004 bd2 ba1.8k sqft3809 ENCHANTMENT LANE, ST CLOUD, FL 34772For SaleMLS ID #O6418542, Steven Horner, RE/MAX PRIME PROPERTIES. Stellar MLS
- $370,0004 bd2 ba1.8k sqft3942 ETERNITY CIRCLE, ST CLOUD, FL 34772For SaleMLS ID #S5156056, Geoffrey Lopez, II, RADIUS REALTY GROUP LLC. Stellar MLS
- $375,0004 bd2 ba1.8k sqft4042 ETERNITY CIRCLE, ST CLOUD, FL 34772For SaleMLS ID #S5141166, Adriana Cardenas, WEICHERT REALTORS HALLMARK PRO. Stellar MLS
- $399,0004 bd2 ba1.8k sqft2561 HARMONIA HAMMOCK RD, HARMONY, FL 34773For SaleMLS ID #O6431844, Donna Peterson, PETRA WORLDWIDE. Stellar MLS
- $347,5002 bd2 ba1.4k sqft2344 DATURA LOOP, ST CLOUD, FL 34772For SaleMLS ID #S5156733, Sherry Feck, WEICHERT REALTORS HALLMARK PRO. Stellar MLS
- $490,0004 bd2 ba1.8k sqft1418 FLATWOOD STREET, ST CLOUD, FL 34771For SaleMLS ID #S5158197, Jose Ortiz, PROPERTY OUTLET INTERNATIONAL. Stellar MLS
