Welcome to elevated, effortless living in the highly sought-after Twin Lakes by Del Webb, where every day feels like a getaway. This beautifully designed 3-bedroom, 2-bath home offers the perfect blend of comfort, style, and low-maintenance living in one of Central Florida’s premier 55+ communities. Step inside to an open, inviting layout featuring extended cabinetry, a custom coffee bar, and a built-in wine fridge—perfect for starting your mornings or unwinding in the evenings. Living room is prewired for surround sound system and the space flows seamlessly out to an extra-large screened-in lanai, creating the ideal setting for entertaining or enjoying peaceful Florida nights. Automatic retractable Garage Screen Here, weekends are truly yours. No lawn maintenance means more time doing what you love, whether that’s relaxing at the resort-style pool, getting energized in the state-of-the-art fitness center, or enjoying a refreshing swim in the lap pool. Take advantage of the community’s private lake with daily boat rentals, or fill your calendar with the endless social activities and events designed to keep you connected and thriving. A restaurant is being built next to the clubhouse and pool. This isn’t just a home—it’s a lifestyle.
For sale
Price cut: $100 (6/12)
$414,900
5017 E FOUNTAINWOOD DRIVE, ST CLOUD, FL 34772
3beds
1,863sqft
Single Family Residence
Built in 2018
7,841 Square Feet Lot
$-- Zestimate®
$223/sqft
$338/mo HOA
What's special
Automatic retractable garage screenExtra-large screened-in lanaiOpen inviting layoutExtended cabinetryCustom coffee barBuilt-in wine fridge
- 142 days |
- 80 |
- 2 |
Zillow last checked:
Listing updated:
Listed by:
Brittany Pride 888-883-8509,
EXP REALTY LLC 888-883-8509
Source: Stellar MLS,MLS#: O6395461 Originating MLS: Orlando Regional
Originating MLS: Orlando Regional
Facts & features
Interior
Bedrooms & bathrooms
- Bedrooms: 3
- Bathrooms: 2
- Full bathrooms: 2
Primary bedroom
- Features: Walk-In Closet(s)
- Level: First
- Area: 304 Square Feet
- Dimensions: 16x19
Bedroom 2
- Features: Built-in Closet
- Level: First
- Area: 121 Square Feet
- Dimensions: 11x11
Bedroom 3
- Features: Built-in Closet
- Level: First
- Area: 121 Square Feet
- Dimensions: 11x11
Dining room
- Level: First
- Area: 63 Square Feet
- Dimensions: 7x9
Kitchen
- Level: First
- Area: 126 Square Feet
- Dimensions: 9x14
Laundry
- Level: First
- Area: 91 Square Feet
- Dimensions: 13x7
Living room
- Level: First
- Area: 380 Square Feet
- Dimensions: 19x20
Heating
- Electric
Cooling
- Central Air
Appliances
- Included: Dishwasher, Microwave, Range, Refrigerator
- Laundry: Inside
Features
- Ceiling Fan(s), Open Floorplan, Primary Bedroom Main Floor, Solid Surface Counters, Solid Wood Cabinets, Thermostat
- Flooring: Carpet, Ceramic Tile
- Doors: Sliding Doors
- Has fireplace: No
Interior area
- Total structure area: 2,920
- Total interior livable area: 1,863 sqft
Video & virtual tour
Property
Parking
- Total spaces: 2
- Parking features: Garage - Attached
- Attached garage spaces: 2
Features
- Levels: One
- Stories: 1
- Exterior features: Lighting, Sidewalk
Lot
- Size: 7,841 Square Feet
Details
- Parcel number: 172631526100010460
- Zoning: RES
- Special conditions: None
Construction
Type & style
- Home type: SingleFamily
- Property subtype: Single Family Residence
Materials
- Block, Stucco
- Foundation: Slab
- Roof: Shingle
Condition
- New construction: No
- Year built: 2018
Utilities & green energy
- Sewer: Public Sewer
- Water: Public
- Utilities for property: BB/HS Internet Available, Cable Available, Electricity Available, Natural Gas Available, Public, Sewer Available, Water Available
Community & HOA
Community
- Features: Dock, Clubhouse, Fitness Center, Gated Community - No Guard, Golf Carts OK, Pool, Sidewalks
- Pet fee: $0 monthly
- Senior community: Yes
- Subdivision: TWIN LAKES PH 1
HOA
- Has HOA: Yes
- Amenities included: Basketball Court, Clubhouse, Fitness Center, Gated, Pickleball Court(s), Pool
- Services included: Community Pool, Maintenance Grounds, Pool Maintenance
- HOA fee: $338 monthly
- HOA name: Castle Management Group
- HOA phone: 954-792-6000
Location
- Region: Saint Cloud
Financial & listing details
- Price per square foot: $223/sqft
- Tax assessed value: $398,500
- Annual tax amount: $6,115
- Date on market: 4/2/2026
- Cumulative days on market: 113 days
- Listing terms: Cash,Conventional,FHA,VA Loan
- Ownership: Fee Simple
- Total actual rent: 0
- Electric utility on property: Yes
- Road surface type: Asphalt, Paved
Estimated market value
Not available
Estimated sales range
Not available
Not available
Price history
| Date | Event | Price |
|---|---|---|
| 6/12/2026 | Price change | $414,9000%$223/sqft |
Source: eXp Realty #O6395461 Report a problem | ||
| 5/4/2026 | Price change | $415,000-2.4%$223/sqft |
Source:  Stellar MLS #O6395461 Report a problem Stellar MLS #O6395461 Report a problem | ||
| 4/2/2026 | Listed for sale | $425,000$228/sqft |
Source: Stellar MLS #O6395461 Report a problem | ||
| 1/27/2026 | Listing removed | $425,000$228/sqft |
Source: Stellar MLS #O6332102 Report a problem | ||
| 11/6/2025 | Price change | $425,000-2.3%$228/sqft |
Source: Stellar MLS #O6332102 Report a problem | ||
| 7/31/2025 | Listed for sale | $435,000+44.8%$233/sqft |
Source: Stellar MLS #O6332102 Report a problem | ||
| 7/16/2018 | Sold | $300,400$161/sqft |
Source: Public Record Report a problem | ||
Public tax history
| Year | Property taxes | Tax assessment |
|---|---|---|
| 2025 | $6,115 +12.4% | $398,500 -6.1% |
| 2024 | $5,439 +1.6% | $424,300 +8.1% |
| 2023 | $5,352 +3.4% | $392,600 +25.5% |
| 2022 | $5,177 +0.5% | $312,900 +14.4% |
| 2021 | $5,149 +5% | $273,600 +3.3% |
| 2020 | $4,906 +0.6% | $264,900 +1.8% |
| 2019 | $4,875 | $260,300 +373.3% |
| 2018 | $4,875 +108.6% | $55,000 +37.5% |
| 2017 | $2,337 +281.2% | $40,000 +86% |
| 2016 | $613 | $21,500 |
Find assessor info on the county website
Monthly payment
Est. payment
Payment breakdown
Explore the cost of this home by adjusting the details. Changes won't be saved.Climate risks
Neighborhood: 34772
Nearby schools
GreatSchools rating
- 5/10Hickory Tree Elementary SchoolGrades: PK-5Distance: 1.2 mi
- 6/10Middle School AAGrades: 6-8Distance: 5.8 mi
- 5/10Harmony High SchoolGrades: 9-12Distance: 5.7 mi
Schools provided by the listing agent
- Elementary: Hickory Tree Elem
- Middle: Harmony Middle
- High: Harmony High
Source: Stellar MLS. This data may not be complete. We recommend contacting the local school district to confirm school assignments for this home.
- $459,0003 bd2 ba2.2k sqft5015 E Fountainwood Dr, Saint Cloud, FL 34772Off Market
- $472,4003 bd3 ba2.4k sqft5019 E Fountainwood Dr, Saint Cloud, FL 34772Off Market

- $419,7003 bd2 ba1.8k sqft5021 E Fountainwood Dr, Saint Cloud, FL 34772Off Market
- $500,0003 bd3 ba2.3k sqft5013 E Fountainwood Dr, Saint Cloud, FL 34772Sold

- $463,3003 bd2 ba2.2k sqft5036 Vantage Ct, Saint Cloud, FL 34772Off Market
- $458,8003 bd2 ba2.2k sqft5023 E Fountainwood Dr, Saint Cloud, FL 34772Off Market
- $489,7003 bd3 ba2.3k sqft5038 Vantage Ct, Saint Cloud, FL 34772Off Market
- $451,2003 bd3 ba2.2k sqft5011 E Fountainwood Dr, Saint Cloud, FL 34772Off Market
A local agent can set up tours, give advice and negotiate with sellers.
Similar homes
- $412,5003 bd2 ba1.8k sqft5087 TWIN LAKES BOULEVARD, ST CLOUD, FL 34772For Sale
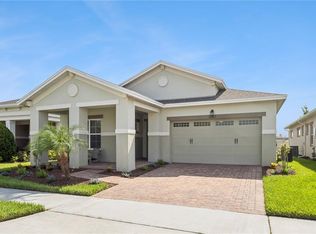
 MLS ID #O6426759, Ally Beloat, ORANGE SLICE PROPERTIES. Stellar MLS
 - $450,0003 bd2 ba1.8k sqft5023 SUNFALLS AVENUE, ST CLOUD, FL 34769For Sale
 MLS ID #O6424053, Dawn Grigsby, EXP REALTY LLC. Stellar MLS
 - $415,0002 bd2 ba1.6k sqft4902 W FOUNTAINWOOD DRIVE, ST CLOUD, FL 34772For Sale
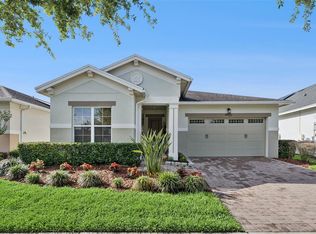 MLS ID #O6396943, Laisa Santiago, KEY CLASSIC REALTY LLC. Stellar MLS
 - $450,0003 bd3 ba2.3k sqft4909 W FOUNTAINWOOD DRIVE, ST CLOUD, FL 34772For Sale
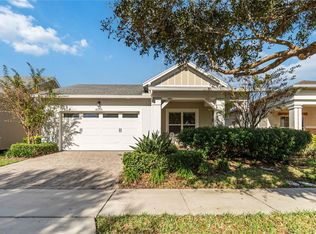 MLS ID #O6367771, George Berry, III, DIAMOND REAL ESTATE GROUP. Stellar MLS
 - $439,9003 bd2 ba1.8k sqft2748 GREENLANDS STREET, ST CLOUD, FL 34772For SaleMLS ID #S5151602, Sherry Feck, WEICHERT REALTORS HALLMARK PRO. Stellar MLS
- $379,9004 bd2 ba1.8k sqft3942 ETERNITY CIRCLE, ST CLOUD, FL 34772For SaleMLS ID #S5156056, Geoffrey Lopez, II, RADIUS REALTY GROUP LLC. Stellar MLS
- $488,5003 bd3 ba2.3k sqft2632 MEADOWEDGE LOOP, ST CLOUD, FL 34772For SaleMLS ID #O6420846, Melissa Hastings, METROPOLIS R.E. SOLUTIONS, LLC. Stellar MLS
- $509,9003 bd3 ba2.3k sqft2724 SOUTHLAND STREET, ST CLOUD, FL 34772For SaleMLS ID #S5151662, Sherry Feck, WEICHERT REALTORS HALLMARK PRO. Stellar MLS
- $385,0004 bd3 ba1.9k sqft5133 CHICKADEE STREET, ST CLOUD, FL 34771For SaleMLS ID #S5153861, Steve Pugh, EXP REALTY LLC. Stellar MLS
- $549,7003 bd3 ba2.3k sqft2665 MEADOWEDGE LOOP, ST CLOUD, FL 34772For SaleMLS ID #O6418492, Robert Kurzreiter PA, KELLER WILLIAMS REALTY AT THE PARKS. Stellar MLS
- $499,9003 bd3 ba2.3k sqft2789 SOUTHLAND STREET, ST CLOUD, FL 34772For SaleMLS ID #O6422878, Juan Castro, REDFIN CORPORATION. Stellar MLS
- $424,9004 bd2 ba1.8k sqft4008 ETERNITY CIRCLE, ST CLOUD, FL 34772For SaleMLS ID #O6394224, Henry Victor, GENSTONE REALTY. Stellar MLS
- $320,0002 bd2 ba1.4k sqft2486 DATURA LOOP, ST CLOUD, FL 34772For SaleMLS ID #O6406989, Kristy Cook, EXP REALTY LLC. Stellar MLS
- $399,9003 bd2 ba1.9k sqft3130 DARK SKY DRIVE, ST CLOUD, FL 34773For SaleMLS ID #O6432267, Dan Goodman, CHARLES RUTENBERG REALTY ORLANDO. Stellar MLS
- $589,9003 bd3 ba2.2k sqft2740 SOUTHLAND STREET, ST CLOUD, FL 34772For SaleMLS ID #S5150598, Sherry Feck, WEICHERT REALTORS HALLMARK PRO. Stellar MLS
- $353,5003 bd2 ba1.5k sqft5151 FOUR STRAND COURT, ST CLOUD, FL 34772For SaleMLS ID #O6417767, Vivian Saavedra, LPT REALTY, LLC. Stellar MLS
- $435,0005 bd3 ba2.5k sqft3534 CAYUGAS LOOP, ST CLOUD, FL 34772For SaleMLS ID #S5151714, Aimee Cruz, CHARLES RUTENBERG REALTY ORLANDO. Stellar MLS
- $500,0004 bd3 ba2.2k sqft4920 BLANCHE COURT, ST CLOUD, FL 34772For SaleMLS ID #O6418420, Jorge F Alvarez Perez, JF STAR REALTY. Stellar MLS
- $550,0003 bd3 ba2.3k sqft2777 SOUTHLAND STREET, ST CLOUD, FL 34772For SaleMLS ID #O6412947, Barbara Liston, KELLER WILLIAMS CLASSIC. Stellar MLS
- $374,9004 bd2 ba1.8k sqft3809 ENCHANTMENT LANE, ST CLOUD, FL 34772For SaleMLS ID #O6418542, Steven Horner, RE/MAX PRIME PROPERTIES. Stellar MLS
