Virtually Staged. Welcome home to Twin Lakes, the premire Del Webb community in St. Cloud, Florida! This 3-bedroom, 2-bathroom home offers 1,863 square feet of thoughtfully designed living space. Step inside to discover a spacious and inviting floor plan that seamlessly blends functionality and style. An eat-in kitchen with an island combined with the living room makes for easy entertaining. The home's screened lanai provides the perfect spot to enjoy your morning coffee or unwind at the end of the day. It features a large firepit, creating your own personal backyard retreat. Enjoy peaceful outdoor living and all the amenities of this sought-after 55+ community. Conveniently located near St. Cloud's charming downtown, shopping restaurants and the Lake Nona area in Orlando, as well as having easy access to the central Florida attractions and nearby beaches. Don't miss the opportunity to make this beautiful St. Cloud home yours—schedule your private showing today!
For sale
$450,000
5023 SUNFALLS AVENUE, ST CLOUD, FL 34769
3beds
1,863sqft
:
Get pre-qualified$3,210/mo
Single Family Residence
Built in 2019
6,534 Square Feet Lot
$442,100 Zestimate®
$242/sqft
$310/mo HOA
What's special
Screened lanaiPeaceful outdoor livingLarge firepit
- 8 days |
- 100 |
- 2 |
Likely to sell faster than
Zillow last checked:
Listing updated:
Listed by:
Dawn Grigsby 407-970-9051,
EXP REALTY LLC 888-883-8509
Source: Stellar MLS,MLS#: O6424053 Originating MLS: Sarasota - Manatee
Originating MLS: Sarasota - Manatee
Facts & features
Interior
Bedrooms & bathrooms
- Bedrooms: 3
- Bathrooms: 2
- Full bathrooms: 2
Primary bedroom
- Features: Ceiling Fan(s), En Suite Bathroom, Walk-In Closet(s)
- Level: First
- Area: 210 Square Feet
- Dimensions: 15x14
Bedroom 2
- Features: Built-in Closet
- Level: First
- Area: 121 Square Feet
- Dimensions: 11x11
Bedroom 3
- Features: Built-in Closet
- Level: First
- Area: 121 Square Feet
- Dimensions: 11x11
Primary bathroom
- Features: Dual Sinks, Shower No Tub, Walk-In Closet(s)
- Level: First
- Area: 140 Square Feet
- Dimensions: 14x10
Bathroom 2
- Features: Tub With Shower
- Level: First
- Area: 40 Square Feet
- Dimensions: 5x8
Kitchen
- Features: Kitchen Island
- Level: First
- Area: 162 Square Feet
- Dimensions: 18x9
Living room
- Features: Ceiling Fan(s)
- Level: First
- Area: 288 Square Feet
- Dimensions: 16x18
Heating
- Central, Electric
Cooling
- Central Air
Appliances
- Included: Dishwasher, Disposal, Microwave, Range, Refrigerator
- Laundry: Inside, Laundry Room
Features
- Ceiling Fan(s), Eating Space In Kitchen, High Ceilings, Kitchen/Family Room Combo, Split Bedroom, Thermostat, Tray Ceiling(s), Walk-In Closet(s)
- Flooring: Carpet, Tile
- Has fireplace: No
Interior area
- Total structure area: 2,920
- Total interior livable area: 1,863 sqft
Video & virtual tour
Property
Parking
- Total spaces: 2
- Parking features: Garage Door Opener
- Attached garage spaces: 2
Features
- Levels: One
- Stories: 1
- Patio & porch: Covered, Front Porch
- Exterior features: Sidewalk
Lot
- Size: 6,534 Square Feet
Details
- Parcel number: 172631526100010760
- Zoning: 0100
- Special conditions: None
Construction
Type & style
- Home type: SingleFamily
- Property subtype: Single Family Residence
Materials
- Block, Concrete, Stucco
- Foundation: Slab
- Roof: Shingle
Condition
- New construction: No
- Year built: 2019
Utilities & green energy
- Sewer: Public Sewer
- Water: Public
- Utilities for property: BB/HS Internet Available, Cable Connected, Electricity Connected, Phone Available, Sewer Connected, Water Connected
Community & HOA
Community
- Pet fee: $0 monthly
- Senior community: Yes
- Subdivision: TWIN LAKES
HOA
- Has HOA: Yes
- HOA fee: $310 monthly
- HOA name: Artemis Lifestyles
- HOA phone: 407-556-3903
Location
- Region: Saint Cloud
Financial & listing details
- Price per square foot: $242/sqft
- Tax assessed value: $403,200
- Annual tax amount: $1,569
- Date on market: 7/20/2026
- Cumulative days on market: 9 days
- Listing terms: Cash,Conventional,FHA,VA Loan
- Ownership: Fee Simple
- Total actual rent: 0
- Electric utility on property: Yes
- Road surface type: Paved
Estimated market value
$442,100
$420,000 - $464,000
$2,382/mo
Price history
| Date | Event | Price |
|---|---|---|
| 7/20/2026 | Listed for sale | $450,000+43.3%$242/sqft |
Source: eXp Realty #O6424053 Report a problem | ||
| 4/3/2019 | Sold | $314,000$169/sqft |
Source: Public Record Report a problem | ||
Public tax history
| Year | Property taxes | Tax assessment |
|---|---|---|
| 2025 | $1,570 -22% | $403,200 -6.1% |
| 2024 | $2,013 +0.5% | $429,400 +8.1% |
| 2023 | $2,003 +3.2% | $397,400 +25.9% |
| 2022 | $1,941 +0.6% | $315,700 +14.5% |
| 2021 | $1,929 +13% | $275,700 +3.3% |
| 2020 | $1,706 -30.1% | $267,000 +385.5% |
| 2019 | $2,442 | $55,000 |
| 2018 | $2,442 +28.2% | $55,000 +37.5% |
| 2017 | $1,906 +210.8% | $40,000 +86% |
| 2016 | $613 | $21,500 |
Find assessor info on the county website
Monthly payment
Est. payment
Payment breakdown
Explore the cost of this home by adjusting the details. Changes won't be saved.Climate risks
Neighborhood: 34772
Nearby schools
GreatSchools rating
- 5/10Hickory Tree Elementary SchoolGrades: PK-5Distance: 1.2 mi
- 6/10Middle School AAGrades: 6-8Distance: 5.8 mi
- 5/10Harmony High SchoolGrades: 9-12Distance: 5.7 mi
Schools provided by the listing agent
- Elementary: Hickory Tree Elem
- Middle: Harmony Middle
- High: Harmony High
Source: Stellar MLS. This data may not be complete. We recommend contacting the local school district to confirm school assignments for this home.
- $457,5003 bd2 ba2.5k sqft5021 Sunfalls Ave, Saint Cloud, FL 34772Off Market
- $480,0003 bd3 ba2.3k sqft5025 Sunfalls Ave, Saint Cloud, FL 34772Sold

- $398,9003 bd2 ba1.8k sqft5019 Sunfalls Ave, Saint Cloud, FL 34772Off Market

- $450,9003 bd3 ba2.2k sqft5027 Sunfalls Ave, Saint Cloud, FL 34772Off Market
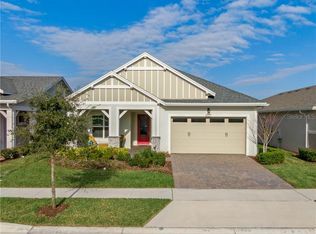
- $530,2003 bd3 ba2.3k sqft5024 E Fountainwood Dr, Saint Cloud, FL 34772Off Market
- $554,0003 bd3 ba2.2k sqft5026 E Fountainwood Dr, Saint Cloud, FL 34772Sold
- $447,9003 bd2 ba2.2k sqft5022 E Fountainwood Dr, Saint Cloud, FL 34772Off Market
- $443,6003 bd3 ba2.1k sqft5017 Sunfalls Ave, Saint Cloud, FL 34772Off Market
A local agent can set up tours, give advice and negotiate with sellers.
Similar homes
- $412,5003 bd2 ba1.8k sqft5087 TWIN LAKES BOULEVARD, ST CLOUD, FL 34772For Sale
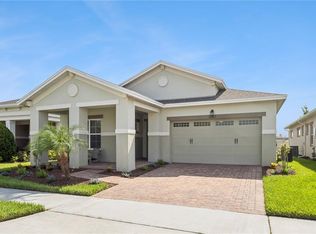
 MLS ID #O6426759, Ally Beloat, ORANGE SLICE PROPERTIES. Stellar MLS
 - $449,9003 bd2 ba1.8k sqft2748 GREENLANDS STREET, ST CLOUD, FL 34772For Sale
 MLS ID #S5151602, Sherry Feck, WEICHERT REALTORS HALLMARK PRO. Stellar MLS
 - $450,0003 bd3 ba2.3k sqft4909 W FOUNTAINWOOD DRIVE, ST CLOUD, FL 34772For Sale
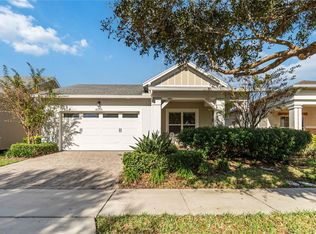 MLS ID #O6367771, George Berry, III, DIAMOND REAL ESTATE GROUP. Stellar MLS
 - $489,0003 bd3 ba2.3k sqft2632 MEADOWEDGE LOOP, ST CLOUD, FL 34772For Sale
 MLS ID #O6420846, Melissa Hastings, METROPOLIS R.E. SOLUTIONS, LLC. Stellar MLS
 - $625,0003 bd3 ba2.2k sqft2680 REDBLUSH TERRACE, ST CLOUD, FL 34772For SaleMLS ID #O6426424, Sean Flatley, KELLER WILLIAMS REALTY AT THE PARKS. Stellar MLS
- $549,7003 bd3 ba2.3k sqft2665 MEADOWEDGE LOOP, ST CLOUD, FL 34772For SaleMLS ID #O6418492, Robert Kurzreiter PA, KELLER WILLIAMS REALTY AT THE PARKS. Stellar MLS
- $519,5003 bd3 ba2.3k sqft2724 SOUTHLAND STREET, ST CLOUD, FL 34772For SaleMLS ID #S5151662, Sherry Feck, WEICHERT REALTORS HALLMARK PRO. Stellar MLS
- $539,9003 bd3 ba2.3k sqft4921 CATALPA DRIVE, ST CLOUD, FL 34772For SaleMLS ID #S5137679, Sherry Feck, WEICHERT REALTORS HALLMARK PRO. Stellar MLS
- $400,0004 bd3 ba1.9k sqft5133 CHICKADEE STREET, ST CLOUD, FL 34771For SaleMLS ID #S5153861, Steve Pugh, EXP REALTY LLC. Stellar MLS
- $550,0003 bd3 ba2.3k sqft2777 SOUTHLAND STREET, ST CLOUD, FL 34772For SaleMLS ID #O6412947, Barbara Liston, KELLER WILLIAMS CLASSIC. Stellar MLS
- $589,9003 bd3 ba2.2k sqft2740 SOUTHLAND STREET, ST CLOUD, FL 34772For SaleMLS ID #S5150598, Sherry Feck, WEICHERT REALTORS HALLMARK PRO. Stellar MLS
- $445,0005 bd4 ba2.5k sqft3707 BRAMBLY AVENUE, ST CLOUD, FL 34772For SaleMLS ID #S5151808, Rachel Santos, WEICHERT REALTORS HALLMARK PRO. Stellar MLS
- $445,0005 bd3 ba2.5k sqft3534 CAYUGAS LOOP, ST CLOUD, FL 34772For SaleMLS ID #S5151714, Aimee Cruz, CHARLES RUTENBERG REALTY ORLANDO. Stellar MLS
- $439,0004 bd2 ba2k sqft173 LAVENNA AVENUE, ST CLOUD, FL 34771For SaleMLS ID #S5153972, Tom Longmoore, LLC, SELLSTATE INNOVATION REALTY. Stellar MLS
- $415,0004 bd2 ba1.8k sqft4042 ETERNITY CIRCLE, ST CLOUD, FL 34772For SaleMLS ID #S5141166, Adriana Cardenas, WEICHERT REALTORS HALLMARK PRO. Stellar MLS
- $349,0004 bd2 ba1.6k sqft2865 MOSSHIRE CIRCLE, ST CLOUD, FL 34772For SaleMLS ID #O6404834, Jesca Rodriguez, NONA LEGACY POWERED BY LA ROSA. Stellar MLS
- $409,0004 bd2 ba1.9k sqft3920 CABO ROJO DRIVE, ST CLOUD, FL 34772For SaleMLS ID #S5150854, Mark Kerasotis, FAIRWAY REALTY INC. Stellar MLS
- $519,0005 bd3 ba2.6k sqft3385 WAUSEON DRIVE, ST CLOUD, FL 34772For SaleMLS ID #O6417200, Adaniel Zoga, THE AGENCY FL. Stellar MLS
- $407,0004 bd3 ba2.5k sqft3510 HOOK BILL DRIVE, ST CLOUD, FL 34772For SaleMLS ID #S5149263, Tiffany Licata, IRON VALLEY REAL ESTATE OSCEOLA. Stellar MLS
- $404,9954 bd2 ba1.8k sqft2076 TAY WES DR, ST CLOUD, FL 34771For SaleMLS ID #S5149306, Maribell Cruz, LPT REALTY, LLC. Stellar MLS
