Gorgeous Meticulously kept 3 Bedroom 3 Bathroom with Den/Office Marco Elevation "B" floor plan located in Phase one close to the pools and club house in the well sought-after active Del Webb Twin Lakes 55+ community. Foyer features Custom shiplap wall, tray ceiling and light. New Smart thermostat. Whole house is professionally painted, Ceramic flooring throughout, Plantation Shutters & has great décor. Open and spacious Kitchen features upgraded light wood cabinets, under cabinet lighting, with crown molding, custom backsplash, large granite island can seat 6, Pendant lights, Gas Range, Microwave, walk-in pantry. Drop zone with backsplash and under cabinet lighting. Dining room with custom chandelier. Living room Features custom Shiplap Wall with a floating shelf, ceiling fan and light. Laundry room with shelves. Security system. Sliding glass doors with blinds lead to scenic screened Lanai, with sunshades, relax and enjoy the breeze from the private backyard surrounded by large green hedges and professionally landscaped. Primary bedroom features trey ceiling with light and blinds. Primary bedroom bath boasts a large walk-in custom tile shower with glass doors, double shower heads and custom with built in tile bench. Granite vanity and dual sinks. 2nd Bedroom in the front of the house could be used as a 2nd Primary bedroom suite, features ceiling fan with light, a large walk-in closet and Bathroom. Garage has the custom Polysemantic flooring. Amenities include a Resort style pool and Lap Pool, and 3rd pool on the carriage house side, 20,000 square foot Gorgeous Clubhouse, State of the art Fitness Center, Flex room, Tennis Courts, Putting Green, Walking Trails, Pickle Ball Court, Fishing, and Pontoon Boats and Jon boat to use on Live Oak Lake! The community has many active and socializing activities to keep you VERY busy!! All of this in a GREAT gated community located in Central Florida close to Lake Nona Medical City, Orlando, Orlando International Airport, Theme Parks, and Brevard Beaches! Do not delay making your appointment to view this home today!!
Sold for $480,000
$480,000
5025 SUNFALLS AVENUE, ST CLOUD, FL 34772
3beds
2,365sqft
Single Family Residence
Built in 2018
6,600 Square Feet Lot
$467,300 Zestimate®
$203/sqft
$2,697 Estimated rent
Home value
$467,300
$425,000 - $514,000
$2,697/mo
Zestimate® history
Owner options
List your home for rent
$2,697/mo
Rent Zestimate®
Find your next renter with Zillow Rental Manager. Plus, with online applications, you can quickly screen prospective tenants – for free.
$2,697/mo
Rent Zestimate®
Refinance and save
$3,513/mo
Est. payment
Refinancing to a lower rate could help reduce your monthly payments and save thousands over the life of the loan.
$3,513/mo
Est. payment
Explore your selling options
Work with a Zillow partner agent
Leverage their expertise and Zillow's premium Showcase listings to get your home seen by more buyers.
Get startedList with your own agent
Get your home in front of millions of buyers by listing it on Zillow.
Learn how to do itSell it yourself
Take full control of how buyers see your home on Zillow by listing For Sale by Owner (FSBO).
List your homeWhat's special
Resort style poolLarge granite islandGranite vanityGas rangeCeiling fanCustom shiplap wallCustom chandelier
Zillow last checked:
Listing updated:
Listed by:
Sherry Feck 720-980-0725,
WEICHERT REALTORS HALLMARK PRO 407-891-1220
Bought with:
Janice Dicarlantonio, 658609
FLORIDA HOMES REALTY & MORTGAGE
Source: Stellar MLS,MLS#: S5127546 Originating MLS: Osceola
Originating MLS: Osceola
Facts & features
Interior
Bedrooms & bathrooms
- Bedrooms: 3
- Bathrooms: 3
- Full bathrooms: 3
Rooms
- Room types: Den/Library/Office
Other
- Features: Ceiling Fan(s), Other, Walk-In Closet(s)
- Level: First
- Area: 121 Square Feet
- Dimensions: 11x11
Primary bedroom
- Features: Ceiling Fan(s), Other, Walk-In Closet(s)
- Level: First
- Area: 238 Square Feet
- Dimensions: 17x14
Bedroom 3
- Features: Ceiling Fan(s), Other, Built-in Closet
- Level: First
- Area: 110 Square Feet
- Dimensions: 10x11
Primary bathroom
- Features: Built-In Shower Bench, En Suite Bathroom, Granite Counters, Other
- Level: First
- Area: 156 Square Feet
- Dimensions: 13x12
Balcony porch lanai
- Features: Ceiling Fan(s), Other
- Level: First
- Area: 336 Square Feet
- Dimensions: 21x16
Den
- Level: First
- Area: 130 Square Feet
- Dimensions: 13x10
Foyer
- Features: Other
- Level: First
- Area: 80 Square Feet
- Dimensions: 10x8
Kitchen
- Features: Granite Counters, Kitchen Island, Other, Pantry
- Level: First
- Area: 230 Square Feet
- Dimensions: 23x10
Living room
- Features: Ceiling Fan(s), Other
- Level: First
- Area: 475 Square Feet
- Dimensions: 25x19
Heating
- Electric, Heat Pump
Cooling
- Central Air
Appliances
- Included: Convection Oven, Dishwasher, Disposal, Dryer, Microwave, Range, Washer
- Laundry: Inside, Laundry Room
Features
- Ceiling Fan(s), High Ceilings, Living Room/Dining Room Combo, Open Floorplan, Primary Bedroom Main Floor, Solid Surface Counters, Solid Wood Cabinets, Split Bedroom, Thermostat, Tray Ceiling(s), Walk-In Closet(s)
- Flooring: Carpet, Ceramic Tile
- Doors: Sliding Doors
- Windows: Blinds, Thermal Windows, Window Treatments
- Has fireplace: No
Interior area
- Total structure area: 3,490
- Total interior livable area: 2,365 sqft
Property
Parking
- Total spaces: 2
- Parking features: Driveway, Garage Door Opener
- Attached garage spaces: 2
- Has uncovered spaces: Yes
Features
- Levels: One
- Stories: 1
- Patio & porch: Covered, Front Porch, Patio, Porch, Rear Porch, Screened
- Exterior features: Irrigation System, Lighting, Rain Gutters, Sidewalk, Sprinkler Metered
- Has view: Yes
- View description: Trees/Woods
- Waterfront features: Lake, Lake Privileges, Pond Access, Fishing Pier
- Body of water: LIVE OAK LAKE
Lot
- Size: 6,600 Square Feet
- Dimensions: 50 x 132 x 50 x 132
- Features: Landscaped, Sidewalk
Details
- Parcel number: 172631526100010770
- Zoning: PUD
- Special conditions: None
Construction
Type & style
- Home type: SingleFamily
- Property subtype: Single Family Residence
Materials
- Block, Stucco
- Foundation: Slab
- Roof: Shingle
Condition
- New construction: No
- Year built: 2018
Utilities & green energy
- Sewer: Public Sewer
- Water: Public
- Utilities for property: Cable Connected, Electricity Connected, Natural Gas Connected, Public, Sewer Connected, Sprinkler Recycled, Street Lights, Underground Utilities, Water Connected
Community & HOA
Community
- Features: Fishing, Lake, Water Access, Association Recreation - Lease, Buyer Approval Required, Clubhouse, Community Mailbox, Deed Restrictions, Dog Park, Fitness Center, Gated Community - No Guard, Golf Carts OK, Irrigation-Reclaimed Water, Pool, Sidewalks, Tennis Court(s)
- Security: Gated Community, Security System, Security System Owned, Smoke Detector(s), Touchless Entry
- Pet fee: $0 monthly
- Senior community: Yes
- Subdivision: TWIN LAKES PH 1
HOA
- Has HOA: Yes
- Amenities included: Basketball Court, Clubhouse, Fence Restrictions, Fitness Center, Gated, Maintenance, Pickleball Court(s), Pool, Recreation Facilities, Sauna, Security, Spa/Hot Tub, Tennis Court(s)
- Services included: Common Area Taxes, Community Pool, Maintenance Grounds, Maintenance Repairs, Manager, Pool Maintenance, Recreational Facilities, Security
- HOA fee: $310 monthly
- HOA name: Kelly Wilson
- HOA phone: 407-556-3903
Location
- Region: Saint Cloud
Financial & listing details
- Price per square foot: $203/sqft
- Tax assessed value: $472,700
- Annual tax amount: $5,039
- Date on market: 5/23/2025
- Cumulative days on market: 142 days
- Listing terms: Cash,Conventional,FHA,VA Loan
- Ownership: Fee Simple
- Total actual rent: 0
- Electric utility on property: Yes
- Road surface type: Paved, Asphalt
Price history
| Date | Event | Price |
|---|---|---|
| 11/4/2025 | Sold | $480,000-4%$203/sqft |
Source:  Stellar MLS #S5127546 Report a problem Stellar MLS #S5127546 Report a problem | ||
| 10/14/2025 | Pending sale | $499,900$211/sqft |
Source: Stellar MLS #S5127546 Report a problem | ||
| 7/4/2025 | Price change | $499,900-6.5%$211/sqft |
Source: Stellar MLS #S5127546 Report a problem | ||
| 6/9/2025 | Price change | $534,900-4.5%$226/sqft |
Source: Stellar MLS #S5127546 Report a problem | ||
| 5/23/2025 | Listed for sale | $559,900+68.8%$237/sqft |
Source: Stellar MLS #S5127546 Report a problem | ||
| 12/31/2018 | Sold | $331,700$140/sqft |
Source: Public Record Report a problem | ||
Public tax history
| Year | Property taxes | Tax assessment |
|---|---|---|
| 2025 | $5,594 +10.8% | $472,700 -6.3% |
| 2024 | $5,049 +0.2% | $504,500 +7.9% |
| 2023 | $5,039 +3.4% | $467,400 +26.1% |
| 2022 | $4,874 +0.5% | $370,800 +14.7% |
| 2021 | $4,849 +5.2% | $323,200 +3.1% |
| 2020 | $4,608 +1% | $313,500 +2% |
| 2019 | $4,561 | $307,500 +459.1% |
| 2018 | $4,561 +139.3% | $55,000 +37.5% |
| 2017 | $1,906 +210.8% | $40,000 +86% |
| 2016 | $613 | $21,500 |
Find assessor info on the county website
Neighborhood: 34772
Nearby homes
- $450,0003 bd2 ba1.8k sqft5023 Sunfalls Ave, Saint Cloud, FL 34772For Sale

- $450,9003 bd3 ba2.2k sqft5027 Sunfalls Ave, Saint Cloud, FL 34772Off Market
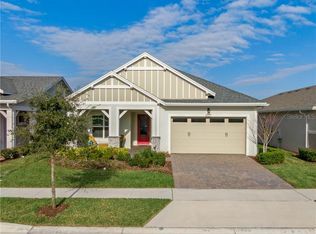
- $457,5003 bd2 ba2.5k sqft5021 Sunfalls Ave, Saint Cloud, FL 34772Off Market
- $488,5003 bd3 ba2.3k sqft5029 Sunfalls Ave, Saint Cloud, FL 34772Off Market
- $554,0003 bd3 ba2.2k sqft5026 E Fountainwood Dr, Saint Cloud, FL 34772Sold
- $530,2003 bd3 ba2.3k sqft5024 E Fountainwood Dr, Saint Cloud, FL 34772Off Market
- $398,9003 bd2 ba1.8k sqft5019 Sunfalls Ave, Saint Cloud, FL 34772Off Market
- $580,5004 bd4 ba2.8k sqft5028 E Fountainwood Dr, Saint Cloud, FL 34772Off Market
Nearby schools
GreatSchools rating
- 5/10Hickory Tree Elementary SchoolGrades: PK-5Distance: 1.2 mi
- 6/10Middle School AAGrades: 6-8Distance: 5.8 mi
- 5/10Harmony High SchoolGrades: 9-12Distance: 5.7 mi
Schools provided by the listing agent
- Elementary: Hickory Tree Elem
- Middle: Harmony Middle
- High: Harmony High
Source: Stellar MLS. This data may not be complete. We recommend contacting the local school district to confirm school assignments for this home.
Get a cash offer in 3 minutes
Find out how much your home could sell for in as little as 3 minutes with a no-obligation cash offer.
Estimated market value
$467,300
Get a cash offer in 3 minutes
Find out how much your home could sell for in as little as 3 minutes with a no-obligation cash offer.
Estimated market value
$467,300
- Florida
- Osceola County
- Saint Cloud
- 34772
- 5025 SUNFALLS AVENUE
Nearby cities
Nearby neighborhoods
Nearby zip codes
Other Saint Cloud Topics
