Skip main navigation
Off market
  • $453,000

    5027 Sunfalls Ave, Saint Cloud, FL 34772

    3beds
    2,208sqft
    Single Family Residence
    Built in 2019
    6,098 Square Feet Lot
    $453,000 Zestimate®
    $205/sqft
    $2,574 Estimated rent

    Home value

    $453,000

    $430,000 - $476,000

    $2,574/mo

    Zestimate® history
    Loading
    Loading...

    Owner options

    List your home for rent

    $2,574/mo

    Rent Zestimate®

    Find your next renter with Zillow Rental Manager. Plus, with online applications, you can quickly screen prospective tenants – for free.

    Learn more

    $2,574/mo

    Rent Zestimate®

    Refinance and save

    $3,248/mo

    Est. payment

    Refinancing to a lower rate could help reduce your monthly payments and save thousands over the life of the loan.

    See today's rates

    $3,248/mo

    Est. payment

    Explore your selling options

    Work with a Zillow partner agent

    Leverage their expertise and Zillow's premium Showcase listings to get your home seen by more buyers.

    Get started

    List with your own agent

    Get your home in front of millions of buyers by listing it on Zillow.

    Learn how to do it

    Sell it yourself

    Take full control of how buyers see your home on Zillow by listing For Sale by Owner (FSBO).

    List your home

    What's special

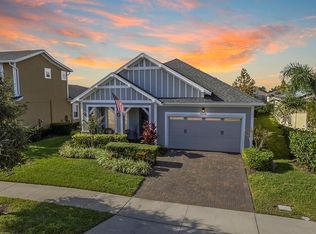
    Beautiful **MODEL LIKE** newer home in the coveted community of Twin Lakes.  Why wait to build with almost **50K IN UPGRADES!!!!!** Upon entering, you'll immediately notice **TONS OF NATURAL  LIGHT** you are greeted with a a stunning trey ceiling and a stacked stone wall. **CROWN MOLDING THROUGHOUT** and the flooring is an upgraded 9 x 36 Magnolia tile. The kitchen is a chef's dream! With 42 inch upgraded cabinets, a glass tile backsplash, stainless steel appliances with an upgraded gas range and hood, an upgraded refrigerator, granite countertops, huge island seating area, and a huge pantry. Let's not stop there!! Other upgrades and features include: **BEAUTIFUL UPGRADED SHUTTERS THROUGHOUT**surround sound**3 STACKED HIDEAWAY POCKET DOORS** that lead to the **EXTENDED LANAI** with an expanded OPEN WALL** ELECTRIC ROLLER BLINDS** on the slider to the lanai**BEAUTIFUL GLASS FRONT DOOR** EXTENDED UPGRADED SEAMLESS SHOWER**TRAY CEILINGS**UPGRADED LANDSCAPING**STONE STACKED COLUMLS**in the living room. The office desk and wine refrigerator conveys with the property. You really can have it all. The home has a perfect south-west exposure that maximizes natural light and minimizes heat, It is located in the highly sought after **SECTION ONE**of Twin Lakes that houses virtually all of the available amenities that are covered in your HOA fees.  The Twin Lakes Recreational Amenity Center are within **WALKING DISTANCE** to your new home and includes but is not limited to: Heated Lap Pool; Heated Walk-In Relaxation Pool; Hot Tub; Cabana; Outdoor Gas Fireplace and Seating Area; Outdoor Gas Grills and Cooking Area; Boat Dock; Lake Access to Live Oak Lake with Boating and Kayaking; Tennis Courts; Pickleball Courts; Bocce Ball; Premium High Class Fitness Center; Sauna; Gathering Lounge; Activity and Exercise Room; Putting Green; Dog Parks, and Walking Trails. You are close to East Lake Toho and less than 30 Minutes To Lake Nona, Medical City, and Orlando International Airport, 40 Min to the East Coast for Surfing! Under 5 minutes to shopping! Call us for your virtual tour today!!! 55+ Community.

    This property is off market, which means it's not currently listed for sale or rent on Zillow. This may be different from what's available on other websites or public sources.

    Originating MLS: Orlando Regional

    Facts & features

    Interior

    Bedrooms & bathrooms
    • Bedrooms: 3
    • Bathrooms: 3
    • Full bathrooms: 2
    • 1/2 bathrooms: 1
    Heating
    • Other
    Cooling
    • Other
    Appliances
    • Included: Dishwasher, Dryer, Garbage disposal, Microwave
    • Laundry: Inside, Laundry Room
    Features
    • Ceiling Fans(s), Eating Space In Kitchen, High Ceiling(s), Master Bedroom Downstairs, Open Floorplan, Split Bedroom, Stone Counters, Walk-In Closet(s), Crown Molding, Thermostat, Kitchen/Family Room Combo, Living Room/Dining Room Combo, Solid Surface Counters, Built in Features, Window Treatments, Vaulted Ceiling(s), Coffered Ceiling(s)
    • Flooring: Tile
    • Windows: Blinds, Window Treatments, Shutters
    Interior area
    • Structure area source: Public Records
    • Total interior livable area: 2,208 sqft

    Property

    Parking
    • Total spaces: 2
    • Parking features: Carport
    Features
    • Levels: One
    • Patio & porch: Patio, Screened, Covered
    • Exterior features: Stucco, Cement / Concrete
    • Pool features: In Ground
    • Has view: Yes
    • View description: Water
    • Has water view: Yes
    • Water view: Water
    • Body of water: LIVE OAK LAKE
    Lot
    • Size: 6,098 Square Feet
    • Features: In County, Sidewalk
    • Residential vegetation: Trees/Landscaped
    Details
    • Parcel number: 172631526100010780
    • Zoning: X

    Construction

    Type & style
    • Home type: SingleFamily
    • Architectural style: Conventional
    • Property subtype: Single Family Residence
    Materials
    • Foundation: Footing
    • Roof: Composition
    Condition
    • Completed
    • Year built: 2019
    Details
    • Builder model: Marco II
    • Builder name: Jones Homes USA

    Utilities & green energy

    • Sewer: Public Sewer
    • Water: Public
    • Utilities for property: Cable Available, Public, Street Lights, Cable Connected, Electricity Available, Sprinkler Meter, Natural Gas Available
    Green energy
    • Energy efficient items: Windows

    Community & HOA

    Community
    • Security: Smoke Detector(s), Security System, Gated Community
    • Subdivision: TWIN LAKES PH 1
    HOA
    • Has HOA: Yes
    • Amenities included: Clubhouse, Fitness Center, Pool, Security, Spa/Hot Tub, Dock, Gated, Tennis Court(s), Sauna
    • Services included: Community Pool, Maintenance Grounds, Recreational Facilities, Security, Common Area Taxes, Pool Maintenance, Private Road
    • HOA fee: $261 monthly
    Location
    • Region: Saint Cloud

    Financial & listing details

    • Price per square foot: $205/sqft
    • Tax assessed value: $448,700
    • Annual tax amount: $7,468
    • Listing terms: Cash, Conventional, FHA, VA Loan
    • Ownership: Fee Simple

    Price history

    DateEventPrice
    4/2/2021Sold$387,500-0.6%$175/sqft
    Source: Stellar MLS #O5924328 Report a problem
    2/26/2021Pending sale$390,000$177/sqft
    Source: Stellar MLS #O5924328 Report a problem
    2/19/2021Listed for sale$390,000+10.5%$177/sqft
    Source: Stellar MLS #O5924328 Report a problem
    12/27/2018Sold$353,100$160/sqft
    Source: Public Record Report a problem

    Public tax history

    YearProperty taxesTax assessment
    2025$7,468 +15.9%$448,700 -6.2%
    2024$6,443 +1.7%$478,500 +8%
    2023$6,338 +3.4%$443,100 +25.9%
    2022$6,132 +32.6%$352,000 +15%
    2021$4,624 +5.5%$306,000 +3.4%
    2020$4,385 +1.6%$295,900 +2.4%
    2019$4,317 $288,900 +425.3%
    2018$4,317 +126.5%$55,000 +37.5%
    2017$1,906 +210.8%$40,000 +86%
    2016$613 $21,500
    Find assessor info on the county website

    Neighborhood: 34772

    Nearby schools

    GreatSchools rating
    Schools provided by the listing agent
    • Elementary: Hickory Tree Elem
    • Middle: St. Cloud Middle (6-8)
    • High: Harmony High

    Source: The MLS. This data may not be complete. We recommend contacting the local school district to confirm school assignments for this home.

    Get a cash offer in 3 minutes
    Find out how much your home could sell for in as little as 3 minutes with a no-obligation cash offer.
    Estimated market value
    $453,000
    Get a cash offer in 3 minutes
    Find out how much your home could sell for in as little as 3 minutes with a no-obligation cash offer.
    Estimated market value
    $453,000