Spectacular Marco floor plan located in the well sought after Del Webb Twin Lakes 55+ Active lifestyle community. This property has so much to offer. 3 Bedrooms and 3 Full baths, you could use the 2nd bedroom as a second master bedroom suite. Den/Study/office area. Step inside to the 10' Ceiling with the flexible layout and neutral coloring custom paint and plantation shutters throughout for gatherings. Ceramic Tile throughout home. Kitchen is well equipped with 42" upgraded cabinets with under cabinet lighting, custom glass tile backsplash, large custom farm sink, pendant lights, and a very large granite island that accommodates setting for a quick bite. large walk-in pantry with custom glass door, Stainless steel appliances, Gourmet Custom kitchen hood fan, Microwave and oven combination. Separate drop zone area with cabinets and granite countertops. Living room features large glass sliding doors that open all the way for entertaining in the screened in Lanai. Backyard with the upgraded landscaping package for privacy. Master bedroom with tray ceiling, ceiling fan. Large walk-in closet. Frameless shower doors to master luxurious two separate shower heads & Custom quartz vanity. Amenities include a Resort style pool and Lap Pool and 3rd pool on the carriage house side, 20,000 square foot Clubhouse, State of the art Fitness Center, Tennis Courts, Putting Green, Walking Trails, Pickle Ball Court, Fishing, and Pontoon Boats and Jon boat to use on Live Oak Lake! The community has many active and socializing activities to keep you VERY busy!! All of this in a GREAT gated community located in Central Florida close to Lake Nona Medical City, Orlando, Orlando International Airport, Theme Parks, and Brevard Beaches! Do not delay making your appointment today for your private tour.
For sale
$539,900
4921 CATALPA DRIVE, ST CLOUD, FL 34772
3beds
2,365sqft
:
Get pre-qualified$3,813/mo
Single Family Residence
Built in 2017
10,454 Square Feet Lot
$527,800 Zestimate®
$228/sqft
$310/mo HOA
What's special
Neutral coloring custom paintCustom quartz vanityCeiling fanFlexible layoutVery large granite islandPendant lightsScreened in lanai
- 285 days |
- 61 |
- 4 |
Zillow last checked:
Listing updated:
Listed by:
Sherry Feck 720-980-0725,
WEICHERT REALTORS HALLMARK PRO 407-891-1220
Source: Stellar MLS,MLS#: S5137679 Originating MLS: Osceola
Originating MLS: Osceola
Facts & features
Interior
Bedrooms & bathrooms
- Bedrooms: 3
- Bathrooms: 3
- Full bathrooms: 3
Rooms
- Room types: Den/Library/Office
Primary bedroom
- Features: Ceiling Fan(s), Other, Walk-In Closet(s)
- Level: First
- Area: 238 Square Feet
- Dimensions: 17x14
Bedroom 2
- Features: Ceiling Fan(s), Built-in Closet
- Level: First
- Area: 125.4 Square Feet
- Dimensions: 11x11.4
Bedroom 3
- Features: Ceiling Fan(s), Built-in Closet
- Level: First
- Area: 127.44 Square Feet
- Dimensions: 10.8x11.8
Primary bathroom
- Features: Granite Counters, Multiple Shower Heads, Rain Shower Head, Linen Closet
- Level: First
- Area: 156 Square Feet
- Dimensions: 13x12
Balcony porch lanai
- Features: Ceiling Fan(s)
- Level: First
- Area: 350.96 Square Feet
- Dimensions: 21.4x16.4
Den
- Features: Ceiling Fan(s), Other
- Level: First
- Area: 248.3 Square Feet
- Dimensions: 13x19.1
Foyer
- Level: First
- Area: 78 Square Feet
- Dimensions: 10x7.8
Kitchen
- Features: Granite Counters, Kitchen Island, Other, Pantry
- Level: First
- Area: 223.44 Square Feet
- Dimensions: 22.8x9.8
Living room
- Features: Ceiling Fan(s), Other
- Level: First
- Area: 475 Square Feet
- Dimensions: 25x19
Heating
- Electric, Heat Pump
Cooling
- Central Air
Appliances
- Included: Oven, Cooktop, Dishwasher, Disposal, Dryer, Microwave, Range Hood, Refrigerator, Tankless Water Heater, Washer
- Laundry: Inside, Laundry Room
Features
- Ceiling Fan(s), Crown Molding, Living Room/Dining Room Combo, Open Floorplan, Split Bedroom, Stone Counters, Thermostat, Tray Ceiling(s), Walk-In Closet(s)
- Flooring: Ceramic Tile
- Doors: Sliding Doors
- Windows: Window Treatments
- Has fireplace: No
Interior area
- Total structure area: 3,490
- Total interior livable area: 2,365 sqft
Video & virtual tour
Property
Parking
- Total spaces: 2
- Parking features: Garage Door Opener
- Attached garage spaces: 2
- Details: Garage Dimensions: 22x20
Features
- Levels: One
- Stories: 1
- Patio & porch: Covered, Enclosed, Rear Porch, Screened
- Exterior features: Irrigation System, Lighting, Rain Gutters, Sidewalk
- Has view: Yes
- View description: Trees/Woods, Water, Pond
- Has water view: Yes
- Water view: Water,Pond
- Waterfront features: Lake, Lake Privileges, Pond Access, Fishing Pier
- Body of water: LIVE OAK LAKE
Lot
- Size: 10,454 Square Feet
- Features: Corner Lot, Landscaped, Sidewalk
- Residential vegetation: Trees/Landscaped
Details
- Parcel number: 172631526100011150
- Zoning: SFR
- Special conditions: None
Construction
Type & style
- Home type: SingleFamily
- Architectural style: Traditional
- Property subtype: Single Family Residence
Materials
- Block, Stucco
- Foundation: Slab
- Roof: Shingle
Condition
- Completed
- New construction: No
- Year built: 2017
Details
- Builder model: Marco
- Builder name: Jones Homes USA
Utilities & green energy
- Sewer: Public Sewer
- Water: Public
- Utilities for property: Cable Connected, Electricity Connected, Natural Gas Connected, Phone Available, Public, Sewer Connected, Sprinkler Recycled, Street Lights, Underground Utilities, Water Connected
Community & HOA
Community
- Features: Lake, Buyer Approval Required, Clubhouse, Community Mailbox, Deed Restrictions, Dog Park, Fitness Center, Gated Community - No Guard, Irrigation-Reclaimed Water, Pool, Sidewalks, Special Community Restrictions, Tennis Court(s)
- Security: Gated Community, Smoke Detector(s)
- Pet fee: $0 monthly
- Senior community: Yes
- Subdivision: TWIN LAKES PH 1
HOA
- Has HOA: Yes
- Amenities included: Basketball Court, Clubhouse, Fence Restrictions, Fitness Center, Gated, Maintenance, Pickleball Court(s), Pool, Recreation Facilities, Sauna, Spa/Hot Tub, Tennis Court(s)
- Services included: Common Area Taxes, Community Pool, Maintenance Grounds, Manager, Pool Maintenance, Security, Trash
- HOA fee: $310 monthly
- HOA name: Sam Ramirez
- HOA phone: 407-556-3903
Location
- Region: Saint Cloud
Financial & listing details
- Price per square foot: $228/sqft
- Tax assessed value: $467,000
- Annual tax amount: $5,442
- Date on market: 10/31/2025
- Cumulative days on market: 182 days
- Listing terms: Cash,Conventional,FHA,VA Loan
- Ownership: Fee Simple
- Total actual rent: 0
- Electric utility on property: Yes
- Road surface type: Paved, Asphalt
Estimated market value
$527,800
$501,000 - $554,000
$2,628/mo
Price history
| Date | Event | Price |
|---|---|---|
| 10/31/2025 | Listed for sale | $539,900-3.6%$228/sqft |
Source:  Stellar MLS #S5137679 Report a problem Stellar MLS #S5137679 Report a problem | ||
| 8/14/2025 | Listing removed | $559,900$237/sqft |
Source: Stellar MLS #S5103203 Report a problem | ||
| 11/27/2024 | Price change | $559,900-3.4%$237/sqft |
Source: Stellar MLS #S5103203 Report a problem | ||
| 7/16/2024 | Price change | $579,900-1.7%$245/sqft |
Source: Stellar MLS #S5103203 Report a problem | ||
| 4/16/2024 | Listed for sale | $589,900+51.3%$249/sqft |
Source: Stellar MLS #S5103203 Report a problem | ||
| 11/6/2020 | Sold | $389,880+18.4%$165/sqft |
Source: Public Record Report a problem | ||
| 5/8/2017 | Sold | $329,300$139/sqft |
Source: Public Record Report a problem | ||
Public tax history
| Year | Property taxes | Tax assessment |
|---|---|---|
| 2025 | $6,231 +12.7% | $467,000 -6.3% |
| 2024 | $5,528 +1.6% | $498,300 +7.9% |
| 2023 | $5,442 +3.3% | $461,700 +26.1% |
| 2022 | $5,266 +0.5% | $366,000 +14.2% |
| 2021 | $5,240 +15.2% | $320,500 +4% |
| 2020 | $4,547 +1% | $308,100 +2% |
| 2019 | $4,500 | $302,000 +33.9% |
| 2018 | $4,500 +7.6% | $225,595 +464% |
| 2017 | $4,182 +302% | $40,000 +86% |
| 2016 | $1,040 | $21,500 |
Find assessor info on the county website
Monthly payment
Est. payment
Payment breakdown
Explore the cost of this home by adjusting the details. Changes won't be saved.Climate risks
Neighborhood: 34772
Nearby schools
GreatSchools rating
- 5/10Hickory Tree Elementary SchoolGrades: PK-5Distance: 1 mi
- 6/10Middle School AAGrades: 6-8Distance: 6.1 mi
- 5/10Harmony High SchoolGrades: 9-12Distance: 6 mi
Schools provided by the listing agent
- Elementary: Hickory Tree Elem
- Middle: Harmony Middle
- High: Harmony High
Source: Stellar MLS. This data may not be complete. We recommend contacting the local school district to confirm school assignments for this home.
- $456,3003 bd2 ba2.2k sqft4919 Catalpa Dr, Saint Cloud, FL 34772Off Market
- $409,2003 bd2 ba1.8k sqft4917 Catalpa Dr, Saint Cloud, FL 34772Off Market
- $462,1003 bd2 ba2.2k sqft4916 W Fountainwood Dr, Saint Cloud, FL 34772Off Market
- $547,5003 bd3 ba2.3k sqft4912 W Fountainwood Dr, Saint Cloud, FL 34772Off Market

- $369,9002 bd2 ba1.6k sqft4915 Catalpa Dr, Saint Cloud, FL 34772Off Market
- $477,0003 bd3 ba2.2k sqft4920 Catalpa Dr, Saint Cloud, FL 34772Sold
- $405,7003 bd2 ba1.8k sqft4918 Catalpa Dr, Saint Cloud, FL 34772Off Market
- $459,2003 bd2 ba2.2k sqft4910 W Fountainwood Dr, Saint Cloud, FL 34772Off Market
A local agent can set up tours, give advice and negotiate with sellers.
Similar homes
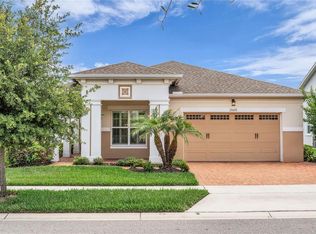
- $569,9003 bd3 ba2.3k sqft2699 MIDSWEET AVENUE, ST CLOUD, FL 34772For Sale

 MLS ID #S5155346, Sherry Feck, WEICHERT REALTORS HALLMARK PRO. Stellar MLS
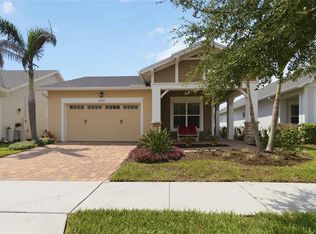
 - $549,7003 bd3 ba2.3k sqft2665 MEADOWEDGE LOOP, ST CLOUD, FL 34772For Sale
 MLS ID #O6418492, Robert Kurzreiter PA, KELLER WILLIAMS REALTY AT THE PARKS. Stellar MLS
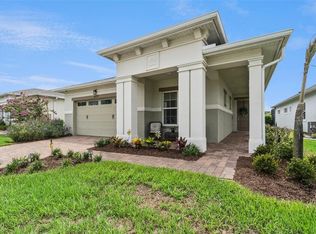
 - $509,9003 bd3 ba2.3k sqft2724 SOUTHLAND STREET, ST CLOUD, FL 34772For Sale
 MLS ID #S5151662, Sherry Feck, WEICHERT REALTORS HALLMARK PRO. Stellar MLS
 - $550,0003 bd3 ba2.3k sqft2777 SOUTHLAND STREET, ST CLOUD, FL 34772For Sale
 MLS ID #O6412947, Barbara Liston, KELLER WILLIAMS CLASSIC. Stellar MLS
 - $489,0003 bd3 ba2.3k sqft2632 MEADOWEDGE LOOP, ST CLOUD, FL 34772For SaleMLS ID #O6420846, Melissa Hastings, METROPOLIS R.E. SOLUTIONS, LLC. Stellar MLS
- $589,9003 bd3 ba2.2k sqft2740 SOUTHLAND STREET, ST CLOUD, FL 34772For SaleMLS ID #S5150598, Sherry Feck, WEICHERT REALTORS HALLMARK PRO. Stellar MLS
- $450,0003 bd2 ba1.8k sqft5023 SUNFALLS AVENUE, ST CLOUD, FL 34769For SaleMLS ID #O6424053, Dawn Grigsby, EXP REALTY LLC. Stellar MLS
- $450,0003 bd3 ba2.3k sqft4909 W FOUNTAINWOOD DRIVE, ST CLOUD, FL 34772For SaleMLS ID #O6367771, George Berry, III, DIAMOND REAL ESTATE GROUP. Stellar MLS
- $623,0003 bd3 ba2.2k sqft5003 DANCY LANE, ST CLOUD, FL 34772For SaleMLS ID #S5152713, Cynthia Anderson, WEICHERT REALTORS HALLMARK PRO. Stellar MLS
- $589,0004 bd3 ba2.1k sqft3225 CANOE CREEK ROAD, ST CLOUD, FL 34772For SaleMLS ID #S5151956, Sandra Farmer, WEICHERT REALTORS HALLMARK PRO. Stellar MLS
- $630,0003 bd2 ba2.1k sqft3954 MCCLELLAND ROAD, ST CLOUD, FL 34772For SaleMLS ID #S5147612, Stanley Watts, Jr, CENTURY 21 WOLF'S CROSSING REALTY. Stellar MLS
- $485,0003 bd2 ba1.7k sqft5121 MOORE STREET, ST CLOUD, FL 34771For SaleMLS ID #O6430499, Christopher Colagiacomo, CREEGAN GROUP. Stellar MLS
- $490,0005 bd3 ba3.3k sqft4071 FLOWERING PEACH LANE, ST CLOUD, FL 34772For SaleMLS ID #S5140445, Antonio Bayron, CENTURY 21 WOLF'S CROSSING REALTY. Stellar MLS
- $564,9004 bd2 ba2.2k sqft122 LENA ANN DRIVE, ST CLOUD, FL 34771For SaleMLS ID #O6413040, Amanda Binns, STRICKLAND REALTY GROUP INC. Stellar MLS
- $435,0005 bd3 ba2.5k sqft3534 CAYUGAS LOOP, ST CLOUD, FL 34772For SaleMLS ID #S5151714, Aimee Cruz, CHARLES RUTENBERG REALTY ORLANDO. Stellar MLS
- $575,0003 bd3 ba2.4k sqft2807 DEERFIELD STREET, ST CLOUD, FL 34771For SaleMLS ID #S5149609, Heidi Velez Cruz, AGENT TRUST REALTY CORPORATION. Stellar MLS
- $580,0003 bd3 ba2.6k sqft1460 PRAIRIE OAKS DRIVE, ST CLOUD, FL 34771For SaleMLS ID #O6340546, Christopher Colagiacomo, CREEGAN GROUP. Stellar MLS
- $289,9002 bd2 ba1.4k sqft2557 YELLOW BRICK ROAD, ST CLOUD, FL 34772For SaleMLS ID #S5139225, Sherry Feck, WEICHERT REALTORS HALLMARK PRO. Stellar MLS
- $530,0004 bd4 ba3.3k sqft2508 BROSS DRIVE, ST CLOUD, FL 34771For SaleMLS ID #O6402790, Yakima Wright, KELLER WILLIAMS ADVANTAGE III. Stellar MLS
- $385,0004 bd3 ba1.9k sqft5133 CHICKADEE STREET, ST CLOUD, FL 34771For SaleMLS ID #S5153861, Steve Pugh, EXP REALTY LLC. Stellar MLS
