Welcome to an amazing home with 3 Bedroom & 2 Bathroom 2,436SF with heated pool in the desirable community of Hammock Pointe on rare .46-Acre lot open and bright layout. The living room featuring 12-Foot Ceilings. The kitchen is equipped with quartz countertops, stainless steel appliances & eat-In breakfast bar. The Primary Suite Offers a generous walk-In closet, dual vanities super spacious shower. Split layout offering privacy to 10-Foot ceilings bedroom, French doors lead into the peaceful backyard views. Step outside to your screened pool, perfect spot for relaxation and entertaining. Oversized 2-car garage & extended driveway. Equipped with well water, water softener, septic tank and sprinkler system. Mature landscaping. Heated pool with solar panels, water softener 2019, A/C 2019, Paint 2020 & Roof 2022 Minutes from Lake Nona, Medical City, VA Hospital, shopping, dining, top-rated schools. Enjoy one of the few neighborhood where there is plenty of space between the homes and ample front and back yards. This community is perfect for walking to enjoy nature. Se habla espanol.
For sale
Price cut: $25K (9/25)
$540,000
2807 DEERFIELD STREET, ST CLOUD, FL 34771
3beds
2,436sqft
Single Family Residence
Built in 2005
0.46 Acres Lot
$-- Zestimate®
$222/sqft
$89/mo HOA
What's special
Heated poolEat-in breakfast barOpen and bright layoutSplit layout offering privacySuper spacious showerExtended drivewayStainless steel appliances
- 161 days
- 459
- 66
Zillow last checked:
Listing updated:
Listed by:
Heidi Velez Cruz 407-969-6668,
AGENT TRUST REALTY CORPORATION 407-251-0669
Source: Stellar MLS,MLS#: S5149609 Originating MLS: Osceola
Originating MLS: Osceola
Facts & features
Interior
Bedrooms & bathrooms
- Bedrooms: 3
- Bathrooms: 3
- Full bathrooms: 2
- 1/2 bathrooms: 1
Primary bedroom
- Features: Bath With Whirlpool, Dual Sinks, Garden Bath, Tub with Separate Shower Stall, Walk-In Closet(s)
- Level: First
- Area: 255 Square Feet
- Dimensions: 15x17
Bedroom 2
- Features: Built-in Closet
- Level: First
- Area: 180 Square Feet
- Dimensions: 12x15
Bathroom 3
- Level: First
- Area: 156 Square Feet
- Dimensions: 12x13
Den
- Level: First
- Area: 144 Square Feet
- Dimensions: 12x12
Dining room
- Level: First
- Area: 154 Square Feet
- Dimensions: 11x14
Family room
- Level: First
- Area: 289 Square Feet
- Dimensions: 17x17
Kitchen
- Features: Breakfast Bar
- Level: First
- Area: 156 Square Feet
- Dimensions: 12x13
Living room
- Level: First
- Area: 180 Square Feet
- Dimensions: 12x15
Office
- Level: First
- Area: 144 Square Feet
- Dimensions: 12x12
Heating
- Central
Cooling
- Central Air
Appliances
- Included: Oven, Cooktop, Dishwasher, Disposal, Dryer, Microwave, Refrigerator, Water Softener
- Laundry: Inside, Laundry Room
Features
- Ceiling Fan(s), High Ceilings, Kitchen/Family Room Combo, Living Room/Dining Room Combo, Solid Wood Cabinets, Split Bedroom, Walk-In Closet(s)
- Flooring: Carpet, Ceramic Tile, Hardwood
- Doors: French Doors
- Windows: Window Treatments
- Has fireplace: No
Interior area
- Total structure area: 3,415
- Total interior livable area: 2,436 sqft
Video & virtual tour
Property
Parking
- Total spaces: 2
- Parking features: Garage Door Opener, Garage Faces Side, Guest
- Attached garage spaces: 2
- Details: Garage Dimensions: 12X24
Features
- Levels: One
- Stories: 1
- Patio & porch: Covered, Deck, Enclosed, Front Porch, Patio, Porch, Screened
- Has private pool: Yes
- Pool features: Gunite, Heated, Screen Enclosure
- Has view: Yes
- View description: Trees/Woods
Lot
- Size: 0.46 Acres
- Features: Level, Oversized Lot
- Residential vegetation: Mature Landscaping, Trees/Landscaped
Details
- Parcel number: 052531332700010770
- Zoning: ORS1
- Special conditions: None
Construction
Type & style
- Home type: SingleFamily
- Property subtype: Single Family Residence
Materials
- Block, Stucco
- Foundation: Slab
- Roof: Shingle
Condition
- New construction: No
- Year built: 2005
Utilities & green energy
- Sewer: Septic Tank
- Water: None
- Utilities for property: Cable Connected, Public, Sprinkler Well
Community & HOA
Community
- Pet fee: $0 monthly
- Subdivision: HAMMOCK POINTE UN 03
HOA
- Has HOA: Yes
- HOA fee: $89 monthly
- HOA name: Southwest Property Management
- HOA phone: 407-656-1081
Location
- Region: Saint Cloud
Financial & listing details
- Price per square foot: $222/sqft
- Tax assessed value: $478,600
- Annual tax amount: $4,935
- Date on market: 5/12/2026
- Cumulative days on market: 160 days
- Listing terms: Cash,Conventional,FHA,VA Loan
- Ownership: Fee Simple
- Total actual rent: 0
- Road surface type: Asphalt
Estimated market value
Not available
Estimated sales range
Not available
Not available
Price history
| Date | Event | Price |
|---|---|---|
| 10/16/2026 | Price change | $3,000+3.4%$1/sqft |
Source: Stellar MLS #S5158060 Report a problem | ||
| 10/1/2026 | Price change | $2,900-3.3%$1/sqft |
Source: Stellar MLS #S5158060 Report a problem | ||
| 9/25/2026 | Listed for rent | $3,000$1/sqft |
Source: Stellar MLS #S5158060 Report a problem | ||
| 9/25/2026 | Price change | $540,000-4.4%$222/sqft |
Source:  Stellar MLS #S5149609 Report a problem Stellar MLS #S5149609 Report a problem | ||
| 9/2/2026 | Price change | $565,000-1.7%$232/sqft |
Source: Stellar MLS #S5149609 Report a problem | ||
| 7/3/2026 | Price change | $575,000-2.5%$236/sqft |
Source: Stellar MLS #S5149609 Report a problem | ||
| 6/4/2026 | Price change | $590,000-4.1%$242/sqft |
Source: Stellar MLS #S5149609 Report a problem | ||
| 5/12/2026 | Listed for sale | $615,000+7%$252/sqft |
Source: Stellar MLS #S5149609 Report a problem | ||
| 10/10/2025 | Listing removed | $575,000$236/sqft |
Source: Stellar MLS #S5135572 Report a problem | ||
| 10/1/2025 | Listed for sale | $575,000+53.3%$236/sqft |
Source: Stellar MLS #S5135572 Report a problem | ||
| 5/15/2020 | Sold | $375,000-3.6%$154/sqft |
Source: Public Record Report a problem | ||
| 3/22/2020 | Pending sale | $389,000$160/sqft |
Source: Assist2Sell Buyers & Sellers Real Estate #O5852483 Report a problem | ||
| 3/19/2020 | Listed for sale | $389,000+6.6%$160/sqft |
Source: ASSIST-2-SELL #O5852483 Report a problem | ||
| 3/20/2006 | Sold | $365,000+601.9%$150/sqft |
Source: Public Record Report a problem | ||
| 4/1/2005 | Sold | $52,000$21/sqft |
Source: Public Record Report a problem | ||
Public tax history
| Year | Property taxes | Tax assessment |
|---|---|---|
| 2025 | $5,384 +4.7% | $478,600 -3.1% |
| 2024 | $5,141 +2.1% | $494,100 +6.8% |
| 2023 | $5,034 +5% | $462,500 +17.8% |
| 2022 | $4,794 +0.7% | $392,600 +23.2% |
| 2021 | $4,761 +32% | $318,700 +6.3% |
| 2020 | $3,606 +2.1% | $299,800 +7.3% |
| 2019 | $3,531 | $279,300 +21% |
| 2018 | $3,531 +3.4% | $230,793 +2.1% |
| 2017 | $3,416 +1% | $226,047 +2.1% |
| 2016 | $3,383 +1.9% | $221,398 +0.7% |
| 2015 | $3,321 -1.9% | $219,859 +0.8% |
| 2014 | $3,386 | $218,115 +1.5% |
| 2013 | -- | $214,892 +1.7% |
| 2012 | -- | $211,300 -5.7% |
| 2011 | -- | $224,100 -5.3% |
| 2010 | -- | $236,600 -6.6% |
| 2009 | -- | $253,300 -19.5% |
| 2008 | -- | $314,500 -0.1% |
| 2007 | -- | $314,700 +12.6% |
| 2006 | -- | $279,400 |
Find assessor info on the county website
Monthly payment
Est. payment
Payment breakdown
Explore the cost of this home by adjusting the details. Changes won't be saved.Climate risks
Neighborhood: 34771
Nearby schools
Schools provided by the listing agent
- Elementary: Narcoossee Elementary
- Middle: Narcoossee Middle
- High: Harmony High
Source: Stellar MLS. This data may not be complete. We recommend contacting the local school district to confirm school assignments for this home.
Similar homes
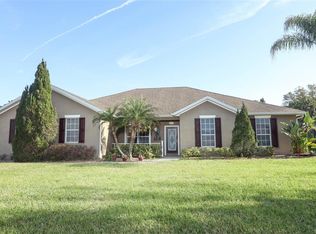
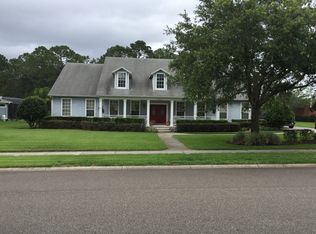
- $469,9003 bd2 ba2.2k sqft4909 STONE ACRES CIRCLE, ST CLOUD, FL 34771For Sale
 MLS ID #O6443571, Francine Arroyo Santowski, BHHS FLORIDA REALTY. Stellar MLS
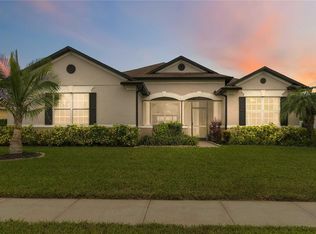
 - $519,9904 bd3 ba2.6k sqft5592 VIGO LOOP, ST CLOUD, FL 34771For Sale
 MLS ID #O6429826, Irma Shaffer, COLDWELL BANKER REALTY. Stellar MLS
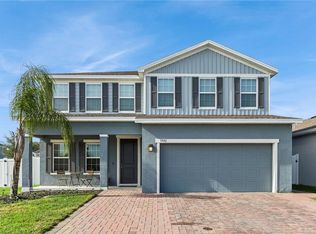
 - $449,9003 bd3 ba2.5k sqft5414 MANCHESTER DRIVE, ST CLOUD, FL 34771For Sale
 MLS ID #O6446866, Jason Anderson, JASON MITCHELL REAL ESTATE FLO. Stellar MLS
 - $615,0005 bd4 ba3.3k sqft5248 LANDMARK DRIVE, ST CLOUD, FL 34771For Sale
 MLS ID #O6408993, Mike Perez, EXP REALTY LLC. Stellar MLS
 - $445,0004 bd2 ba1.8k sqft1601 GROVELINE ROAD, ST CLOUD, FL 34771For SaleMLS ID #O6449931, Jasmine Vazquez, LPT REALTY, LLC. Stellar MLS
- $495,0004 bd3 ba2.2k sqft3202 SURFBIRD STREET, KISSIMMEE, FL 34744For SaleMLS ID #O6399070, Mike Perez, EXP REALTY LLC. Stellar MLS
- $407,0003 bd2 ba2k sqft1497 SOFTSHELL STREET, ST CLOUD, FL 34771For SaleMLS ID #S5157997, Laura Mcadams, EXP REALTY LLC. Stellar MLS
- $580,0003 bd2 ba2k sqft13613 BUDWORTH CIRCLE, ORLANDO, FL 32832For SaleMLS ID #O6416731, Leidy Sanquiz, ROMAN'S PRO REALTY LLC. Stellar MLS
- $659,9004 bd3 ba2.4k sqft3162 HARVEST LANE, KISSIMMEE, FL 34744For SaleMLS ID #O6438990, Robert Arnold, Jr, SAND DOLLAR REALTY GROUP INC. Stellar MLS
- $499,0004 bd3 ba2.2k sqft4436 AZURE ISLE WAY, KISSIMMEE, FL 34744For SaleMLS ID #O6379702, Jennifer Dalhausser, REALTY HUB. Stellar MLS
- $465,0003 bd2 ba1.9k sqft4419 AZURE ISLE WAY, KISSIMMEE, FL 34744For SaleMLS ID #O6440193, Peter Luu, REAL BROKER, LLC. Stellar MLS
- $555,0004 bd2 ba2k sqft10966 ELIOTTI STREET, ORLANDO, FL 32832For SaleMLS ID #O6414538, Laura Alves, PA, FUSILIER MANAGEMENT GROUP. Stellar MLS
- $500,0003 bd3 ba2.4k sqft2963 SERA BELLA WAY, KISSIMMEE, FL 34744For SaleMLS ID #S5158839, Maricarmen Albelo, AXEN REALTY LLC. Stellar MLS
- $589,0004 bd3 ba2.1k sqft3225 CANOE CREEK ROAD, ST CLOUD, FL 34772For SaleMLS ID #S5151956, Sandra Farmer, WEICHERT REALTORS HALLMARK PRO. Stellar MLS
- $579,9004 bd3 ba2.5k sqft9966 HIDDEN DUNES LANE, ORLANDO, FL 32832For SaleMLS ID #O6428875, Vannessa Leboss, COLDWELL BANKER REALTY. Stellar MLS
- $550,0004 bd3 ba2.9k sqft1605 MARINA LAKE DRIVE, KISSIMMEE, FL 34744For SaleMLS ID #S5154773, Steve Pugh, EXP REALTY LLC. Stellar MLS
- $519,5004 bd3 ba2k sqft11625 GREAT COMMISSION WAY, ORLANDO, FL 32832For SaleMLS ID #O6432730, Amelia Hunter, LPT REALTY, LLC. Stellar MLS
- $499,9004 bd3 ba2.1k sqft11714 GREAT COMMISSION WAY, ORLANDO, FL 32832For SaleMLS ID #O6436880, Crystal Jenkins, RE/MAX DOWNTOWN. Stellar MLS
- $479,9004 bd3 ba2.5k sqft7007 FIVE OAKS DRIVE, HARMONY, FL 34773For SaleMLS ID #O6446764, Sean DeCoster, FIERCE REALTY. Stellar MLS
- $483,9004 bd3 ba1.9k sqft9943 HERON POINTE DRIVE, ORLANDO, FL 32832For SaleMLS ID #O6421521, Gilberto Figueroa, KELLER WILLIAMS ADVANTAGE III. Stellar MLS
