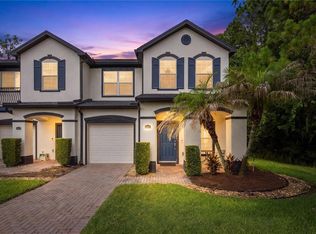
SELLER MOTIVATED - Welcome home to 11714 Great Commission Way, a beautifully maintained 4-bedroom, 2.5-bath home in Enclave at Moss Park Ridge, located in the highly desirable Lake Nona area. Offering more than 2,300 square feet, this spacious two-story home combines an open, functional floor plan with impressive recent improvements, including a NEW ROOF (2024), NEW A/C (2025), and NEW CORIAN KITCHEN COUNTERTOPS (2026). The main level is designed for comfortable everyday living and entertaining, with open living, dining, and kitchen spaces that flow naturally together. The kitchen features the newly updated Corian countertops, a double oven, ample workspace, and plenty of room to gather. A convenient half bath completes the first floor. Sliding glass doors open to a covered patio and fully fenced backyard, creating a wonderful extension of the living space for outdoor dining, entertaining, pets, or simply relaxing at home. Upstairs, you’ll find four spacious bedrooms along with the convenience of an upstairs laundry room. The generous owner’s suite provides a comfortable retreat with two walk-in closets and a private en-suite bath featuring a separate soaking tub and shower. Located in the established Enlave at Moss Park Ridge community, homeowners enjoy a low HOA, neighborhood amenities, and convenient access to Lake Nona Medical City, shopping, dining, recreation, major roadways, and area schools. With its spacious layout, recent major improvements, updated kitchen, covered outdoor living space, fenced backyard, and desirable Lake Nona-area location, this home has so much to offer. Schedule your private showing today.
For sale
Price cut: $10.1K (10/13)
$499,900
11714 GREAT COMMISSION WAY, ORLANDO, FL 32832
4beds
2,121sqft
Single Family Residence
Built in 2006
7,132 Square Feet Lot
$493,500 Zestimate®
$236/sqft
$142/mo HOA
What's special
Four spacious bedroomsNewly updated corian countertopsOpen functional floor planSpacious two-story homeCovered patioDouble ovenSliding glass doors
- 54 days
- 380
- 23
Zillow last checked:
Listing updated:
Listed by:
Crystal Jenkins 407-491-5847,
RE/MAX DOWNTOWN 407-770-2050
Source: Stellar MLS,MLS#: O6436880 Originating MLS: Orlando Regional
Originating MLS: Orlando Regional
Facts & features
Interior
Bedrooms & bathrooms
- Bedrooms: 4
- Bathrooms: 3
- Full bathrooms: 2
- 1/2 bathrooms: 1
Primary bedroom
- Features: Dual Closets
- Level: Second
Primary bathroom
- Level: Second
Family room
- Level: First
Kitchen
- Level: First
Living room
- Level: First
Heating
- Central
Cooling
- Central Air
Appliances
- Included: Dishwasher, Disposal, Microwave, Range, Refrigerator
- Laundry: Laundry Room
Features
- Ceiling Fan(s), Eating Space In Kitchen, Primary Bedroom Main Floor, Thermostat, Walk-In Closet(s)
- Flooring: Carpet, Ceramic Tile
- Has fireplace: No
Interior area
- Total structure area: 2,301
- Total interior livable area: 2,121 sqft
Video & virtual tour
Property
Parking
- Total spaces: 2
- Parking features: Garage - Attached
- Attached garage spaces: 2
Features
- Levels: Two
- Stories: 2
- Exterior features: Irrigation System, Sidewalk
Lot
- Size: 7,132 Square Feet
Details
- Parcel number: 102431266600980
- Zoning: P-D
- Special conditions: None
Construction
Type & style
- Home type: SingleFamily
- Property subtype: Single Family Residence
Materials
- Block
- Foundation: Slab
- Roof: Shingle
Condition
- New construction: No
- Year built: 2006
Utilities & green energy
- Sewer: Public Sewer
- Water: None
- Utilities for property: Cable Available, Electricity Available, Phone Available
Community & HOA
Community
- Features: Clubhouse, Playground, Pool
- Pet fee: $0 monthly
- Senior community: Yes
- Subdivision: ENCLAVE/MOSS PARK
HOA
- Has HOA: Yes
- Amenities included: Basketball Court
- HOA fee: $142 monthly
- HOA name: Enclave at Moss Park - Manager
- HOA phone: 866-473-2573
Location
- Region: Orlando
Financial & listing details
- Price per square foot: $236/sqft
- Tax assessed value: $451,282
- Annual tax amount: $4,603
- Date on market: 8/28/2026
- Cumulative days on market: 55 days
- Listing terms: Cash,Conventional,FHA
- Ownership: Fee Simple
- Total actual rent: 0
- Electric utility on property: Yes
- Road surface type: Asphalt
Estimated market value
$493,500
$469,000 - $518,000
$2,809/mo
Price history
| Date | Event | Price |
|---|---|---|
| 10/13/2026 | Price change | $499,900-2%$236/sqft |
Source:  Stellar MLS #O6436880 Report a problem Stellar MLS #O6436880 Report a problem | ||
| 9/19/2026 | Price change | $510,000-1.9%$240/sqft |
Source: Stellar MLS #O6436880 Report a problem | ||
| 9/8/2026 | Price change | $520,000-1.9%$245/sqft |
Source: Stellar MLS #O6436880 Report a problem | ||
| 8/28/2026 | Listed for sale | $530,000+100%$250/sqft |
Source: Stellar MLS #O6436880 Report a problem | ||
| 5/18/2015 | Sold | $265,000+45.8%$125/sqft |
Source: Stellar MLS #O5334020 Report a problem | ||
| 7/28/2011 | Sold | $181,700$86/sqft |
Source: Public Record Report a problem | ||
| 4/5/2011 | Sold | $181,700+1%$86/sqft |
Source: Public Record Report a problem | ||
| 12/17/2010 | Price change | $179,900-48.6%$85/sqft |
Source: Prudential Real Estate #S4679510 Report a problem | ||
| 12/4/2010 | Listed for sale | -- |
Source: foreclosure.com Report a problem | ||
| 6/16/2010 | Listing removed | -- |
Source: foreclosure.com Report a problem | ||
| 6/12/2010 | Listed for sale | -- |
Source: foreclosure.com Report a problem | ||
| 10/16/2006 | Sold | $350,100$165/sqft |
Source: Public Record Report a problem | ||
Public tax history
| Year | Property taxes | Tax assessment |
|---|---|---|
| 2024 | $4,379 +7.2% | $287,709 +3% |
| 2023 | $4,085 +3.7% | $279,329 +3% |
| 2022 | $3,939 +1.6% | $271,193 +3% |
| 2021 | $3,878 +0.8% | $263,294 +1.4% |
| 2020 | $3,845 +1.3% | $259,659 +2.3% |
| 2019 | $3,797 +0.8% | $253,821 +1.9% |
| 2018 | $3,765 | $249,088 +1.4% |
| 2017 | $3,765 +1.4% | $245,529 +2.8% |
| 2016 | $3,712 +0.7% | $238,947 +13.6% |
| 2015 | $3,684 +43.1% | $210,326 +12% |
| 2014 | $2,574 +2.3% | $187,785 +13.6% |
| 2013 | $2,516 +1.3% | $165,338 +2.9% |
| 2012 | $2,483 -23.3% | $160,676 -2.3% |
| 2011 | $3,237 -3.6% | $164,502 -6.5% |
| 2010 | $3,359 | $175,876 -14% |
| 2009 | -- | $204,556 -22.4% |
| 2008 | $4,021 -14% | $263,616 -10% |
| 2007 | $4,676 +433.6% | $292,874 +550.8% |
| 2006 | $876 | $45,000 |
Find assessor info on the county website
Monthly payment
Est. payment
Payment breakdown
Explore the cost of this home by adjusting the details. Changes won't be saved.Climate risks
Neighborhood: 32832
Nearby schools
Schools provided by the listing agent
- Elementary: Moss Park Elementary
- Middle: Innovation Middle School
- High: Innovation High
Source: Stellar MLS. This data may not be complete. We recommend contacting the local school district to confirm school assignments for this home.
- $403,1003 bd2 ba1.5k sqft11720 Great Commission Way, Orlando, FL 32832Off Market

- $589,3005 bd4 ba2.4k sqft11702 Great Commission Way, Orlando, FL 32832Off Market
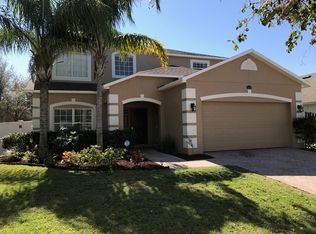
- $416,2003 bd2 ba1.7k sqft11654 Great Commission Way, Orlando, FL 32832Off Market
- $512,6004 bd2 ba2k sqft11726 Great Commission Way, Orlando, FL 32832Off Market
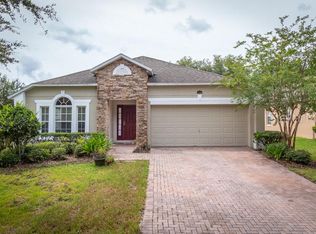
Similar homes
- $519,5004 bd3 ba2k sqft11625 GREAT COMMISSION WAY, ORLANDO, FL 32832For Sale
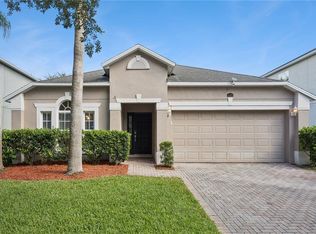
 MLS ID #O6432730, Amelia Hunter, LPT REALTY, LLC. Stellar MLS
 - $483,9004 bd3 ba1.9k sqft9943 HERON POINTE DRIVE, ORLANDO, FL 32832For Sale
 MLS ID #O6421521, Gilberto Figueroa, KELLER WILLIAMS ADVANTAGE III. Stellar MLS
 - $602,0004 bd3 ba2.4k sqft11059 LONGLEAF WOODS DRIVE, ORLANDO, FL 32832For Sale
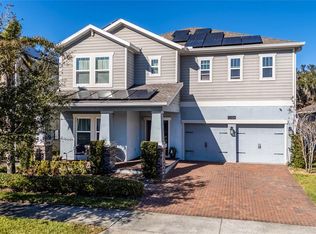 MLS ID #O6423468, Soribel Rivera PLLC, BRIGHT TRUST REALTY LLC. Stellar MLS
 - $374,9004 bd3 ba1.9k sqft10212 PARK COMMONS DRIVE, ORLANDO, FL 32832For Sale
 MLS ID #O6421946, Peter Luu, REAL BROKER, LLC. Stellar MLS
 - $499,9004 bd3 ba2.8k sqft469 CAREY WAY, ORLANDO, FL 32825For SaleMLS ID #O6405702, Brian Cirillo, BALDWIN PARK REALTY LLC. Stellar MLS
- $504,0004 bd3 ba2.3k sqft14903 YORKSHIRE RUN DRIVE, ORLANDO, FL 32828For SaleMLS ID #O6405133, Shelby Serrao, REAL BROKER, LLC. Stellar MLS
- $449,0003 bd3 ba1.8k sqft14100 TARVIN STREET, ORLANDO, FL 32832For SaleMLS ID #O6400447, Jenna Issott, FLORIDA PROPERTY CENTER. Stellar MLS
- $550,0004 bd4 ba2.4k sqft514 KEY COURT, ORLANDO, FL 32828For SaleMLS ID #O6436947, Jason Howell, UNITED REAL ESTATE PREFERRED. Stellar MLS
- $499,0005 bd3 ba2.8k sqft1404 SWAINSON COURT, ORLANDO, FL 32837For SaleMLS ID #S5154579, Deborah Charron, LPT REALTY, LLC. Stellar MLS
- $490,0003 bd2 ba2k sqft12422 MARLEIGH COURT, ORLANDO, FL 32828For SaleMLS ID #O6409752, Chris Winn, BLOOM HOME GROUP REALTY LLC. Stellar MLS
- $469,9003 bd2 ba2.2k sqft4909 STONE ACRES CIRCLE, ST CLOUD, FL 34771For SaleMLS ID #O6443571, Francine Arroyo Santowski, BHHS FLORIDA REALTY. Stellar MLS
- $495,0004 bd3 ba2.2k sqft3202 SURFBIRD STREET, KISSIMMEE, FL 34744For SaleMLS ID #O6399070, Mike Perez, EXP REALTY LLC. Stellar MLS
- $435,0004 bd2 ba1.9k sqft8376 PORT LANCASHIRE DRIVE, ORLANDO, FL 32829For SaleMLS ID #O6419814, Mike Malave, PREFERRED REAL ESTATE BROKERS. Stellar MLS
- $540,0003 bd3 ba2.4k sqft2807 DEERFIELD STREET, ST CLOUD, FL 34771For SaleMLS ID #S5149609, Heidi Velez Cruz, AGENT TRUST REALTY CORPORATION. Stellar MLS
- $500,0003 bd3 ba2.4k sqft2963 SERA BELLA WAY, KISSIMMEE, FL 34744For SaleMLS ID #S5158839, Maricarmen Albelo, AXEN REALTY LLC. Stellar MLS
- $499,0004 bd2 ba2k sqft2955 SABEL OAK PLACE, OVIEDO, FL 32765For SaleMLS ID #TB8555766, Shirley Godefroy, FLORIDA HOMES REALTY & MORTGAGE. Stellar MLS
- $540,0004 bd4 ba2.9k sqft4930 ATWOOD DRIVE, ORLANDO, FL 32828For SaleMLS ID #O6420054, Gisela Gaztambide Balzac, EMPIRE NETWORK REALTY. Stellar MLS
- $385,0003 bd3 ba1.6k sqft10155 EAGLE CREEK CENTER BOULEVARD, ORLANDO, FL 32832For SaleMLS ID #O6435181, Ken Pozek, REAL BROKER, LLC. Stellar MLS
- $485,0003 bd3 ba2k sqft2618 CLEMENTON PARK COURT, ORLANDO, FL 32835For SaleMLS ID #O6448270, Samira Abudiab, LIFESTYLE INTERNATIONAL REALTY. Stellar MLS
- $499,0003 bd2 ba2.2k sqft1907 WESTBOURNE DRIVE, OVIEDO, FL 32765For SaleMLS ID #V4950374, April Mycz, RISE REALTY OF FLORIDA LLC. Stellar MLS
