$15,000 PRICE IMPROVEMENT!! -- LARGE | END UNIT | MASTER DOWNSTAIRS | OPEN LOFT | NEW A/C | NEW WATER HEATER | CONSERVATION VIEWS THROUGHOUT | LONG DRIVEWAY | HIGH SPEED INTERNET INCLUDED | COMMUNITY POOL -- "This Home Checks Them ALL!" Welcome to 10212 Park Commons Drive, a beautifully positioned end-unit townhouse in desirable Moss Park Commons, offering 4 bedrooms, 2.5 baths, and 1,900 heated square feet of comfortable, flexible living space! Truly an affordable townhome in the nona area that feels set apart! Set on a corner lot, this home enjoys peaceful greenbelt and wooded/conservation views from every window and delivers the privacy, natural backdrop, and low-maintenance lifestyle buyers love in the Lake Nona area. Step inside to a bright, open first floor with soaring ceilings, ceramic tile throughout the main living areas, and an easy flow between the living room, dining space, and kitchen. The kitchen is both functional and inviting, featuring solid-surface countertops, solid wood cabinetry, stainless steel appliances, recessed lighting, a breakfast area, and a convenient pass-through that keeps the main living spaces connected. A rare first-floor primary suite adds everyday convenience and privacy, complete with a spacious bedroom, walk-in closet, and private bath tucked away from the upstairs bedrooms. Upstairs, you’ll find three additional bedrooms, a full bath, an open loft, and an upper-level laundry room, giving the home excellent flexibility for a home office, guest space, hobbies, or everyday living. Enjoy the outdoors from the covered front porch, rear porch, or the backyard setting that backs to natural greenery, creating a peaceful feel with added privacy. Practical features include a clean and functional attached 1-car garage with immaculate epoxy flooring, extra long driveway that allows for great guest parking, ceiling fans, window treatments, and inside utility. Moss Park Commons offers community amenities including a pool, park, playground, sidewalks, and maintained common areas, with HOA coverage that includes exterior maintenance, grounds maintenance, community pool care, recreational facilities, AND High Speed Internet. All of this in a convenient location near Lake Nona, Medical City, Orlando International Airport, 417, 528, Moss Park, shopping, dining, and everyday conveniences. This is a wonderful opportunity to enjoy space, privacy, convenience, and low-maintenance living in one of Orlando’s most sought-after areas. Come and see it for yourself. Our team is ready to help you make 10212 Park Commons your next home. It's ready for you!
For sale
Price cut: $15.1K (7/17)
$374,900
10212 PARK COMMONS DRIVE, ORLANDO, FL 32832
4beds
1,900sqft
:
Get pre-qualified$2,892/mo
Townhouse
Built in 2006
8,008 Square Feet Lot
$369,300 Zestimate®
$197/sqft
$360/mo HOA
What's special
Rear porchOpen loftSpacious bedroomPrivate bathUpper-level laundry roomCeiling fansCovered front porch
- 26 days |
- 1,099 |
- 63 |
Likely to sell faster than
Zillow last checked:
Listing updated:
Listed by:
Peter Luu 321-917-7864,
REAL BROKER, LLC 855-450-0442,
Zoeimy Floyd 407-902-5923,
REAL BROKER, LLC
Source: Stellar MLS,MLS#: O6421946 Originating MLS: Orlando Regional
Originating MLS: Orlando Regional
Facts & features
Interior
Bedrooms & bathrooms
- Bedrooms: 4
- Bathrooms: 3
- Full bathrooms: 2
- 1/2 bathrooms: 1
Rooms
- Room types: Utility Room, Loft
Primary bedroom
- Features: En Suite Bathroom, Walk-In Closet(s)
- Level: First
- Area: 240 Square Feet
- Dimensions: 16x15
Bedroom 2
- Features: Built-in Closet
- Level: Second
- Area: 144 Square Feet
- Dimensions: 12x12
Bedroom 3
- Features: Built-in Closet
- Level: Second
- Area: 154 Square Feet
- Dimensions: 11x14
Bedroom 4
- Features: Built-in Closet
- Level: Second
- Area: 110 Square Feet
- Dimensions: 11x10
Dining room
- Level: First
- Area: 100 Square Feet
- Dimensions: 10x10
Kitchen
- Level: First
- Area: 204 Square Feet
- Dimensions: 12x17
Laundry
- Level: Second
- Area: 90 Square Feet
- Dimensions: 10x9
Living room
- Level: First
- Area: 156 Square Feet
- Dimensions: 13x12
Loft
- Level: Second
- Area: 110 Square Feet
- Dimensions: 10x11
Heating
- Central, Electric, Heat Pump
Cooling
- Central Air
Appliances
- Included: Dishwasher, Disposal, Electric Water Heater, Microwave, Range, Refrigerator
- Laundry: Inside, Laundry Room, Upper Level
Features
- Ceiling Fan(s), Eating Space In Kitchen, Living Room/Dining Room Combo, Open Floorplan, Primary Bedroom Main Floor, Solid Surface Counters, Solid Wood Cabinets, Split Bedroom, Thermostat, Walk-In Closet(s)
- Flooring: Carpet, Ceramic Tile
- Windows: Window Treatments
- Has fireplace: No
- Common walls with other units/homes: End Unit
Interior area
- Total structure area: 2,231
- Total interior livable area: 1,900 sqft
Video & virtual tour
Property
Parking
- Total spaces: 1
- Parking features: Driveway, Garage Door Opener, Guest
- Attached garage spaces: 1
- Has uncovered spaces: Yes
- Details: Garage Dimensions: 12x20
Features
- Levels: Two
- Stories: 2
- Patio & porch: Covered, Front Porch, Rear Porch
- Exterior features: Irrigation System, Rain Gutters, Sidewalk
- Has view: Yes
- View description: Park/Greenbelt, Trees/Woods
Lot
- Size: 8,008 Square Feet
- Features: Conservation Area, Corner Lot, Greenbelt, In County, Landscaped, Level, Sidewalk
- Residential vegetation: Mature Landscaping, Trees/Landscaped, Wooded
Details
- Parcel number: 152431511500360
- Zoning: P-D
- Special conditions: None
Construction
Type & style
- Home type: Townhouse
- Architectural style: Contemporary,Other
- Property subtype: Townhouse
- Attached to another structure: Yes
Materials
- Block, Stucco
- Foundation: Slab
- Roof: Shingle
Condition
- New construction: No
- Year built: 2006
Details
- Builder name: Beazer Homes
Utilities & green energy
- Sewer: Public Sewer
- Water: Public
- Utilities for property: Electricity Connected, Fire Hydrant, Public, Sewer Connected, Street Lights, Underground Utilities, Water Connected
Community & HOA
Community
- Features: Deed Restrictions, Park, Playground, Pool, Sidewalks
- Security: Smoke Detector(s)
- Pet fee: $0 monthly
- Subdivision: MOSS PARK COMMONS
HOA
- Has HOA: Yes
- Amenities included: Park, Playground, Pool
- Services included: Common Area Taxes, Community Pool, Internet, Maintenance Structure, Maintenance Grounds, Pool Maintenance, Recreational Facilities
- HOA fee: $360 monthly
- HOA name: Signature Management Solutions
- HOA phone: 407-379-1455
Location
- Region: Orlando
Financial & listing details
- Price per square foot: $197/sqft
- Tax assessed value: $331,229
- Annual tax amount: $4,320
- Date on market: 7/3/2026
- Cumulative days on market: 27 days
- Listing terms: Cash,Conventional,FHA,Other,VA Loan
- Ownership: Fee Simple
- Total actual rent: 0
- Electric utility on property: Yes
- Road surface type: Paved
Estimated market value
$369,300
$351,000 - $388,000
$2,762/mo
Price history
| Date | Event | Price |
|---|---|---|
| 7/17/2026 | Price change | $374,900-3.9%$197/sqft |
Source:  Stellar MLS #O6421946 Report a problem Stellar MLS #O6421946 Report a problem | ||
| 7/3/2026 | Listed for sale | $390,000+38.3%$205/sqft |
Source: Stellar MLS #O6421946 Report a problem | ||
| 4/21/2021 | Sold | $282,000+6.4%$148/sqft |
Source: Stellar MLS #O5930589 Report a problem | ||
| 3/18/2021 | Pending sale | $265,000$139/sqft |
Source: Stellar MLS #O5930589 Report a problem | ||
| 3/17/2021 | Listed for sale | $265,000-2.1%$139/sqft |
Source: Stellar MLS #O5930589 Report a problem | ||
| 11/30/2006 | Sold | $270,600$142/sqft |
Source: Public Record Report a problem | ||
Public tax history
| Year | Property taxes | Tax assessment |
|---|---|---|
| 2024 | $4,104 +7.2% | $270,669 +3% |
| 2023 | $3,829 +3.8% | $262,785 +3% |
| 2022 | $3,689 +193.7% | $255,131 +160.5% |
| 2021 | $1,256 +1.4% | $97,929 +1.4% |
| 2020 | $1,239 +2.6% | $96,577 +2.3% |
| 2019 | $1,207 +1.3% | $94,406 +1.9% |
| 2018 | $1,192 +0% | $92,646 -49.8% |
| 2017 | $1,192 +2.5% | $184,577 +12.2% |
| 2016 | $1,163 +2.6% | $164,455 +7.5% |
| 2015 | $1,133 -4.5% | $153,047 +10.7% |
| 2014 | $1,187 +2.7% | $138,264 +33.2% |
| 2013 | $1,156 +1.8% | $103,814 +22.4% |
| 2012 | $1,136 -12.7% | $84,820 -9.7% |
| 2011 | $1,301 -3.7% | $93,979 -5% |
| 2010 | $1,350 | $98,935 -36.5% |
| 2009 | -- | $155,731 -23.4% |
| 2008 | $3,018 -20.5% | $203,285 -15.3% |
| 2007 | $3,796 +307.8% | $239,865 +399.7% |
| 2006 | $931 | $48,000 |
Find assessor info on the county website
Monthly payment
Est. payment
Payment breakdown
Explore the cost of this home by adjusting the details. Changes won't be saved.Climate risks
Neighborhood: 32832
Nearby schools
GreatSchools rating
- 9/10Moss Park Elementary SchoolGrades: PK-5Distance: 0.4 mi
- 9/10Innovation MiddleGrades: 6-8Distance: 1.1 mi
- 6/10Innovation High SchoolGrades: 9-12Distance: 2.6 mi
Schools provided by the listing agent
- Elementary: Moss Park Elementary
- Middle: Innovation Middle School
- High: Innovation High
Source: Stellar MLS. This data may not be complete. We recommend contacting the local school district to confirm school assignments for this home.
- $304,3003 bd2 ba1.5k sqft10218 Park Commons Dr, Orlando, FL 32832Off Market
- $298,6003 bd3 ba1.3k sqft10224 Park Commons Dr, Orlando, FL 32832Off Market

- $341,2004 bd2 ba1.9k sqft10230 Park Commons Dr, Orlando, FL 32832Off Market

- $364,2005 bd3 ba1.9k sqft10236 Park Commons Dr, Orlando, FL 32832Off Market
- $100-- bd-- ba-- sqft10208 Park Commons Dr, Orlando, FL 32832Off Market
- $291,0002 bd3 ba1.3k sqft10242 Park Commons Dr, Orlando, FL 32832Sold
- $399,9004 bd3 ba1.9k sqft10237 Park Commons Dr, Orlando, FL 32832Sold
- $317,1003 bd2 ba1.5k sqft10248 Park Commons Dr, Orlando, FL 32832Off Market
A local agent can set up tours, give advice and negotiate with sellers.
A local lender can help you make sure your offer is ready when you are.
Similar homes
- $319,9003 bd3 ba1.5k sqft10291 PARK COMMONS DRIVE, ORLANDO, FL 32832For Sale
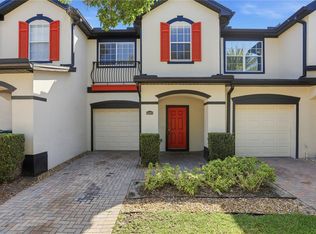
 MLS ID #O6418618, Edgar Rodriguez, RE/MAX ELITE. Stellar MLS
 - $397,9003 bd4 ba2.3k sqft10546 GREEN IVY LANE, ORLANDO, FL 32832For Sale
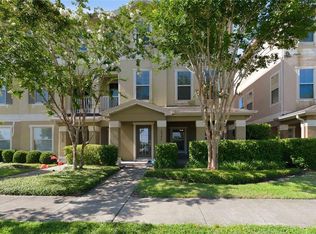 MLS ID #S5152469, Sherry Feck, WEICHERT REALTORS HALLMARK PRO. Stellar MLS
 - $369,9003 bd3 ba1.6k sqft9454 SILVER BUTTONWOOD STREET, ORLANDO, FL 32832For Sale
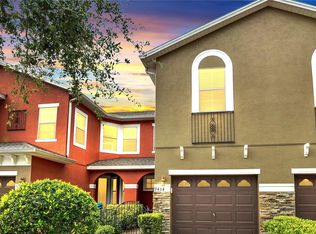 MLS ID #O6350616, Paola Cornejo, PROPERTIES IN TOWN. Stellar MLS
 - $405,0003 bd3 ba1.5k sqft8515 VEDDER LN, ORLANDO, FL 32832For Sale
 MLS ID #O6414227, Anzaf Aljaber, EMPIRE NETWORK REALTY. Stellar MLS
 - $290,0003 bd3 ba1.3k sqft12009 GREAT COMMISSION WAY, ORLANDO, FL 32832For SaleMLS ID #O6418265, Janet Quinones, MAGNUS REALTY GROUP LLC. Stellar MLS
- $479,9003 bd3 ba2.2k sqft11822 PHILOSOPHY WAY, ORLANDO, FL 32832For SaleMLS ID #O6427422, Lindsay Kaye Voss, VOSS REALTY INC. Stellar MLS
- $474,9004 bd4 ba2.2k sqft10751 BELFRY CIRCLE, ORLANDO, FL 32832For SaleMLS ID #O6411324, Sook Giordano, WEICHERT REALTORS HALLMARK PROPERTIES. Stellar MLS
- $382,4004 bd3 ba1.7k sqft2517 ABEY BLANCO DRIVE, ORLANDO, FL 32828For SaleMLS ID #O6423472, Lindsay Kaye Voss, VOSS REALTY INC. Stellar MLS
- $375,0004 bd3 ba1.9k sqft1940 PORTOFINO MEADOWS BOULEVARD, ORLANDO, FL 32824For SaleMLS ID #O6419006, Grace Case, PA, EMPIRE NETWORK REALTY. Stellar MLS
- $429,9004 bd3 ba1.8k sqft10148 HARTFORD MAROON ROAD, ORLANDO, FL 32827For SaleMLS ID #S5150923, Constantino Trimarchi, TRIMARCHI REALTY CORP. Stellar MLS
- $385,0003 bd3 ba2.1k sqft3535 SANCTUARY DRIVE, ST CLOUD, FL 34769For SaleMLS ID #TB8532396, Roxana Parrondo, CENTURY 21 ROSA LEON. Stellar MLS
- $359,9003 bd4 ba1.7k sqft1706 SHALLCROSS AVENUE, ORLANDO, FL 32828For SaleMLS ID #O6419821, Judy Chou, ZEAL REALTY. Stellar MLS
- $367,0003 bd3 ba1.8k sqft2806 PLYMOUTH PLACE, KISSIMMEE, FL 34741For SaleMLS ID #S5154304, Erika Garcia De Caso, LIFESTYLE INTERNATIONAL REALTY. Stellar MLS
- $350,0003 bd2 ba1.3k sqft14655 WATER LOCUST DRIVE, ORLANDO, FL 32828For SaleMLS ID #O6423133, Keith Brauman, WEICHERT REALTORS HALLMARK PROPERTIES. Stellar MLS
- $394,0004 bd2 ba2k sqft3058 BAY LAUREL CIRCLE N, KISSIMMEE, FL 34744For SaleMLS ID #S5151672, Reinaldo Roman, ROMAN'S PRO REALTY LLC. Stellar MLS
- $357,0003 bd3 ba1.7k sqft15054 BELLINKOFF LANE, ORLANDO, FL 32828For SaleMLS ID #O6396700, Trevin Perez, REDFIN CORPORATION. Stellar MLS
- $479,9993 bd3 ba1.8k sqft8418 LEATHERLEAF LANE, ORLANDO, FL 32827For SaleMLS ID #O6407944, Jasmine Khrino, YASMINE KHRINO. Stellar MLS
- $410,0004 bd2 ba1.7k sqft427 ELKWOOD LANE, ORLANDO, FL 32825For SaleMLS ID #O6415633, Wayne Mottley, ELEGANT REALTY LLC. Stellar MLS
- $379,9994 bd2 ba1.6k sqft1019 CHAMBERLIN TRAIL, ST CLOUD, FL 34772For SaleMLS ID #O6411019, Dawn Grigsby, EXP REALTY LLC. Stellar MLS
- $330,0003 bd3 ba2.1k sqft2035 ISLAND BROOK LANE, ORLANDO, FL 32824For SaleMLS ID #S5146286, Yessica Tascon, INVESTOR'S REAL ESTATE LLC. Stellar MLS
