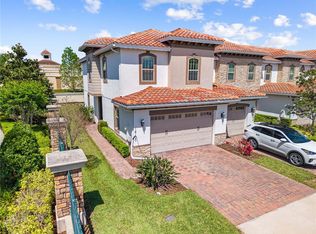
Under contract-accepting backup offers. Welcome to this beautifully upgraded Mediterranean-style corner unit townhome located in one of Lake Nona’s most sought-after communities. This spacious two-story residence features 3 bedrooms, 3 bathrooms, a detached 2-car garage, and an exceptional blend of luxury, comfort, and modern design. The open-concept floor plan showcases a stunning kitchen complete with rich wood cabinetry, modern quartz countertops, stainless steel appliances, and seamless flow into the dining and living areas. The light-filled family room is boasts an expansive 3-panel sliding glass doors that open to a fully screened private patio. Outdoors, enjoy your own private hot tub/spa beneath a charming pergola—perfect for relaxing or entertaining year-round. The first floor also includes a spacious guest bedroom and access to an additional covered private patio area.Make your way upstairs highlighted by a striking feature stone wall, contemporary lighting fixtures, and upgraded luxury vinyl flooring extending throughout the second story, adding both style and durability. The luxurious primary suite features a private covered balcony, a walk-in closet with custom built-in shelving, and a spa-inspired bathroom complete with dual vanities, a soaking tub, and a glass-enclosed walk-in shower. An additional oversized bedroom with a walk-in closet and en suite bath serves as an ideal second primary suite or private guest retreat. Elegant Mediterranean architecture, designer upgrades, premium outdoor living spaces, and a highly desirable corner-unit location, this exceptional Resort Like home offers upscale living in the heart of Lake Nona. Village Walk is sought after for its resort-style vibes, gated community with Mediterranean-style homestand streets connected by walkable bridges and glistening canals. Amenities around every corner. Heated pools, parks, playgrounds, tennis courts, a basketball court and miles of landscaped paths and lighted trails for running, walking or biking, there’s never a dull moment to be found outdoors. Indoor amenities include a 24-hour fitness center, a library, card room and an exclusive ballroom perfect for hosting parties for up to 160 guests. Community Includes high speed internet, numerous streaming services Including DISNEY+, HBO, ESPN Unlimited, Paramount+, Peacock and More! HOA fees cover all lawn maintenance (including irrigation and fertilization). In the heart of Lake Nona, this home is conveniently located just minutes from Lake Nona Medical City, USTA, FL-528, FL-417, and the Orlando International Airport. MUST SEE!!
Accepting backups
Price cut: $10K (7/27)
$479,999
8418 LEATHERLEAF LANE, ORLANDO, FL 32827
3beds
1,810sqft
Townhouse
Built in 2009
4,610 Square Feet Lot
$466,800 Zestimate®
$265/sqft
$411/mo HOA
What's special
Gated communityMediterranean-style homestand streetsBasketball courtTennis courtsFully screened private patioHighly desirable corner-unit locationSpacious two-story residence
- 143 days
- 121
- 1
Zillow last checked:
Listing updated:
Listed by:
Yasmine Khrino 954-588-2328,
YASMINE KHRINO 954-588-2328
Source: Stellar MLS,MLS#: O6407944 Originating MLS: Orlando Regional
Originating MLS: Orlando Regional
Facts & features
Interior
Bedrooms & bathrooms
- Bedrooms: 3
- Bathrooms: 3
- Full bathrooms: 3
Rooms
- Room types: Den/Library/Office, Family Room, Utility Room
Heating
- Central
Cooling
- Central Air
Appliances
- Included: Oven, Cooktop, Dishwasher, Disposal, Electric Water Heater, Refrigerator
- Laundry: Laundry Room, Upper Level
Features
- Built-in Features, Ceiling Fan(s), Crown Molding, PrimaryBedroom Upstairs, Walk-In Closet(s)
- Flooring: Ceramic Tile
- Windows: Window Treatments
- Has fireplace: No
- Common walls with other units/homes: Corner Unit,End Unit
Interior area
- Total structure area: 2,372
- Total interior livable area: 1,810 sqft
Video & virtual tour
Property
Parking
- Total spaces: 2
- Parking features: Garage
- Garage spaces: 2
Features
- Levels: Two
- Stories: 2
- Patio & porch: Covered, Enclosed, Front Porch, Patio, Porch, Rear Porch, Screened
- Exterior features: Balcony, Courtyard
- Has spa: Yes
- Spa features: Above Ground, Heated, Other
- On waterfront: Yes
- Waterfront features: Waterfront
Lot
- Size: 4,610 Square Feet
- Features: Corner Lot
Details
- Additional structures: Gazebo
- Parcel number: 132430833300490
- Zoning: PD/AN
- Special conditions: None
Construction
Type & style
- Home type: Townhouse
- Architectural style: Mediterranean
- Property subtype: Townhouse
Materials
- Block, Concrete, Stucco
- Foundation: Slab
- Roof: Tile
Condition
- Completed
- New construction: No
- Year built: 2009
Utilities & green energy
- Sewer: Public Sewer
- Water: Public
- Utilities for property: BB/HS Internet Available, Cable Connected, Electricity Connected, Other, Phone Available
Community & HOA
Community
- Features: Waterfront, Clubhouse, Fitness Center, Gated Community - Guard, Park, Playground, Pool, Racquetball, Restaurant, Sidewalks, Tennis Court(s)
- Pet fee: $0 monthly
- Subdivision: VILLAGEWALK/LK NONAA 01B
HOA
- Has HOA: Yes
- Amenities included: Basketball Court, Clubhouse, Fitness Center, Gated, Lobby Key Required, Maintenance, Park, Pickleball Court(s), Playground, Pool, Racquetball, Recreation Facilities, Tennis Court(s)
- Services included: 24-Hour Guard, Cable TV, Community Pool, Internet, Pool Maintenance, Private Road, Recreational Facilities, Security
- HOA fee: $411 monthly
- HOA name: VILLAGEWALK AT LAKE NONA HOMEOWNERS ASSOCIATION, I
Location
- Region: Orlando
Financial & listing details
- Price per square foot: $265/sqft
- Tax assessed value: $381,429
- Annual tax amount: $4,547
- Date on market: 5/26/2026
- Cumulative days on market: 104 days
- Listing terms: Cash,Conventional
- Ownership: Fee Simple
- Total actual rent: 0
- Electric utility on property: Yes
- Road surface type: Asphalt, Paved
Estimated market value
$466,800
$443,000 - $490,000
$2,695/mo
Price history
| Date | Event | Price |
|---|---|---|
| 7/27/2026 | Price change | $479,999-2%$265/sqft |
Source:  Stellar MLS #O6407944 Report a problem Stellar MLS #O6407944 Report a problem | ||
| 7/13/2026 | Price change | $489,999-1%$271/sqft |
Source: Stellar MLS #O6407944 Report a problem | ||
| 7/1/2026 | Price change | $494,999-1%$273/sqft |
Source: Stellar MLS #O6407944 Report a problem | ||
| 6/25/2026 | Price change | $499,999-2%$276/sqft |
Source: Stellar MLS #O6407944 Report a problem | ||
| 6/18/2026 | Price change | $509,999-1%$282/sqft |
Source: Stellar MLS #O6407944 Report a problem | ||
| 6/9/2026 | Price change | $514,999-1%$285/sqft |
Source: Stellar MLS #O6407944 Report a problem | ||
| 5/26/2026 | Listed for sale | $519,999+76.3%$287/sqft |
Source: Stellar MLS #O6407944 Report a problem | ||
| 9/1/2020 | Sold | $295,000-4.7%$163/sqft |
Source: Public Record Report a problem | ||
| 7/24/2020 | Pending sale | $309,500$171/sqft |
Source: STOCKWORTH REALTY GROUP #O5816237 Report a problem | ||
| 12/7/2019 | Price change | $309,500-1.1%$171/sqft |
Source: STOCKWORTH REALTY GROUP #O5816237 Report a problem | ||
| 10/3/2019 | Listed for sale | $312,900+35.9%$173/sqft |
Source: STOCKWORTH REALTY GROUP #O5816237 Report a problem | ||
| 9/25/2009 | Sold | $230,200$127/sqft |
Source: Public Record Report a problem | ||
Public tax history
| Year | Property taxes | Tax assessment |
|---|---|---|
| 2024 | $4,410 +3.7% | $232,570 +3% |
| 2023 | $4,253 +2.6% | $225,796 +3% |
| 2022 | $4,144 +0.6% | $219,219 +3% |
| 2021 | $4,118 -24.9% | $212,834 -12.8% |
| 2020 | $5,482 -3.6% | $244,049 -0.6% |
| 2019 | $5,685 -1.9% | $245,630 -5.7% |
| 2018 | $5,795 0% | $260,416 +2.4% |
| 2017 | $5,795 +1.2% | $254,371 +2.7% |
| 2016 | $5,727 -0.4% | $247,627 +7.8% |
| 2015 | $5,748 +13.9% | $229,766 +8.5% |
| 2014 | $5,048 +12.3% | $211,803 +8.3% |
| 2013 | $4,494 +9.9% | $195,539 +17.8% |
| 2012 | $4,089 +2.8% | $166,012 -2.8% |
| 2011 | $3,977 -17.4% | $170,733 -5.6% |
| 2010 | $4,817 | $180,911 +302% |
| 2009 | -- | $45,000 -17.4% |
| 2008 | $2,314 -15.5% | $54,500 -31.9% |
| 2007 | $2,737 +337.2% | $80,000 +166.7% |
| 2006 | $626 | $30,000 |
Find assessor info on the county website
Monthly payment
Est. payment
Payment breakdown
Explore the cost of this home by adjusting the details. Changes won't be saved.Climate risks
Neighborhood: Lake Nona Central

Similar homes
- $449,0003 bd3 ba1.8k sqft14100 TARVIN STREET, ORLANDO, FL 32832For Sale
 MLS ID #O6400447, Jenna Issott, FLORIDA PROPERTY CENTER. Stellar MLS
 - $638,0003 bd2 ba2k sqft11962 GENNARO LN, ORLANDO, FL 32827For Sale
 MLS ID #O6436693, Ginny Adkins LLC, EXP REALTY LLC. Stellar MLS
 - $483,9004 bd3 ba1.9k sqft9943 HERON POINTE DRIVE, ORLANDO, FL 32832For Sale
 MLS ID #O6421521, Gilberto Figueroa, KELLER WILLIAMS ADVANTAGE III. Stellar MLS
 - $499,9004 bd3 ba2.1k sqft11714 GREAT COMMISSION WAY, ORLANDO, FL 32832For Sale
 MLS ID #O6436880, Crystal Jenkins, RE/MAX DOWNTOWN. Stellar MLS
 - $465,0003 bd2 ba1.9k sqft4419 AZURE ISLE WAY, KISSIMMEE, FL 34744For SaleMLS ID #O6440193, Peter Luu, REAL BROKER, LLC. Stellar MLS
- $489,9005 bd4 ba2.1k sqft4838 LOVE STOREY LANE, KISSIMMEE, FL 34746For SaleMLS ID #S5159630, Kathryn Shevlin, THE PROPERTY FIRM. Stellar MLS
- $374,9004 bd3 ba1.9k sqft10212 PARK COMMONS DRIVE, ORLANDO, FL 32832For SaleMLS ID #O6421946, Peter Luu, REAL BROKER, LLC. Stellar MLS
- $519,5004 bd3 ba2k sqft11625 GREAT COMMISSION WAY, ORLANDO, FL 32832For SaleMLS ID #O6432730, Amelia Hunter, LPT REALTY, LLC. Stellar MLS
- $369,9003 bd3 ba1.5k sqft9421 RANDAL PARK BOULEVARD, ORLANDO, FL 32832For SaleMLS ID #O6427735, Ray Lopez, KELLER WILLIAMS ADVANTAGE 2 REALTY. Stellar MLS
- $420,0003 bd3 ba1.7k sqft11730 BOLDFACE DRIVE, ORLANDO, FL 32832For SaleMLS ID #O6447124, Daniel Rodriguez, NEW HEIGHTS REALTY GROUP. Stellar MLS
- $464,9904 bd3 ba1.8k sqft6910 REVERIE PARK AVE STREET, ORLANDO, FL 32829For SaleMLS ID #O6415040, Bala Mandla, KELLER WILLIAMS ADVANTAGE III. Stellar MLS
- $540,0003 bd2 ba2k sqft11658 MYSTERY LANE, ORLANDO, FL 32832For SaleMLS ID #S5158425, Cleo Cabrera, KELLER WILLIAMS LEGACY REALTY. Stellar MLS
- $495,0004 bd3 ba2.2k sqft3202 SURFBIRD STREET, KISSIMMEE, FL 34744For SaleMLS ID #O6399070, Mike Perez, EXP REALTY LLC. Stellar MLS
- $369,9003 bd3 ba1.7k sqft2724 WHITE ISLE LANE, ORLANDO, FL 32825For SaleMLS ID #O6438792, Cinthia Gonsales, REDFIN CORPORATION. Stellar MLS
- $469,0003 bd2 ba1.8k sqft13736 PHOENIX DRIVE, ORLANDO, FL 32828For SaleMLS ID #O6429037, Morgan Horsley, THE REAL ESTATE COLLECTION LLC. Stellar MLS
- $456,9004 bd3 ba2.1k sqft2121 AVIAN LOOP, KISSIMMEE, FL 34741For SaleMLS ID #O6445376, Ricky Tarbes Farrera, 2 GOOD REALTY. Stellar MLS
- $500,0003 bd3 ba2.4k sqft2963 SERA BELLA WAY, KISSIMMEE, FL 34744For SaleMLS ID #S5158839, Maricarmen Albelo, AXEN REALTY LLC. Stellar MLS
- $299,9003 bd3 ba1.5k sqft10291 PARK COMMONS DRIVE, ORLANDO, FL 32832For SaleMLS ID #O6418618, Edgar Rodriguez, RE/MAX ELITE. Stellar MLS
- $334,9003 bd3 ba1.5k sqft2403 SEDGE GRASS WAY, ORLANDO, FL 32824For SaleMLS ID #S5144991, Yornelly Sanchez Manrique, LEVO REAL ESTATE LLC. Stellar MLS
- $335,0005 bd3 ba2k sqft1355 HONEY BLOSSOM DRIVE, ORLANDO, FL 32824For SaleMLS ID #O6405087, Linda Guzman, LIV REALTY II INC.. Stellar MLS
