SPECIAL FINANCING INCENTIVE! Qualified buyers may access a promotional interest rate as low as 3.875 with a rate buy-down when financing through our preferred lender. This exceptional opportunity can significantly reduce monthly payments and make homeownership more affordable. Contact us today for details and to schedule your private showing! Beautiful and spacious townhome in a prime location near the Amazon warehouse on Boggy Creek Rd, with convenient access to major roads, shopping, dining, and everyday amenities. This well-maintained property features vinyl flooring throughout, creating a modern and low-maintenance living space. The home offers a bright and open layout with a stylish accent wall in the living room and a beautifully decorated kitchen island with stone detail, adding a unique and elegant touch to the main living area. The kitchen flows seamlessly into the living and dining spaces, making it perfect for entertaining and comfortable everyday living. This townhome combines space, style, and an excellent location, making it a fantastic opportunity for homeowners or investors alike. Don’t miss the chance to make this beautiful property yours. The property features one of the largest backyards in the community. The owner extended the patio and installed a fence, creating a spacious and private outdoor area.
For sale
Price cut: $1K (10/16)
$334,900
2403 SEDGE GRASS WAY, ORLANDO, FL 32824
3beds
1,571sqft
Townhouse
Built in 2019
2,586 Square Feet Lot
$332,800 Zestimate®
$213/sqft
$207/mo HOA
What's special
Beautiful and spacious townhomeBright and open layoutVinyl flooring throughout
- 228 days
- 211
- 14
Zillow last checked:
Listing updated:
Listed by:
Yornelly Sanchez Manrique 407-820-1109,
LEVO REAL ESTATE LLC 407-820-1109
Source: Stellar MLS,MLS#: S5144991 Originating MLS: Osceola
Originating MLS: Osceola
Facts & features
Interior
Bedrooms & bathrooms
- Bedrooms: 3
- Bathrooms: 3
- Full bathrooms: 2
- 1/2 bathrooms: 1
Primary bedroom
- Features: Walk-In Closet(s)
- Level: Second
Bedroom 2
- Features: Built-in Closet
- Level: Second
Bedroom 3
- Features: Built-in Closet
- Level: Second
Dining room
- Level: First
Kitchen
- Level: First
Living room
- Level: First
Heating
- Central
Cooling
- Central Air
Appliances
- Included: Dishwasher, Disposal, Dryer, Electric Water Heater, Microwave, Range, Refrigerator, Washer, Wine Refrigerator
- Laundry: Laundry Room
Features
- Ceiling Fan(s), High Ceilings, Open Floorplan, Walk-In Closet(s)
- Flooring: Carpet, Vinyl
- Has fireplace: No
Interior area
- Total structure area: 1,967
- Total interior livable area: 1,571 sqft
Video & virtual tour
Property
Parking
- Total spaces: 6
- Parking features: Garage - Attached, Carport
- Attached garage spaces: 3
- Carport spaces: 3
- Covered spaces: 6
Features
- Levels: Two
- Stories: 2
- Exterior features: Dog Run, Playground
Lot
- Size: 2,586 Square Feet
Details
- Parcel number: 182430759000620
- Zoning: P-D
- Special conditions: None
Construction
Type & style
- Home type: Townhouse
- Property subtype: Townhouse
Materials
- Block
- Foundation: Block
- Roof: Shingle
Condition
- New construction: No
- Year built: 2019
Utilities & green energy
- Sewer: Public Sewer
- Water: Public
- Utilities for property: Cable Connected, Electricity Connected, Fiber Optics
Community & HOA
Community
- Features: Airport/Runway, Clubhouse, Playground
- Pet fee: $0 monthly
- Subdivision: SAWGRASS LNDGS
HOA
- Has HOA: Yes
- Services included: Maintenance Structure, Pest Control, Pool Maintenance
- HOA fee: $207 monthly
- HOA name: FirstService Residential
Location
- Region: Orlando
Financial & listing details
- Price per square foot: $213/sqft
- Tax assessed value: $318,288
- Annual tax amount: $3,494
- Date on market: 3/6/2026
- Cumulative days on market: 225 days
- Listing terms: Cash,Conventional,FHA,Lease Option,Lease Purchase,VA Loan
- Ownership: Fee Simple
- Total actual rent: 0
- Electric utility on property: Yes
- Road surface type: Asphalt
Estimated market value
$332,800
$316,000 - $349,000
$2,457/mo
Price history
| Date | Event | Price |
|---|---|---|
| 10/16/2026 | Price change | $334,900-0.3%$213/sqft |
Source:  Stellar MLS #S5144991 Report a problem Stellar MLS #S5144991 Report a problem | ||
| 10/14/2026 | Price change | $335,900-1.2%$214/sqft |
Source: Stellar MLS #S5144991 Report a problem | ||
| 9/28/2026 | Price change | $340,000-2.8%$216/sqft |
Source: Stellar MLS #S5144991 Report a problem | ||
| 7/29/2026 | Price change | $349,900-1.2%$223/sqft |
Source: Stellar MLS #S5144991 Report a problem | ||
| 5/15/2026 | Price change | $354,000-1.4%$225/sqft |
Source: Stellar MLS #S5144991 Report a problem | ||
| 3/6/2026 | Listed for sale | $359,000+36.4%$229/sqft |
Source: Stellar MLS #S5144991 Report a problem | ||
| 10/3/2019 | Sold | $263,140$167/sqft |
Source: Public Record Report a problem | ||
Public tax history
| Year | Property taxes | Tax assessment |
|---|---|---|
| 2024 | $3,494 +7.7% | $223,511 +3% |
| 2023 | $3,245 +3.9% | $217,001 +3% |
| 2022 | $3,125 +1.7% | $210,681 +3% |
| 2021 | $3,073 +1.3% | $204,545 +1.4% |
| 2020 | $3,034 +167.3% | $201,721 +348.3% |
| 2019 | $1,135 +104.4% | $45,000 +33.3% |
| 2018 | $555 | $33,750 |
Find assessor info on the county website
Monthly payment
Est. payment
Payment breakdown
Explore the cost of this home by adjusting the details. Changes won't be saved.Climate risks
Neighborhood: 32824
Nearby schools
Schools provided by the listing agent
- Elementary: Wetherbee Elementary School
- Middle: South Creek Middle
- High: Cypress Creek High
Source: Stellar MLS. This data may not be complete. We recommend contacting the local school district to confirm school assignments for this home.
- $354,300-- bd-- ba1.6k sqft2397 Sedge Grass Way, Orlando, FL 32824Off Market
- $358,800-- bd-- ba1.6k sqft2409 Sedge Grass Way, Orlando, FL 32824Off Market
- $362,7003 bd2 ba1.7k sqft2415 Sedge Grass Way, Orlando, FL 32824Off Market

- $361,000-- bd-- ba1.7k sqft2391 Sedge Grass Way, Orlando, FL 32824Off Market
Similar homes
- $370,0003 bd3 ba1.5k sqft2163 CRYSTAL BELL STREET, ORLANDO, FL 32824For Sale
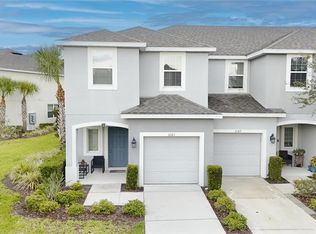
 MLS ID #S5154387, Carmen Torres Berra, LEVO REAL ESTATE LLC. Stellar MLS
 - $350,0003 bd3 ba1.6k sqft3500 BRIGHTON PARK CIRCLE, BELLE ISLE, FL 32812For Sale
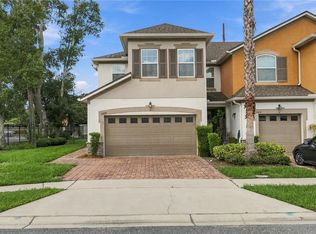 MLS ID #O6441784, Judd Cheyney, KELLER WILLIAMS REALTY AT THE PARKS. Stellar MLS
 - $343,0003 bd3 ba1.2k sqft10184 HARTFORD MAROON ROAD, ORLANDO, FL 32827For Sale
 MLS ID #S5152350, Noreth Barbera De Da Silva, PA, EXP REALTY LLC. Stellar MLS
 - $340,0003 bd3 ba1.7k sqft4240 GUMBO LIMBO DRIVE, ORLANDO, FL 32822For Sale
 MLS ID #O6408498, Gunel Aydamirli, OLYMPUS EXECUTIVE REALTY INC. Stellar MLS
 - $299,9003 bd3 ba1.4k sqft9115 HUNTERS MILL DRIVE, ORLANDO, FL 32832For SaleMLS ID #O6446084, Ann Marie Ursino, LUNA GROUP. Stellar MLS
- $320,0003 bd3 ba1.6k sqft4806 TRIBUTE TRAIL, KISSIMMEE, FL 34746For SaleMLS ID #A4708646, Richard Souksengphet, REAL BROKER, LLC. Stellar MLS
- $359,9003 bd3 ba1.7k sqft2618 WHITE ISLE LANE, ORLANDO, FL 32825For SaleMLS ID #O6424250, Enoch Wong, KELLER WILLIAMS ADVANTAGE 2 REALTY. Stellar MLS
- $334,9004 bd4 ba1.6k sqft5148 CROWN HAVEN DRIVE, KISSIMMEE, FL 34746For SaleMLS ID #A4707937, Scott Fader, JOSEPH WALTER REALTY LLC. Stellar MLS
- $310,0002 bd3 ba1.2k sqft6246 WESTCOTT COVE BOULEVARD, ORLANDO, FL 32829For SaleMLS ID #O6435329, Thad Czapka, COLDWELL BANKER REALTY. Stellar MLS
- $349,0003 bd3 ba1.6k sqft1768 FULFILLMENT DRIVE, KISSIMMEE, FL 34744For SaleMLS ID #O6432619, Juliana Garcia Moraes, PRISTINE INTERNATIONAL REALTY LLC. Stellar MLS
- $331,4903 bd3 ba1.7k sqft424 ARBOR LAKES, DAVENPORT, FL 33896For SaleMLS ID #O6447175, Sandra Reyes, EMPIRE NETWORK REALTY. Stellar MLS
- $344,0003 bd3 ba1.6k sqft2639 BUENA VIEW ROAD, KISSIMMEE, FL 34746For SaleMLS ID #S5147668, Lesly Echevarria, RESILIENT MIND REALTY GROUP. Stellar MLS
- $420,0004 bd3 ba1.6k sqft7919 NORTHLAKE PARKWAY, ORLANDO, FL 32827For SaleMLS ID #O6427144, Rafael Piacenti, CHARLES RUTENBERG REALTY ORLANDO. Stellar MLS
- $355,0004 bd4 ba1.6k sqft5109 KILLARNEY WAY, KISSIMMEE, FL 34746For SaleMLS ID #O6445953, Jenny Wemert, WEMERT GROUP REALTY LLC. Stellar MLS
- $359,0003 bd3 ba2k sqft2927 SENTENCE STREET, KISSIMMEE, FL 34746For SaleMLS ID #O6436064, Annick Mottie, COLDWELL BANKER REALTY. Stellar MLS
- $420,0003 bd3 ba1.6k sqft14557 ORCHID ISLAND DRIVE, ORLANDO, FL 32827For SaleMLS ID #S5154217, Santa Santos Gonzalez, EMPIRE NETWORK REALTY. Stellar MLS
- $354,9903 bd3 ba1.5k sqft4744 TERRA ESMERALDA DRIVE, KISSIMMEE, FL 34746For SaleMLS ID #S5146960, Lisbeth Diaz De Rico, COLDWELL BANKER REALTY. Stellar MLS
- $335,0004 bd3 ba1.9k sqft2911 BANANA PALM DRIVE, KISSIMMEE, FL 34747For SaleMLS ID #O6446672, Maria Ubillus, FOLIO REALTY LLC. Stellar MLS
- $399,9003 bd3 ba1.5k sqft8515 VEDDER LN, ORLANDO, FL 32832For SaleMLS ID #O6414227, Anzaf Aljaber, EMPIRE NETWORK REALTY. Stellar MLS
- $340,0003 bd3 ba1.6k sqft1936 COMPASS FLOWER WAY, OCOEE, FL 34761For SaleMLS ID #TB8542314, Kyle Leahigh, LPT REALTY, LLC. Stellar MLS
