***Ask about a 1% interest rate buy down with the seller's preferred lender*** Welcome to your new home in Ocoee! This beautifully maintained 3-bedroom, 2.5-bathroom townhouse offers the perfect blend of comfort, privacy, and convenience in the gated community of Prairie Lakes Preserve. Step inside to a bright and inviting layout designed for everyday living and entertaining. The spacious living areas flow seamlessly into the kitchen and dining space, creating a warm and welcoming atmosphere. Upstairs, you’ll find generously sized bedrooms, including a comfortable primary suite with a large walk in shower.. A convenient half bath on the main level adds functionality for guests. One of the standout features of this home is the private rear setting with no rear neighbors, providing a peaceful backdrop and added sense of privacy. Enjoy your morning coffee or unwind after a long day without looking directly into another home. Located in Ocoee, this home offers easy access to shopping, dining, major roadways, schools, parks, and everything Central Florida has to offer. With the security of a gated community and the privacy of an unobstructed rear view, this townhouse is a fantastic opportunity for homeowners and investors alike. Don’t miss your opportunity to make this Ocoee townhouse your next home!
For sale
Price cut: $10K (10/3)
$340,000
1936 COMPASS FLOWER WAY, OCOEE, FL 34761
3beds
1,653sqft
Townhouse
Built in 2013
2,040 Square Feet Lot
$336,700 Zestimate®
$206/sqft
$248/mo HOA
What's special
Generously sized bedroomsWarm and welcoming atmosphereBright and inviting layoutComfortable primary suite
- 46 days
- 288
- 17
Zillow last checked:
Listing updated:
Listed by:
Kyle Leahigh 407-242-9238,
LPT REALTY, LLC 877-366-2213,
Keegan Siegfried 813-670-7226,
LPT REALTY, LLC
Source: Stellar MLS,MLS#: TB8542314 Originating MLS: Orlando Regional
Originating MLS: Orlando Regional
Facts & features
Interior
Bedrooms & bathrooms
- Bedrooms: 3
- Bathrooms: 3
- Full bathrooms: 2
- 1/2 bathrooms: 1
Primary bedroom
- Features: Walk-In Closet(s)
- Level: Second
- Area: 208 Square Feet
- Dimensions: 16x13
Bedroom 2
- Features: Built-in Closet
- Level: Second
- Area: 120 Square Feet
- Dimensions: 10x12
Bedroom 3
- Features: Built-in Closet
- Level: Second
- Area: 121 Square Feet
- Dimensions: 11x11
Primary bathroom
- Level: Second
- Area: 64 Square Feet
- Dimensions: 8x8
Bathroom 2
- Level: First
- Area: 25 Square Feet
- Dimensions: 5x5
Bathroom 3
- Level: Second
- Area: 40 Square Feet
- Dimensions: 8x5
Dining room
- Level: First
- Area: 100 Square Feet
- Dimensions: 10x10
Foyer
- Level: First
- Area: 25 Square Feet
- Dimensions: 5x5
Kitchen
- Level: First
- Area: 117 Square Feet
- Dimensions: 13x9
Laundry
- Level: Second
- Area: 30 Square Feet
- Dimensions: 5x6
Living room
- Level: First
- Area: 156 Square Feet
- Dimensions: 12x13
Loft
- Level: Second
- Area: 96 Square Feet
- Dimensions: 8x12
Heating
- Central
Cooling
- Central Air
Appliances
- Included: Dishwasher, Dryer, Microwave, Range, Refrigerator, Washer
- Laundry: Laundry Room
Features
- Ceiling Fan(s), High Ceilings, Kitchen/Family Room Combo, Open Floorplan, Solid Surface Counters, Solid Wood Cabinets, Walk-In Closet(s)
- Flooring: Carpet, Ceramic Tile
- Doors: Sliding Doors
- Has fireplace: No
Interior area
- Total structure area: 2,115
- Total interior livable area: 1,653 sqft
Video & virtual tour
Property
Parking
- Total spaces: 2
- Parking features: Garage - Attached
- Attached garage spaces: 2
Features
- Levels: Two
- Stories: 2
- Patio & porch: Covered, Front Porch, Porch, Rear Porch, Screened
- Exterior features: Lighting, Sidewalk
Lot
- Size: 2,040 Square Feet
Details
- Parcel number: 092228724201130
- Zoning: PUD-MD
- Special conditions: None
Construction
Type & style
- Home type: Townhouse
- Property subtype: Townhouse
Materials
- Block, Stucco
- Foundation: Slab
- Roof: Shingle
Condition
- New construction: No
- Year built: 2013
Utilities & green energy
- Sewer: Public Sewer
- Water: Public
- Utilities for property: Electricity Available, Electricity Connected, Public, Sewer Available, Sewer Connected, Street Lights, Underground Utilities, Water Available, Water Connected
Community & HOA
Community
- Features: Clubhouse, Pool
- Pet fee: $0 monthly
- Subdivision: PRAIRIE LAKE RESERVE REP #1
HOA
- Has HOA: Yes
- Amenities included: Clubhouse, Gated, Park, Playground, Pool
- Services included: Pool Maintenance
- HOA fee: $248 monthly
- HOA name: Sentry Management
- HOA phone: 407-788-6700
Location
- Region: Ocoee
Financial & listing details
- Price per square foot: $206/sqft
- Tax assessed value: $298,139
- Annual tax amount: $3,948
- Date on market: 8/25/2026
- Cumulative days on market: 46 days
- Listing terms: Cash,Conventional,FHA,VA Loan
- Ownership: Fee Simple
- Total actual rent: 0
- Electric utility on property: Yes
- Road surface type: Asphalt
Estimated market value
$336,700
$320,000 - $354,000
$2,277/mo
Price history
| Date | Event | Price |
|---|---|---|
| 10/3/2026 | Price change | $340,000-2.9%$206/sqft |
Source:  Stellar MLS #TB8542314 Report a problem Stellar MLS #TB8542314 Report a problem | ||
| 9/16/2026 | Price change | $350,000-1.4%$212/sqft |
Source: Stellar MLS #TB8542314 Report a problem | ||
| 8/25/2026 | Listed for sale | $355,000-1.4%$215/sqft |
Source: Stellar MLS #TB8542314 Report a problem | ||
| 9/9/2025 | Listing removed | $359,900$218/sqft |
Source: Stellar MLS #S5126509 Report a problem | ||
| 5/8/2025 | Listed for sale | $359,900$218/sqft |
Source: Stellar MLS #S5126509 Report a problem | ||
| 4/28/2025 | Listing removed | $359,900$218/sqft |
Source: Stellar MLS #O6252663 Report a problem | ||
| 3/18/2025 | Price change | $359,900-1.9%$218/sqft |
Source: Stellar MLS #O6252663 Report a problem | ||
| 1/30/2025 | Price change | $366,900-0.8%$222/sqft |
Source: Stellar MLS #O6252663 Report a problem | ||
| 11/12/2024 | Price change | $369,900-1.4%$224/sqft |
Source: Stellar MLS #O6252663 Report a problem | ||
| 10/27/2024 | Listed for sale | $375,000+73.2%$227/sqft |
Source: Stellar MLS #O6252663 Report a problem | ||
| 5/10/2019 | Sold | $216,500-3.8%$131/sqft |
Source: EXIT Realty solds #-5377802030783661931 Report a problem | ||
| 4/8/2019 | Price change | $225,000-2.1%$136/sqft |
Source: ROBERT SLACK LLC #S5016121 Report a problem | ||
| 3/27/2019 | Price change | $229,900-2.2%$139/sqft |
Source: Owner Report a problem | ||
| 2/7/2019 | Listed for sale | $235,000+76.3%$142/sqft |
Source: CENTRAL PROPERTY SALES #C7411547 Report a problem | ||
| 3/13/2013 | Sold | $133,300$81/sqft |
Source: Public Record Report a problem | ||
Public tax history
| Year | Property taxes | Tax assessment |
|---|---|---|
| 2024 | $3,070 +3.7% | $212,865 +3% |
| 2023 | $2,961 +3.1% | $206,665 +3% |
| 2022 | $2,872 +1.1% | $200,646 +3% |
| 2021 | $2,840 -14.9% | $194,802 +7.2% |
| 2020 | $3,336 +73% | $181,801 +32.8% |
| 2019 | $1,928 +0.1% | $136,936 +1.9% |
| 2018 | $1,927 | $134,383 -17% |
| 2017 | $1,927 +0.9% | $161,956 +9.8% |
| 2016 | $1,910 -0.1% | $147,516 +8.1% |
| 2015 | $1,911 -1% | $136,470 +7.5% |
| 2014 | $1,930 +447.4% | $127,000 +1265.6% |
| 2013 | $353 +94.8% | $9,300 |
| 2012 | $181 -55.9% | $9,300 -37.4% |
| 2011 | $410 +3.2% | $14,850 |
| 2010 | $397 | $14,850 -1% |
| 2009 | -- | $15,000 -29% |
| 2008 | $498 +36.1% | $21,120 -4% |
| 2007 | $366 | $22,000 |
Find assessor info on the county website
Monthly payment
Est. payment
Payment breakdown
Explore the cost of this home by adjusting the details. Changes won't be saved.Climate risks
Neighborhood: 34761
Nearby schools
Schools provided by the listing agent
- Elementary: Prairie Lake Elementary
- Middle: Ocoee Middle
- High: Ocoee High
Source: Stellar MLS. This data may not be complete. We recommend contacting the local school district to confirm school assignments for this home.
- $329,5003 bd3 ba1.7k sqft1940 Compass Flower Way, Ocoee, FL 34761Off Market
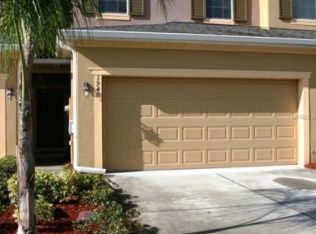
- $314,9003 bd2 ba1.6k sqft1932 Compass Flower Way, Ocoee, FL 34761Off Market
- $321,2003 bd2 ba1.7k sqft1944 Compass Flower Way, Ocoee, FL 34761Off Market
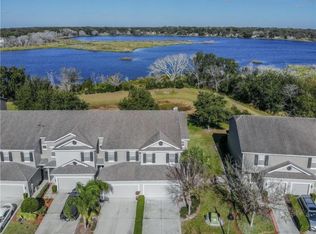
- $313,9003 bd2 ba1.6k sqft1928 Compass Flower Way, Ocoee, FL 34761Off Market
Similar homes
- $330,0004 bd3 ba2.1k sqft1209 SEBURN ROAD, APOPKA, FL 32703For Sale
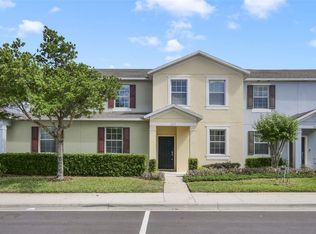
 MLS ID #O6401655, Craig Finzel, ATRIUM REALTY, LLC. Stellar MLS
 - $350,0003 bd3 ba1.6k sqft1017 Priory Cir, Winter Garden, FL 34787Active
 MLS ID #12763710, Matt McKee, Compass Florida LLC. MRED as distributed by MLS GRID
 - $345,0003 bd3 ba1.3k sqft1901 GLEN MIST COVE, LONGWOOD, FL 32750For Sale
 MLS ID #S5158695, Frank Danso, COLDWELL BANKER REALTY. Stellar MLS
 - $350,0002 bd3 ba1.9k sqft2272 WEKIVA VILLAGE LANE, APOPKA, FL 32703For Sale
 MLS ID #O6442780, Danielle Pensala, KELLER WILLIAMS HERITAGE REALTY. Stellar MLS
 - $350,0003 bd3 ba1.8k sqft1788 HOLDEN RIDGE LANE, MINNEOLA, FL 34715For SaleMLS ID #O6441118, Ken Pozek, REAL BROKER, LLC. Stellar MLS
- $340,0003 bd3 ba1.7k sqft684 HOPEMORE PLACE, CASSELBERRY, FL 32707For SaleMLS ID #TB8543236, Anthony Dominic, MICHAEL SAUNDERS & COMPANY. Stellar MLS
- $374,9003 bd2 ba1.9k sqft1586 ROSEDOWNE WAY, APOPKA, FL 32703For SaleMLS ID #O6441153, Tiffany Pantozzi, ALIGN REAL ESTATE LLC. Stellar MLS
- $355,0004 bd4 ba1.6k sqft5109 KILLARNEY WAY, KISSIMMEE, FL 34746For SaleMLS ID #O6445953, Jenny Wemert, WEMERT GROUP REALTY LLC. Stellar MLS
- $365,0003 bd3 ba1.8k sqft7506 CRANES CREEK COURT #30, WINTER PARK, FL 32792For SaleMLS ID #S5156844, Sylvia Marchese, TRANSCONTINENTAL REALTY GROUP,. Stellar MLS
- $340,0003 bd3 ba1.7k sqft986 GRAND WILDMERE COVE, LONGWOOD, FL 32750For SaleMLS ID #O6411035, Patti Fairhurst, KELLER WILLIAMS ADVANTAGE REALTY. Stellar MLS
- $375,0004 bd3 ba1.5k sqft11757 FITZGERALD BUTLER ROAD, ORLANDO, FL 32836For SaleMLS ID #O6435337, Tyler Labod, REAL BROKER, LLC. Stellar MLS
- $459,0003 bd2 ba2.1k sqft1670 REGAL RIVER CIRCLE, OCOEE, FL 34761For SaleMLS ID #O6401939, Vanessa Scotland, PA, SERHANT. Stellar MLS
- $343,9003 bd3 ba1.7k sqft9743 BISCOTTI AVENUE, ORLANDO, FL 32829For SaleMLS ID #O6435592, Wadson Joseph, AMERILEAD REALTY LLC. Stellar MLS
- $324,9993 bd3 ba1.5k sqft5605 RUTHERFORD PLACE, OVIEDO, FL 32765For SaleMLS ID #O6433215, Paul Young, YOUNG REAL ESTATE. Stellar MLS
- $341,9003 bd3 ba1.8k sqft9863 TIVOLI VILLA DRIVE, ORLANDO, FL 32829For SaleMLS ID #S5157082, Mora Perez, NONA LEGACY POWERED BY LA ROSA. Stellar MLS
- $343,0003 bd3 ba1.2k sqft10184 HARTFORD MAROON ROAD, ORLANDO, FL 32827For SaleMLS ID #S5152350, Noreth Barbera De Da Silva, PA, EXP REALTY LLC. Stellar MLS
- $395,0003 bd3 ba1.6k sqft10114 SALT POINT DRIVE, WINTER GARDEN, FL 34787For SaleMLS ID #O6447275, Wenqin He, KELLER WILLIAMS ADVANTAGE 2 REALTY. Stellar MLS
- $389,0003 bd3 ba1.6k sqft6887 SPERONE STREET, ORLANDO, FL 32819For SaleMLS ID #O6424770, Libni Rodriguez, COLDWELL BANKER REALTY. Stellar MLS
- $340,0003 bd3 ba1.5k sqft2403 SEDGE GRASS WAY, ORLANDO, FL 32824For SaleMLS ID #S5144991, Yornelly Sanchez Manrique, LEVO REAL ESTATE LLC. Stellar MLS
- $359,9003 bd3 ba1.8k sqft3008 SEAVIEW CASTLE DRIVE, KISSIMMEE, FL 34746For SaleMLS ID #S5139706, Marjorie Mojica Paz, MY REALTY GROUP, LLC.. Stellar MLS
