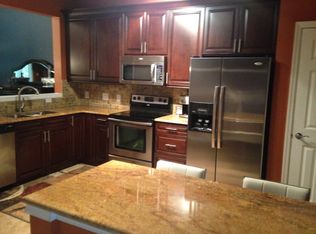
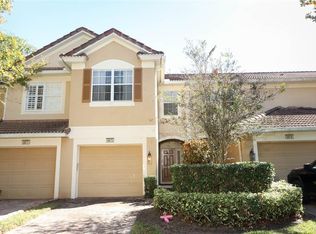
Experience the best of Dr. Phillips living in this beautifully maintained 3-bedroom, 2.5-bath townhome in the highly sought-after gated community of Vistas at Phillips Commons. Ideally located directly across from Universal Orlando Resort, minutes from Epic Universe, Restaurant Row, International Drive, and with quick access to I-4, this home offers one of Orlando's most desirable locations. The open-concept floor plan features a spacious kitchen, stainless steel appliances, and ample cabinetry overlooking the living and dining areas, perfect for everyday living and entertaining. Upstairs, the generous primary suite offers a walk-in closet, dual vanities, and a private bath, while two additional bedrooms and an upstairs laundry closet provide comfort and convenience. Enjoy Florida living year-round on the screened lanai, plus the added convenience of a one-car garage. Residents enjoy gated access, a resort-style community pool, beautifully maintained grounds, and zoning for highly regarded Dr. Phillips schools. Whether you're looking for a primary residence, vacation home, or investment property, this move-in-ready townhome offers an exceptional combination of location, lifestyle, and value in the heart of Central Florida.
For sale
Price cut: $4K (10/16)
$385,000
6887 SPERONE STREET, ORLANDO, FL 32819
3beds
1,672sqft
Townhouse
Built in 2006
1,804 Square Feet Lot
$376,600 Zestimate®
$230/sqft
$385/mo HOA
What's special
One-car garageTwo additional bedroomsResort-style community poolPrivate bathOpen-concept floor planGenerous primary suiteSpacious kitchen
- 90 days
- 837
- 53
Zillow last checked:
Listing updated:
Listed by:
Libni Rodriguez 407-965-7006,
COLDWELL BANKER REALTY 407-352-1040
Source: Stellar MLS,MLS#: O6424770 Originating MLS: Orlando Regional
Originating MLS: Orlando Regional
Facts & features
Interior
Bedrooms & bathrooms
- Bedrooms: 3
- Bathrooms: 3
- Full bathrooms: 2
- 1/2 bathrooms: 1
Primary bedroom
- Features: Walk-In Closet(s)
- Level: Second
- Area: 182 Square Feet
- Dimensions: 14x13
Kitchen
- Level: First
- Area: 182 Square Feet
- Dimensions: 14x13
Living room
- Level: First
- Area: 270 Square Feet
- Dimensions: 18x15
Heating
- Central
Cooling
- Central Air
Appliances
- Included: Dishwasher, Dryer, Microwave, Range, Refrigerator
- Laundry: Laundry Closet
Features
- Ceiling Fan(s), Living Room/Dining Room Combo, PrimaryBedroom Upstairs, Thermostat, Walk-In Closet(s)
- Flooring: Carpet, Laminate, Tile
- Has fireplace: No
Interior area
- Total structure area: 2,028
- Total interior livable area: 1,672 sqft
Video & virtual tour
Property
Parking
- Total spaces: 1
- Parking features: Driveway
- Attached garage spaces: 1
- Has uncovered spaces: Yes
Features
- Levels: Two
- Stories: 2
- Patio & porch: Covered, Screened
- Exterior features: Rain Gutters, Sidewalk
Lot
- Size: 1,804 Square Feet
Details
- Parcel number: 262328888700120
- Zoning: PD
- Special conditions: None
Construction
Type & style
- Home type: Townhouse
- Architectural style: Mediterranean
- Property subtype: Townhouse
Materials
- Block, Stucco
- Foundation: Slab
- Roof: Tile
Condition
- New construction: No
- Year built: 2006
Utilities & green energy
- Sewer: Public Sewer
- Water: Public
- Utilities for property: Cable Available, Electricity Available, Water Available
Community & HOA
Community
- Features: Gated Community - No Guard, Pool
- Pet fee: $0 monthly
- Subdivision: VISTAS/PHILLIPS COMMONS
HOA
- Has HOA: Yes
- Services included: Maintenance Grounds, Pool Maintenance, Recreational Facilities
- HOA fee: $385 monthly
- HOA name: Beacon Community Management/Michael Murphy
- HOA phone: 407-494-1099
Location
- Region: Orlando
Financial & listing details
- Price per square foot: $230/sqft
- Tax assessed value: $335,645
- Annual tax amount: $6,187
- Date on market: 7/26/2026
- Cumulative days on market: 91 days
- Ownership: Fee Simple
- Total actual rent: 0
- Electric utility on property: Yes
- Road surface type: Paved
Estimated market value
$376,600
$358,000 - $395,000
$2,521/mo
Price history
| Date | Event | Price |
|---|---|---|
| 10/16/2026 | Price change | $385,000-1%$230/sqft |
Source:  Stellar MLS #O6424770 Report a problem Stellar MLS #O6424770 Report a problem | ||
| 7/26/2026 | Listed for sale | $389,000+151%$233/sqft |
Source: Stellar MLS #O6424770 Report a problem | ||
| 6/4/2022 | Listing removed | -- |
Source: Zillow Rental Manager Report a problem | ||
| 5/4/2022 | Listed for rent | $2,400$1/sqft |
Source: Zillow Rental Manager Report a problem | ||
| 4/1/2009 | Sold | $155,000-48.1%$93/sqft |
Source: Stellar MLS #O4898903 Report a problem | ||
| 8/31/2006 | Sold | $298,800$179/sqft |
Source: Public Record Report a problem | ||
Public tax history
| Year | Property taxes | Tax assessment |
|---|---|---|
| 2024 | $5,980 +12.5% | $319,261 +10% |
| 2023 | $5,315 +7.6% | $290,237 +8.4% |
| 2022 | $4,942 +8.6% | $267,824 +10% |
| 2021 | $4,551 +102.4% | $243,476 +53.5% |
| 2020 | $2,249 +1.5% | $158,637 +2.3% |
| 2019 | $2,216 +1.3% | $155,070 +1.9% |
| 2018 | $2,188 | $152,179 -31.2% |
| 2017 | $2,188 +1.7% | $221,091 +11.1% |
| 2016 | $2,151 +0.7% | $199,075 +6.9% |
| 2015 | $2,135 -1.9% | $186,306 +4.5% |
| 2014 | $2,176 +7.2% | $178,199 +25.8% |
| 2013 | $2,031 +0% | $141,692 +0.6% |
| 2012 | $2,030 +2.3% | $140,874 +2% |
| 2011 | $1,984 +2.1% | $138,060 -0.6% |
| 2010 | $1,942 | $138,874 -18.9% |
| 2009 | -- | $171,258 -27% |
| 2008 | $4,334 -9% | $234,475 -12.9% |
| 2007 | $4,763 +598.1% | $269,353 +741.7% |
| 2006 | $682 +42% | $32,000 +47.3% |
| 2005 | $480 | $21,725 |
Find assessor info on the county website
Monthly payment
Est. payment
Payment breakdown
Explore the cost of this home by adjusting the details. Changes won't be saved.Climate risks
Neighborhood: Florida Center
Nearby schools
Schools provided by the listing agent
- Elementary: Dr. Phillips Elem
- Middle: Southwest Middle
- High: Dr. Phillips High
Source: Stellar MLS. This data may not be complete. We recommend contacting the local school district to confirm school assignments for this home.

Similar homes
- $360,0004 bd3 ba1.5k sqft11757 FITZGERALD BUTLER ROAD, ORLANDO, FL 32836For Sale
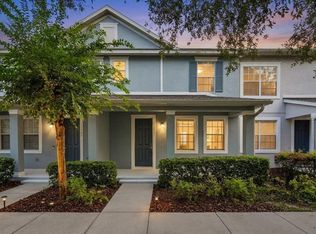
 MLS ID #O6435337, Tyler Labod, REAL BROKER, LLC. Stellar MLS
 - $375,0003 bd3 ba1.7k sqft3967 OAKINGTON PLACE, LONGWOOD, FL 32779For Sale
 MLS ID #O6450965, Todd Schroth, PA, EXP REALTY LLC. Stellar MLS
 - $405,0003 bd3 ba1.6k sqft10376 FALLSGROVE STREET, ORLANDO, FL 32836For Sale
 MLS ID #O6350129, Barry Stephens, MAINFRAME REAL ESTATE. Stellar MLS
 - $392,5003 bd3 ba2.3k sqft3099 METRO SEVILLA DRIVE #101, ORLANDO, FL 32835For Sale
 MLS ID #O6387722, Tennille Biggers, KELLER WILLIAMS ELITE PARTNERS III REALTY. Stellar MLS
 - $280,0003 bd3 ba1.6k sqft5848 STRADA CAPRI WAY, ORLANDO, FL 32835For SaleMLS ID #O6446986, Valerie Casals, INVESTOR'S REAL ESTATE LLC. Stellar MLS
- $375,0003 bd3 ba1.5k sqft6208 ARALIA IVY LANE, WINTER GARDEN, FL 34787For SaleMLS ID #O6427212, Margo Rochelle, WEICHERT REALTORS HALLMARK PROPERTIES. Stellar MLS
- $385,0003 bd3 ba1.6k sqft10155 EAGLE CREEK CENTER BOULEVARD, ORLANDO, FL 32832For SaleMLS ID #O6435181, Ken Pozek, REAL BROKER, LLC. Stellar MLS
- $430,0003 bd3 ba1.6k sqft11963 VERMILLION AVENUE, WINDERMERE, FL 34786New ConstructionMLS ID #O6447919, Alejandra Silva, METROPOLITAN R.E SOLUTIONS INC. Stellar MLS
- $395,0003 bd3 ba1.6k sqft10114 SALT POINT DRIVE, WINTER GARDEN, FL 34787For SaleMLS ID #O6447275, Wenqin He, KELLER WILLIAMS ADVANTAGE 2 REALTY. Stellar MLS
- $299,0004 bd2 ba1.3k sqft7605 PISSARRO DRIVE #13108, ORLANDO, FL 32819For SaleMLS ID #O6371609, Mohamad Alhamwi, PREFERRED REAL ESTATE BROKERS. Stellar MLS
- $385,0004 bd3 ba2.2k sqft3610 RODRICK CIRCLE, ORLANDO, FL 32824For SaleMLS ID #S5154467, Maria Diaz De Mejias, LPT REALTY, LLC. Stellar MLS
- $349,9003 bd3 ba1.5k sqft2559 SEDGE GRASS WAY, ORLANDO, FL 32824For SaleMLS ID #O6433958, Christopher Coburn, LLC, EXP REALTY LLC. Stellar MLS
- $374,9004 bd3 ba1.9k sqft10212 PARK COMMONS DRIVE, ORLANDO, FL 32832For SaleMLS ID #O6421946, Peter Luu, REAL BROKER, LLC. Stellar MLS
- $349,9003 bd3 ba1.8k sqft5454 CARAMELLA DRIVE, ORLANDO, FL 32829For SaleMLS ID #S5151953, Brendan Morales, KELLER WILLIAMS LEGACY REALTY. Stellar MLS
- $350,0004 bd3 ba1.8k sqft3064 SEAVIEW CASTLE DRIVE, KISSIMMEE, FL 34746For SaleMLS ID #O6437672, Alexandra Mateu, BAHIA INTERNATIONAL REALTY. Stellar MLS
- $385,0004 bd3 ba1.6k sqft7774 CLOVE HITCH WAY, ORLANDO, FL 32832For SaleMLS ID #O6438307, Lissette Sanchez, EXP REALTY LLC. Stellar MLS
- $362,0004 bd3 ba1.9k sqft1940 PORTOFINO MEADOWS BOULEVARD, ORLANDO, FL 32824For SaleMLS ID #O6419006, Grace Case, PA, EMPIRE NETWORK REALTY. Stellar MLS
- $357,9003 bd3 ba1.9k sqft15510 CAMPDEN STREET, WINTER GARDEN, FL 34787For SaleMLS ID #S5154448, Mingke Li, MULTI CHOICE REALTY LLC. Stellar MLS
- $320,0003 bd3 ba1.7k sqft1161 PRESIDENTIAL LANE, APOPKA, FL 32703For SaleMLS ID #OM734112, George Collazo, Jr, THE SOURCE REAL ESTATE. Stellar MLS
