Virtually Staged. LOCATION, LOCATION, LOCATION! Welcome to Windermere Trails, one of Windermere’s most desirable communities. This beautiful 3-bedroom, 2.5-bath townhome offers 1,676 sq. ft. of living space, a 2-car garage, and an unbeatable location just steps from Bay Lake Elementary School. Enjoy the convenience of having shopping, dining, and everyday essentials nearby, including Publix at Lakeside Village, while being just minutes from Walt Disney World and major roadways. The home features an open and functional floor plan, stainless steel appliances, ceramic tile throughout the first floor, and spacious living areas designed for comfortable everyday living. Windermere Trails offers resort-style community amenities including a pool, splash pad, playground, dog park, open-air pavilion, walking areas, and beautiful green spaces. Exceptional Windermere location, convenient access to highly regarded area schools, shopping, dining, entertainment, and everything the Horizon West area has to offer. Schedule your showing today!
New construction
$430,000
11963 VERMILLION AVENUE, WINDERMERE, FL 34786
3beds
1,676sqft
Townhouse
Built in 2016
2,534 Square Feet Lot
$423,200 Zestimate®
$257/sqft
$362/mo HOA
What's special
Stainless steel appliances
- 45 days
- 1,285
- 97
Zillow last checked:
Listing updated:
Listed by:
Alejandra Silva 407-929-7308,
METROPOLITAN R.E SOLUTIONS INC 407-953-6501
Source: Stellar MLS,MLS#: O6447919 Originating MLS: Orlando Regional
Facts & features
Interior
Bedrooms & bathrooms
- Bedrooms: 3
- Bathrooms: 3
- Full bathrooms: 2
- 1/2 bathrooms: 1
Rooms
- Room types: Dining Room
Primary bedroom
- Features: Walk-In Closet(s)
- Level: Second
- Area: 156 Square Feet
- Dimensions: 12x13
Bedroom 2
- Features: Built-in Closet
- Level: Second
- Area: 121 Square Feet
- Dimensions: 11x11
Bedroom 3
- Features: Built-in Closet
- Level: Second
- Area: 90 Square Feet
- Dimensions: 9x10
Dining room
- Level: First
- Area: 154 Square Feet
- Dimensions: 11x14
Family room
- Level: First
- Area: 240 Square Feet
- Dimensions: 15x16
Kitchen
- Features: Kitchen Island
- Level: First
- Area: 120 Square Feet
- Dimensions: 10x12
Heating
- Central
Cooling
- Central Air
Appliances
- Included: Dishwasher, Disposal, Dryer, Microwave, Range, Refrigerator, Washer
- Laundry: Laundry Room
Features
- Kitchen/Family Room Combo, Open Floorplan, Walk-In Closet(s)
- Flooring: Carpet, Ceramic Tile
- Has fireplace: No
Interior area
- Total structure area: 2,534
- Total interior livable area: 1,676 sqft
Video & virtual tour
Property
Parking
- Parking features: Garage - Attached
- Has attached garage: Yes
Features
- Levels: Two
- Stories: 2
- Patio & porch: Patio
- Exterior features: Balcony, Courtyard, Irrigation System, Rain Gutters, Sidewalk
Lot
- Size: 2,534 Square Feet
- Features: In County
Details
- Parcel number: 362327916400020
- Zoning: RES
- Special conditions: None
Construction
Type & style
- Home type: Townhouse
- Property subtype: Townhouse
Materials
- Block, Concrete, Stucco, Wood Frame
- Foundation: Slab
- Roof: Shingle
Condition
- Completed
- New construction: Yes
- Year built: 2016
Utilities & green energy
- Sewer: Public Sewer
- Water: Public
- Utilities for property: Cable Available
Community & HOA
Community
- Features: Community Mailbox, Playground, Pool
- Pet fee: $0 monthly
- Subdivision: WINDERMERE TRAILS
HOA
- Has HOA: Yes
- Amenities included: Clubhouse
- Services included: Community Pool, Maintenance Structure, Maintenance Grounds, Recreational Facilities
- HOA fee: $362 monthly
- HOA name: Delroy Brown
- HOA phone: 352-243-4595
- Second HOA name: Windermere Trails
Location
- Region: Windermere
Financial & listing details
- Price per square foot: $257/sqft
- Tax assessed value: $358,283
- Annual tax amount: $5,963
- Date on market: 10/8/2026
- Cumulative days on market: 45 days
- Listing terms: Cash,Conventional,FHA,VA Loan
- Ownership: Fee Simple
- Total actual rent: 0
- Road surface type: Asphalt
Estimated market value
$423,200
$402,000 - $444,000
$2,718/mo
Price history
| Date | Event | Price |
|---|---|---|
| 10/8/2026 | Listed for sale | $430,000+73.6%$257/sqft |
Source:  Stellar MLS #O6447919 Report a problem | ||
| 9/4/2025 | Listing removed | $2,500$1/sqft |
Source: Zillow Rentals Report a problem | ||
| 8/20/2025 | Listed for rent | $2,500$1/sqft |
Source: Zillow Rentals Report a problem | ||
| 8/13/2025 | Listing removed | $2,500$1/sqft |
Source: Zillow Rentals Report a problem | ||
| 8/5/2025 | Listed for rent | $2,500$1/sqft |
Source: Zillow Rentals Report a problem | ||
| 12/20/2016 | Sold | $247,700$148/sqft |
Source: Public Record Report a problem | ||
Public tax history
| Year | Property taxes | Tax assessment |
|---|---|---|
| 2024 | $5,798 +20.4% | $309,042 +10% |
| 2023 | $4,817 +9.2% | $280,947 +10% |
| 2022 | $4,412 +7.6% | $255,406 +10% |
| 2021 | $4,101 -1.4% | $232,187 -0.6% |
| 2020 | $4,159 -1.6% | $233,578 -0.6% |
| 2019 | $4,228 +5.3% | $234,969 +7% |
| 2018 | $4,016 | $219,686 +2.4% |
| 2017 | $4,016 +1.4% | $214,525 +666.2% |
| 2016 | $3,959 +513.9% | $28,000 +93.1% |
| 2015 | $645 | $14,500 |
Find assessor info on the county website
Monthly payment
Est. payment
Payment breakdown
Explore the cost of this home by adjusting the details. Changes won't be saved.Climate risks
Neighborhood: 34786
Nearby schools
Schools provided by the listing agent
- Elementary: Bay Meadows Elem
- Middle: Bridgewater Middle
- High: West Orange High
Source: Stellar MLS. This data may not be complete. We recommend contacting the local school district to confirm school assignments for this home.
Similar homes
- $435,0003 bd3 ba1.7k sqft8163 RED STOPPER LANE, WINTER GARDEN, FL 34787For Sale
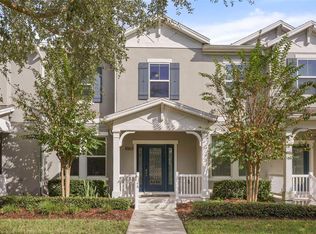
 MLS ID #O6451594, Julie Arnold, REAL ESTATE HOUSE FL INC. Stellar MLS
- $479,0004 bd3 ba1.8k sqft10628 REAMS ROAD, WINDERMERE, FL 34786For Sale
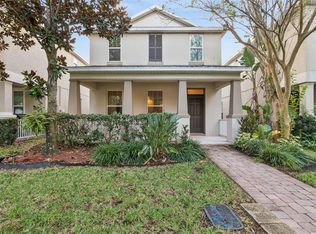 MLS ID #O6455169, Ryan Langley, FLORIDA REALTY INVESTMENTS. Stellar MLS
- $405,0003 bd3 ba1.6k sqft10376 FALLSGROVE STREET, ORLANDO, FL 32836For Sale
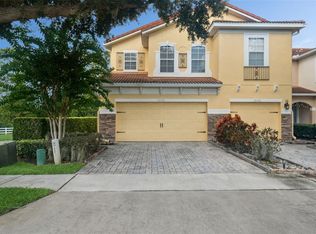 MLS ID #O6350129, Barry Stephens, MAINFRAME REAL ESTATE. Stellar MLS
- $378,0003 bd3 ba1.5k sqft9991 SCHROEDER ALLEY, WINTER GARDEN, FL 34787For Sale
 MLS ID #O6456953, Melissa Burke-Cabral, MARK SPAIN REAL ESTATE. Stellar MLS
- $390,0003 bd3 ba1.6k sqft10114 SALT POINT DRIVE, WINTER GARDEN, FL 34787For SaleMLS ID #O6447275, Wenqin He, KELLER WILLIAMS ADVANTAGE 2 REALTY. Stellar MLS
- $481,5003 bd2 ba2k sqft6808 DUNCASTER STREET, WINDERMERE, FL 34786For SaleMLS ID #G5120074, John Kelty, KELTY REALTY LLC. Stellar MLS
- $468,0003 bd3 ba1.7k sqft9936 PALLIDA HICKORY WAY, WINTER GARDEN, FL 34787For SaleMLS ID #O6447966, Erika Gao, RC GROUP REALTY LLC. Stellar MLS
- $449,0004 bd3 ba2k sqft9231 GRAND ISLAND WAY, WINTER GARDEN, FL 34787For SaleMLS ID #O6405710, Diller de Abreu Junior, ELITE INTERNATIONAL REALTY INC. Stellar MLS
- $435,0003 bd3 ba1.8k sqft2020 PORTCASTLE CIRCLE, WINTER GARDEN, FL 34787For SaleMLS ID #O6446086, Mike Vein, EXP REALTY LLC. Stellar MLS
- $485,0004 bd3 ba1.8k sqft9356 TYRELLA PINE TRAIL, WINTER GARDEN, FL 34787For SaleMLS ID #O6446296, Andrea Pointon, POINTON REALTY INC. Stellar MLS
- $435,0003 bd2 ba1.3k sqft2628 BALFORN TOWER WAY, WINTER GARDEN, FL 34787For SaleMLS ID #S5156147, Maria Lebron, LPT REALTY, LLC. Stellar MLS
- $550,0003 bd2 ba1.9k sqft13137 PENSHURST LANE, WINDERMERE, FL 34786For SaleMLS ID #O6421270, Jauquese Knowles, MORRIS WILLIAMS REALTY. Stellar MLS
- $499,0004 bd3 ba2.2k sqft15102 STUTTGART ALLEY, WINTER GARDEN, FL 34787For SaleMLS ID #O6452362, Chun Cai, SPRING REALTY ONE LLC. Stellar MLS
- $579,0003 bd2 ba1.7k sqft13231 ROXBORO ROAD, WINDERMERE, FL 34786For SaleMLS ID #O6427997, Shannon Tichenor, MAKTUB REALTY. Stellar MLS
- $455,0004 bd3 ba2.1k sqft16959 BASSWOOD LANE, CLERMONT, FL 34714For SaleMLS ID #G5116736, Wendy Moore, ERA GRIZZARD REAL ESTATE. Stellar MLS
- $405,0004 bd3 ba2.1k sqft7694 COUNTRY RUN PARKWAY, ORLANDO, FL 32818For SaleMLS ID #O6450103, Thomas Nickley, Jr, KELLER WILLIAMS REALTY AT THE PARKS. Stellar MLS
- $417,0003 bd3 ba2k sqft1399 DOLPHIN HEAD STREET, DAVENPORT, FL 33896For SaleMLS ID #S5159772, Rem Vonk, BRIDGE REALTY GROUP. Stellar MLS
- $369,9003 bd3 ba2.1k sqft15215 PACEY COVE DRIVE, ORLANDO, FL 32824For SaleMLS ID #O6439969, Rodrigo Marsal, LIFESTYLE INTERNATIONAL REALTY. Stellar MLS
- $300,0004 bd3 ba2k sqft13520 FOUNTAINBLEAU DRIVE, CLERMONT, FL 34711For SaleMLS ID #O6458790, Yuliya Mariani, MARIANI REALTY GROUP. Stellar MLS
- $420,9003 bd2 ba1.9k sqft1056 ROYAL MARQUIS CIRCLE, OCOEE, FL 34761For SaleMLS ID #O6447520, Aquanas Brown, BLAIR REALTY GROUP INC. Stellar MLS
