This charming 3/2 home in the heart of Windermere is sure to make you fall in love! The covered porch and walkway provide a serene entrance to the place you'll be proud to call home. Step inside and you'll find two cozy bedrooms with a bathroom in between, also conveniently located for guests. The hallway leads to a two car garage entrance and laundry room (equipped with newer GE washer and dryer) on the left and a large flex space on the right. This space, with bamboo floors, can serve as a formal living room and family room or a formal dining room and living room - the options are endless! Across from this space is the kitchen, which also has space next to it that can be used for dining or a home office. The kitchen has a GE cooktop with separate oven, two microwaves (one can be replaced with a hood), a new Samsung fridge (2025), and walk-in pantry. The master bedroom which is conveniently located off of the kitchen has a walk in closet (with a rotating shoe rack that holds 90+ pairs), extended shower, separate toilet room, and linen closet. But wait, there's more! Enjoy a screened lanai that extends the width of the house, mango and avocado trees, easy access to the community center with pool (1 mile walk or 3 minute drive), and a plethora of smart features! Other features you'll be excited about include a water softener system (2024) and privacy tints on all windows - which also helps with the Florida heat! Oh and did I mention that the sun rises in the front and sets in the back?! Fall sunsets on the covered lanai are a dream! Roof installed in 2022. AC installed 2018. Seller concessions: $5K towards repairs/upgrades.
For sale
Price cut: $10K (9/4)
$550,000
13137 PENSHURST LANE, WINDERMERE, FL 34786
3beds
1,948sqft
Single Family Residence
Built in 2007
6,519 Square Feet Lot
$539,700 Zestimate®
$282/sqft
$80/mo HOA
What's special
Cozy bedroomsMango and avocado treesCovered porch and walkwayTwo car garage entranceWalk-in pantryTwo microwavesNew samsung fridge
- 101 days
- 713
- 31
Zillow last checked:
Listing updated:
Listed by:
Jauquese Knowles 407-620-9490,
MORRIS WILLIAMS REALTY 888-326-3949
Source: Stellar MLS,MLS#: O6421270 Originating MLS: Orlando Regional
Originating MLS: Orlando Regional
Facts & features
Interior
Bedrooms & bathrooms
- Bedrooms: 3
- Bathrooms: 2
- Full bathrooms: 2
Primary bedroom
- Features: En Suite Bathroom, Walk-In Closet(s)
- Level: First
Bedroom 2
- Features: Built-in Closet
- Level: First
Bathroom 2
- Features: Linen Closet
- Level: First
Bathroom 3
- Features: Built-in Closet
- Level: First
Family room
- Level: First
Kitchen
- Level: First
Living room
- Level: First
Heating
- Central
Cooling
- Central Air
Appliances
- Included: Cooktop, Dishwasher, Dryer, Microwave, Refrigerator, Washer, Water Purifier, Water Softener
- Laundry: Laundry Room
Features
- Smart Home, Walk-In Closet(s)
- Flooring: Ceramic Tile, Laminate
- Doors: French Doors
- Has fireplace: No
Interior area
- Total structure area: 1,948
- Total interior livable area: 1,948 sqft
Video & virtual tour
Property
Parking
- Total spaces: 2
- Parking features: Driveway, Garage Door Opener
- Attached garage spaces: 2
- Has uncovered spaces: Yes
Features
- Levels: One
- Stories: 1
- Patio & porch: Covered, Enclosed, Front Porch, Patio, Porch, Screened
- Exterior features: Garden
- Has view: Yes
- View description: Pool
Lot
- Size: 6,519 Square Feet
- Features: Sidewalk
- Residential vegetation: Fruit Trees, Trees/Landscaped
Details
- Parcel number: 262327543004770
- Zoning: P-D
- Special conditions: None
Construction
Type & style
- Home type: SingleFamily
- Property subtype: Single Family Residence
Materials
- Brick
- Foundation: Block
- Roof: Shingle
Condition
- New construction: No
- Year built: 2007
Utilities & green energy
- Sewer: None
- Water: None
- Utilities for property: Electricity Connected, Water Connected
Community & HOA
Community
- Pet fee: $0 monthly
- Subdivision: LAKES/WINDERMERE PH 03 P & Q
HOA
- Has HOA: Yes
- HOA fee: $80 monthly
- HOA name: Windermere Sound
Location
- Region: Windermere
Financial & listing details
- Price per square foot: $282/sqft
- Tax assessed value: $455,192
- Annual tax amount: $3,439
- Date on market: 7/1/2026
- Cumulative days on market: 97 days
- Listing terms: Cash,Conventional,FHA,VA Loan
- Ownership: Fee Simple
- Total actual rent: 0
- Electric utility on property: Yes
- Road surface type: Paved, Asphalt
Estimated market value
$539,700
$513,000 - $567,000
$2,889/mo
Price history
| Date | Event | Price |
|---|---|---|
| 9/4/2026 | Price change | $550,000-1.8%$282/sqft |
Source:  Stellar MLS #O6421270 Report a problem Stellar MLS #O6421270 Report a problem | ||
| 7/1/2026 | Listed for sale | $560,000+82.8%$287/sqft |
Source: Stellar MLS #O6421270 Report a problem | ||
| 6/25/2007 | Sold | $306,300$157/sqft |
Source: Public Record Report a problem | ||
Public tax history
| Year | Property taxes | Tax assessment |
|---|---|---|
| 2024 | $3,216 +7.8% | $204,331 +3% |
| 2023 | $2,983 +4.9% | $198,380 +3% |
| 2022 | $2,845 +0.6% | $192,602 +3% |
| 2021 | $2,828 +0.5% | $186,992 +1.4% |
| 2020 | $2,812 +1.5% | $184,410 +2.3% |
| 2019 | $2,772 +0.9% | $180,264 +1.9% |
| 2018 | $2,748 0% | $176,903 -22.4% |
| 2017 | $2,748 +2.1% | $228,111 +2.4% |
| 2016 | $2,692 +1.9% | $222,799 +5.8% |
| 2015 | $2,641 -4.2% | $210,511 +4.6% |
| 2014 | $2,758 +1.7% | $201,302 +21.1% |
| 2013 | $2,711 +0.5% | $166,242 +2.6% |
| 2012 | $2,697 -1.7% | $161,959 -2.2% |
| 2011 | $2,745 -1.6% | $165,599 -4.7% |
| 2010 | $2,788 | $173,714 -8.8% |
| 2009 | -- | $190,458 -22.8% |
| 2008 | $3,901 +131.9% | $246,800 +216.4% |
| 2007 | $1,682 +362.9% | $78,000 +290% |
| 2006 | $363 | $20,000 |
Find assessor info on the county website
Monthly payment
Est. payment
Payment breakdown
Explore the cost of this home by adjusting the details. Changes won't be saved.Climate risks
Neighborhood: 34786
Nearby schools
Schools provided by the listing agent
- Elementary: Sunset Park Elem
- Middle: Horizon West Middle School
- High: Windermere High School
Source: Stellar MLS. This data may not be complete. We recommend contacting the local school district to confirm school assignments for this home.
- $523,7003 bd3 ba2.2k sqft13143 Penshurst Ln, Windermere, FL 34786Off Market
- $510,3003 bd2 ba1.9k sqft13131 Penshurst Ln, Windermere, FL 34786Off Market
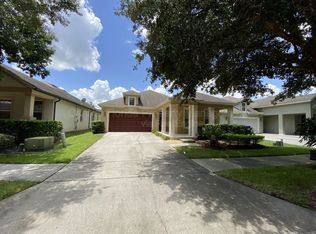
- $505,1003 bd2 ba1.9k sqft13125 Penshurst Ln, Windermere, FL 34786Off Market

- $596,2004 bd4 ba2.6k sqft13149 Penshurst Ln, Windermere, FL 34786Off Market
Similar homes
- $639,0005 bd3 ba2.5k sqft13232 LONGACRE DRIVE, WINDERMERE, FL 34786For Sale
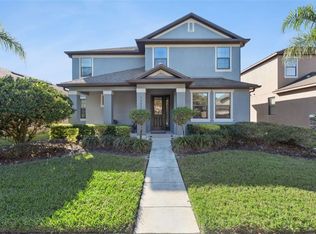
 MLS ID #O6372809, Lucia Kronenberg, CHARLES RUTENBERG REALTY ORLANDO. Stellar MLS
 - $625,0004 bd3 ba2.2k sqft13786 SUMMER HARBOR COURT, WINDERMERE, FL 34786For Sale
 MLS ID #O6414239, Deborah Garson, DEBORAH E GARSON PA. Stellar MLS
 - $549,9003 bd2 ba2.1k sqft7830 BRIDGESTONE DRIVE, ORLANDO, FL 32835For Sale
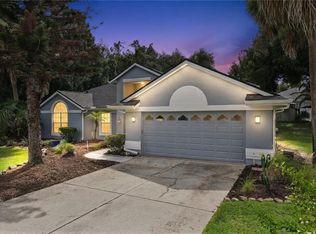 MLS ID #O6446896, Rich Harbin, COLDWELL BANKER REALTY. Stellar MLS
 - $380,0003 bd3 ba1.6k sqft7723 FAIRGROVE AVENUE, WINDERMERE, FL 34786For Sale
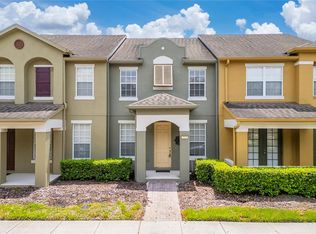 MLS ID #O6418789, Larry Bautista, CHARLES RUTENBERG REALTY ORLANDO. Stellar MLS
 - $585,0004 bd3 ba2.6k sqft6316 MANUSCRIPT STREET, WINTER GARDEN, FL 34787For SaleMLS ID #O6409661, Sean Flatley, KELLER WILLIAMS REALTY AT THE PARKS. Stellar MLS
- $499,9003 bd3 ba1.9k sqft15101 PURPLE MARTIN STREET, WINTER GARDEN, FL 34787For SaleMLS ID #O6425221, Jacky Liu, YORK MILLS REALTY LLC. Stellar MLS
- $629,0005 bd4 ba2.3k sqft5506 NEW INDEPENDENCE PARKWAY, WINTER GARDEN, FL 34787For SaleMLS ID #O6439560, Christina Fata, REAL BROKER, LLC. Stellar MLS
- $487,5003 bd2 ba1.7k sqft1950 PANTHEON DRIVE, WINTER GARDEN, FL 34787For SaleMLS ID #O6418888, Todd Schroth, PA, EXP REALTY LLC. Stellar MLS
- $555,0003 bd3 ba2.2k sqft6956 SORRENTO STREET #6956, ORLANDO, FL 32819For SaleMLS ID #O6441110, Rania Jebailey, PREFERRED REAL ESTATE BROKERS. Stellar MLS
- $365,0003 bd3 ba1.5k sqft5579 SOMERSBY ROAD, WINDERMERE, FL 34786For SaleMLS ID #TB8517100, Cheryl Kypreos, HOMESMART. Stellar MLS
- $585,0004 bd3 ba2.2k sqft7909 FERNLEAF DRIVE, ORLANDO, FL 32836For SaleMLS ID #V4947567, Ali Partovi, EXP REALTY LLC. Stellar MLS
- $479,0003 bd2 ba1.6k sqft4618 CONROY CLUB DRIVE, ORLANDO, FL 32835For SaleMLS ID #O6418899, Kevin Sullivan, LAKESIDE REALTY WINDERMERE INC. Stellar MLS
- $460,0004 bd2 ba2k sqft1118 MAIDENMOOR ROAD, WINTER GARDEN, FL 34787For SaleMLS ID #O6440167, Robert Schott, TEAMCONNECT REALTY LLC. Stellar MLS
- $465,0003 bd2 ba2.1k sqft3729 CHANDLER ESTATES DRIVE, APOPKA, FL 32712For SaleMLS ID #O6447336, Troy Hensley, BHHS FLORIDA REALTY. Stellar MLS
- $499,9004 bd2 ba2.2k sqft11546 NICE COURT, CLERMONT, FL 34711For SaleMLS ID #O6437984, Autumn Makin, LAKEFIELD REALTY GROUP LLC. Stellar MLS
- $560,0004 bd3 ba2.5k sqft2393 PANORAMIC CIRCLE, APOPKA, FL 32703For SaleMLS ID #O6442321, Milton James, COLDWELL BANKER REALTY. Stellar MLS
- $529,0004 bd3 ba2.2k sqft16716 ABBEY HILL COURT, CLERMONT, FL 34711For SaleMLS ID #G5113134, Rachel Rivera, RE/MAX PREMIER REALTY. Stellar MLS
- $730,0004 bd3 ba2.6k sqft2039 HARBOR COVE WAY, WINTER GARDEN, FL 34787For SaleMLS ID #O6435631, Jacquelyn Voigt, KELLER WILLIAMS REALTY AT THE LAKES. Stellar MLS
- $699,9904 bd3 ba2.7k sqft12907 SLASH PINE CT, CLERMONT, FL 34711For SaleMLS ID #O6447522, Brandon Laskos, PREFERRED REAL ESTATE BROKERS. Stellar MLS
- $740,5005 bd3 ba2.7k sqft12349 WESTFIELD LAKES CIRCLE, WINTER GARDEN, FL 34787For SaleMLS ID #O6445527, Elizabeth Vermilya, KELLER WILLIAMS ADVANTAGE REALTY. Stellar MLS
