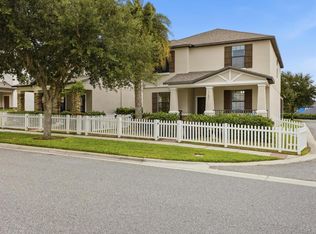
Welcome to this well-maintained, move-in-ready two-story home in the sought-after Summerlake community of Horizon West at Winter Garden. Low-maintenance living with HOA-included lawn care. Beautiful home featuring living space with 3 bedrooms, 2.5 bathrooms, 1 versatile main-level den/office/flex room, 2-car garage and covered patio. A-rated school zone. The functional open floor plan features a modern kitchen that flows into the dining and living areas. Downstairs main-level den/office is ideal for remote work, guests, or a home gym. Upstairs spacious primary suite with en-suite bath. Two additional bedrooms upstairs. Covered patio. Summerlake is an amazing Resort-Style Lifestyle community amenities including a resort-style pool with splash pad, clubhouse with lake views, state-of-the-art fitness center, tennis & basketball courts, zipline, dog park, playgrounds, sports fields, walking trails, and more. Conveniently located in the heart of Horizon West, minutes from Orange County National Golf Center, Hamlin Town Center (shopping, dining, cinema), Winter Garden Village, major highways (SR 429, 535, US 192), Walt Disney World, and Universal Orlando. Schedule a showing today!
For sale
$519,900
15101 PURPLE MARTIN STREET, WINTER GARDEN, FL 34787
3beds
1,998sqft
:
Get pre-qualified$3,688/mo
Single Family Residence
Built in 2017
5,671 Square Feet Lot
$507,100 Zestimate®
$260/sqft
$248/mo HOA
What's special
Well-maintained move-in-ready two-story homeFunctional open floor planDog parkSports fieldsCovered patioTennis and basketball courtsClubhouse with lake views
- 20 days |
- 986 |
- 38 |
Likely to sell faster than
Zillow last checked:
Listing updated:
Listed by:
Jacky Liu 407-921-5670,
YORK MILLS REALTY LLC 626-328-8535
Source: Stellar MLS,MLS#: O6425221 Originating MLS: Orlando Regional
Originating MLS: Orlando Regional
Facts & features
Interior
Bedrooms & bathrooms
- Bedrooms: 3
- Bathrooms: 3
- Full bathrooms: 2
- 1/2 bathrooms: 1
Rooms
- Room types: Den/Library/Office
Primary bedroom
- Features: Walk-In Closet(s)
- Level: Second
Bedroom 2
- Features: Walk-In Closet(s)
- Level: Second
Bedroom 3
- Features: Walk-In Closet(s)
- Level: Second
Den
- Level: First
Kitchen
- Level: First
Living room
- Level: First
Heating
- Central
Cooling
- Central Air
Appliances
- Included: Dishwasher, Disposal, Dryer, Electric Water Heater, Microwave, Range, Refrigerator, Washer
- Laundry: Laundry Room
Features
- Built-in Features
- Flooring: Carpet, Tile
- Has fireplace: No
Interior area
- Total structure area: 2,789
- Total interior livable area: 1,998 sqft
Video & virtual tour
Property
Parking
- Total spaces: 2
- Parking features: Garage Door Opener
- Attached garage spaces: 2
Features
- Levels: Two
- Stories: 2
- Exterior features: Other
Lot
- Size: 5,671 Square Feet
Details
- Parcel number: 282327831917110
- Zoning: P-D
- Special conditions: None
Construction
Type & style
- Home type: SingleFamily
- Property subtype: Single Family Residence
Materials
- Stucco
- Foundation: Slab
- Roof: Shingle
Condition
- New construction: No
- Year built: 2017
Utilities & green energy
- Sewer: Public Sewer
- Water: Public
- Utilities for property: Public
Community & HOA
Community
- Features: Clubhouse, Community Mailbox, Deed Restrictions, Fitness Center, Park, Playground, Pool, Sidewalks, Tennis Court(s)
- Security: Smoke Detector(s)
- Pet fee: $0 monthly
- Subdivision: SUMMERLAKE PD PH 3B
HOA
- Has HOA: Yes
- Amenities included: Clubhouse, Fitness Center, Other, Playground, Pool, Tennis Court(s)
- Services included: Community Pool, Maintenance Grounds, Other
- HOA fee: $248 monthly
- HOA name: Castle Group
- HOA phone: 407-614-8902
Location
- Region: Winter Garden
Financial & listing details
- Price per square foot: $260/sqft
- Tax assessed value: $468,856
- Annual tax amount: $7,661
- Date on market: 7/18/2026
- Cumulative days on market: 21 days
- Listing terms: Cash,Conventional,FHA,VA Loan
- Ownership: Fee Simple
- Total actual rent: 0
- Road surface type: Other
Estimated market value
$507,100
$482,000 - $532,000
$2,957/mo
Price history
| Date | Event | Price |
|---|---|---|
| 7/18/2026 | Listed for sale | $519,900+82.7%$260/sqft |
Source:  Stellar MLS #O6425221 Report a problem Stellar MLS #O6425221 Report a problem | ||
| 7/18/2025 | Listing removed | $2,900$1/sqft |
Source: Zillow Rentals Report a problem | ||
| 7/1/2025 | Listed for rent | $2,900$1/sqft |
Source: Zillow Rentals Report a problem | ||
| 7/5/2023 | Listing removed | -- |
Source: Zillow Rentals Report a problem | ||
| 6/14/2023 | Listed for rent | $2,900+38.9%$1/sqft |
Source: Zillow Rentals Report a problem | ||
| 9/8/2019 | Listing removed | $2,088$1/sqft |
Source: KYLIN REALTY LLC #O5807945 Report a problem | ||
| 8/25/2019 | Listed for rent | $2,088+9.9%$1/sqft |
Source: KYLIN REALTY LLC #O5807945 Report a problem | ||
| 3/22/2017 | Sold | $284,500+0%$142/sqft |
Source: Public Record Report a problem | ||
| 3/4/2017 | Listing removed | $1,900$1/sqft |
Source: BRIC Property Management Report a problem | ||
| 2/27/2017 | Listed for rent | $1,900$1/sqft |
Source: BRIC Property Management Report a problem | ||
| 10/22/2016 | Listing removed | $284,465$142/sqft |
Source: Lennar Report a problem | ||
| 8/17/2016 | Listed for sale | $284,465$142/sqft |
Source: Lennar Report a problem | ||
Public tax history
| Year | Property taxes | Tax assessment |
|---|---|---|
| 2024 | $7,277 +15.1% | $386,428 +10% |
| 2023 | $6,324 +10.7% | $351,298 +10% |
| 2022 | $5,714 +13.4% | $319,362 +10% |
| 2021 | $5,038 +5.3% | $290,329 +6.8% |
| 2020 | $4,783 +5.4% | $271,797 +7.3% |
| 2019 | $4,539 +2.8% | $253,265 +4.4% |
| 2018 | $4,416 | $242,638 +506.6% |
| 2017 | $4,416 +369.8% | $40,000 +71.6% |
| 2016 | $940 +62% | $23,315 |
| 2015 | $580 | $23,315 |
Find assessor info on the county website
Monthly payment
Est. payment
Payment breakdown
Explore the cost of this home by adjusting the details. Changes won't be saved.Climate risks
Neighborhood: 34787
Nearby schools
GreatSchools rating
- 9/10Summerlake ElementaryGrades: K-5Distance: 0.2 mi
- 9/10Hamlin Middle SchoolGrades: 6-8Distance: 1.7 mi
- 6/10Horizon High SchoolGrades: 9-12Distance: 2.6 mi
Schools provided by the listing agent
- Elementary: Summerlake Elementary
- Middle: Hamlin Middle
- High: Horizon High School
Source: Stellar MLS. This data may not be complete. We recommend contacting the local school district to confirm school assignments for this home.
- $580,2006 bd3 ba2.6k sqft15095 Purple Martin St, Winter Garden, FL 34787Off Market
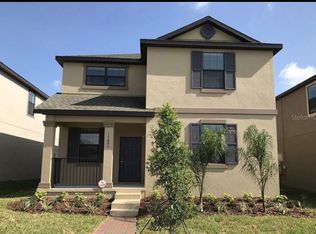
- $621,7005 bd3 ba2.2k sqft15107 Purple Martin St, Winter Garden, FL 34787Off Market
- $451,1003 bd3 ba2.2k sqft15089 Purple Martin St, Winter Garden, FL 34787Sold

- $580,0006 bd3 ba2.6k sqft15042 Night Heron Dr, Winter Garden, FL 34787Sold
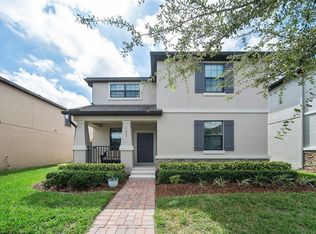
- $570,2005 bd3 ba2.4k sqft15083 Purple Martin St, Winter Garden, FL 34787Off Market
- $586,3005 bd3 ba2.4k sqft7907 Rock Dove Dr, Winter Garden, FL 34787Off Market
- $588,5006 bd3 ba2.6k sqft15030 Night Heron Dr, Winter Garden, FL 34787Off Market
- $579,6005 bd3 ba2.4k sqft15036 Night Heron Dr, Winter Garden, FL 34787Off Market
A local agent can set up tours, give advice and negotiate with sellers.
Similar homes
- $525,0004 bd3 ba1.8k sqft14704 SETON CREEK BOULEVARD, WINTER GARDEN, FL 34787For Sale
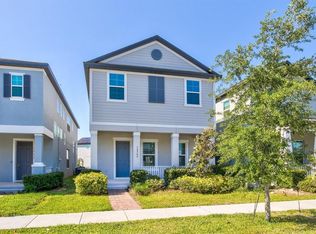
 MLS ID #O6431033, Ozan Cifci, PREMIUM PROPERTIES R.E. SERVICE. Stellar MLS
 - $511,9003 bd3 ba2k sqft7840 WINTER WREN STREET, WINTER GARDEN, FL 34787For Sale
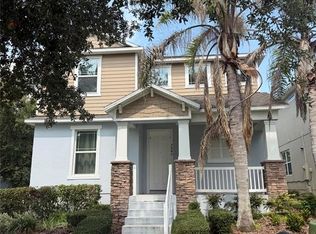 MLS ID #O6421167, Steven Koleno, BEYCOME OF FLORIDA LLC. Stellar MLS
 - $530,0005 bd3 ba2.4k sqft15401 PORTER ROAD, WINTER GARDEN, FL 34787For Sale
 MLS ID #S5140743, James Song, MULTI CHOICE REALTY LLC. Stellar MLS
 - $525,0005 bd3 ba2.7k sqft14816 PORTER RD, WINTER GARDEN, FL 34787For Sale
 MLS ID #O6423001, Flavia Cabral, FLORIDA SCANDI REALTY LLC. Stellar MLS
 - $599,9003 bd3 ba2.3k sqft16602 WINGSPREAD LOOP, WINTER GARDEN, FL 34787For SaleMLS ID #O6429266, Amy Kidwell PA, PREFERRED REAL ESTATE BROKERS. Stellar MLS
- $534,0003 bd3 ba2.1k sqft15813 SWEET LEMON WAY, WINTER GARDEN, FL 34787For SaleMLS ID #O6418559, Steven Koleno, BEYCOME OF FLORIDA LLC. Stellar MLS
- $510,0003 bd3 ba1.9k sqft15183 BRIDGEWATER CROSSINGS BOULEVARD, WINTER GARDEN, FL 34787For SaleMLS ID #O6416462, Valerie Winch, REALTY HUB. Stellar MLS
- $560,0003 bd3 ba2.1k sqft6323 HAMLIN RESERVE BOULEVARD, WINTER GARDEN, FL 34787For SaleMLS ID #O6415343, Jessica Souza Meuli, WRA BUSINESS & REAL ESTATE. Stellar MLS
- $515,0003 bd3 ba2k sqft14543 GOLDEN HARBOR LANE, WINTER GARDEN, FL 34787For SaleMLS ID #O6420711, Steven Koleno, BEYCOME OF FLORIDA LLC. Stellar MLS
- $539,9003 bd3 ba2.2k sqft15419 UGLIS ALLEY, WINTER GARDEN, FL 34787For SaleMLS ID #O6403047, Evan Caulfield, STOCKWORTH REALTY GROUP. Stellar MLS
- $537,9004 bd3 ba2k sqft8016 SWEET ORANGE AVENUE, WINTER GARDEN, FL 34787For SaleMLS ID #TB8511160, Camilo Perez, HOME SOLD REALTY LLC. Stellar MLS
- $505,0003 bd2 ba1.7k sqft15115 Pigeon Plum Lane, Winter Garden, FL 34787For Sale
 MLS ID #F10524856, Carrie Pietrowski, La Rosa Realty Beaches LLC. BeachesMLS
 - $545,0005 bd3 ba2.4k sqft15621 SIGNATURE DRIVE, WINTER GARDEN, FL 34787For SaleMLS ID #O6427731, Chris Bright, BEST ORLANDO PROPERTY MANAGEMENT LLC. Stellar MLS
- $495,0003 bd3 ba1.9k sqft14230 MURCOTT BLOSSOM BOULEVARD, WINTER GARDEN, FL 34787For SaleMLS ID #O6421836, Kimberly Beach Byerly, THE REAL ESTATE COLLECTION LLC. Stellar MLS
- $575,0004 bd2 ba2k sqft15395 SUGAR CITRUS DRIVE, WINTER GARDEN, FL 34787For SaleMLS ID #O6425137, Crystal True, BERKSHIRE HATHAWAY HOMESERVICES RESULTS REALTY. Stellar MLS
- $474,9003 bd2 ba2.2k sqft14629 BAHAMA SWALLOW BOULEVARD, WINTER GARDEN, FL 34787For SaleMLS ID #O6421797, Patrick D'Agostino, GLORY INTL. REAL ESTATE CO. Stellar MLS
- $525,0003 bd3 ba2k sqft9354 MEADOW HUNT WAY, WINTER GARDEN, FL 34787For SaleMLS ID #O6400695, Deb Schroeder, INFINITY REALTY GROUP LLC. Stellar MLS
- $535,0004 bd3 ba2.1k sqft7190 ENCHANTED LAKE DRIVE, WINTER GARDEN, FL 34787For SaleMLS ID #O6402423, Mark Gardner, STOCKWORTH REALTY GROUP. Stellar MLS
- $499,0004 bd4 ba2.2k sqft8012 BLUEJACK OAK DRIVE, WINTER GARDEN, FL 34787For SaleMLS ID #FC317938, Jainarine Ramnarine, WEICHERT REALTORS HALLMARK. Stellar MLS
- $495,0004 bd3 ba2k sqft9231 GRAND ISLAND WAY, WINTER GARDEN, FL 34787For SaleMLS ID #O6405710, Diller de Abreu Junior, ELITE INTERNATIONAL REALTY INC. Stellar MLS
