Welcome to your dream home in the heart of Horizon West — perfectly positioned just 2 miles from the vibrant Hamlin district, one of Central Florida’s most sought-after destinations for upscale dining, boutique shopping, fitness studios, and entertainment. This stunning single-family residence blends modern elegance with everyday comfort, offering bright, open-concept living spaces designed for both relaxing and entertaining. The first floor welcomes you with an expansive and beautifully illuminated kitchen, seamlessly flowing into the spacious living and dining areas. Natural light pours throughout the home, creating a warm and inviting atmosphere from the moment you walk in. Upstairs, retreat to an oversized primary suite that truly feels larger than life, complete with luxurious his-and-hers walk-in closets and ample space to unwind in total comfort. Three additional generously sized bedrooms — all featuring walk-in closets — share a well-appointed bathroom, while the oversized laundry room adds exceptional convenience and functionality for everyday living. The spacious two-car garage comfortably accommodates two mid-size SUVs, while the exceptionally large driveway — one of the largest in Summerlake Groves — provides parking for up to four additional mid-size SUVs, a rare and highly desirable feature in the community. Residents of this beautiful neighborhood enjoy access to resort-style amenities including a sparkling community pool, dog park, playground, and tennis courts — offering the perfect balance of recreation, relaxation, and family-friendly living. This is more than just a home — it’s a lifestyle opportunity in one of the fastest-growing and most desirable areas of Central Florida.
For sale
Price cut: $12K (6/22)
$537,900
8016 SWEET ORANGE AVENUE, WINTER GARDEN, FL 34787
4beds
2,084sqft
Single Family Residence
Built in 2018
5,374 Square Feet Lot
$527,800 Zestimate®
$258/sqft
$82/mo HOA
What's special
Tennis courtsWell-appointed bathroomBright open-concept living spacesDog parkAll featuring walk-in closetsLuxurious his-and-hers walk-in closets
- 88 days |
- 302 |
- 16 |
Zillow last checked:
Listing updated:
Listed by:
Camilo Perez 833-700-2782,
HOME SOLD REALTY LLC 833-700-2782
Source: Stellar MLS,MLS#: TB8511160 Originating MLS: Suncoast Tampa
Originating MLS: Suncoast Tampa
Facts & features
Interior
Bedrooms & bathrooms
- Bedrooms: 4
- Bathrooms: 3
- Full bathrooms: 2
- 1/2 bathrooms: 1
Rooms
- Room types: Attic
Primary bedroom
- Features: Ceiling Fan(s), En Suite Bathroom, Walk-In Closet(s)
- Level: Second
- Area: 231.4 Square Feet
- Dimensions: 17.8x13
Bedroom 2
- Features: Ceiling Fan(s), Walk-In Closet(s)
- Level: Second
- Area: 133.2 Square Feet
- Dimensions: 11.1x12
Bedroom 3
- Features: Walk-In Closet(s)
- Level: Second
- Area: 132 Square Feet
- Dimensions: 11x12
Bedroom 4
- Features: Walk-In Closet(s)
- Level: Second
- Area: 135.6 Square Feet
- Dimensions: 11.3x12
Dining room
- Level: First
- Area: 120 Square Feet
- Dimensions: 10x12
Kitchen
- Features: Pantry, Granite Counters, Kitchen Island, Stone Counters
- Level: First
- Area: 137.8 Square Feet
- Dimensions: 10.6x13
Living room
- Level: First
- Area: 333.89 Square Feet
- Dimensions: 17.3x19.3
Heating
- Central
Cooling
- Central Air
Appliances
- Included: Dishwasher, Disposal, Dryer, Electric Water Heater, Microwave, Range, Washer
- Laundry: Inside, Laundry Room, Upper Level
Features
- High Ceilings, Kitchen/Family Room Combo, Living Room/Dining Room Combo, Open Floorplan, PrimaryBedroom Upstairs, Stone Counters, Thermostat, Walk-In Closet(s)
- Flooring: Carpet, Ceramic Tile
- Doors: Sliding Doors
- Windows: Window Treatments
- Has fireplace: No
Interior area
- Total structure area: 2,691
- Total interior livable area: 2,084 sqft
Property
Parking
- Total spaces: 2
- Parking features: Covered, Garage Door Opener, Garage Faces Rear, Ground Level
- Attached garage spaces: 2
Features
- Levels: Two
- Stories: 2
- Patio & porch: Covered
- Exterior features: Irrigation System, Sidewalk
Lot
- Size: 5,374 Square Feet
- Features: City Lot, In County, Near Golf Course, Sidewalk, Street Dead-End
- Residential vegetation: Mature Landscaping, Trees/Landscaped
Details
- Parcel number: 332327830001020
- Lease amount: $0
- Zoning: P-D
- Special conditions: None
Construction
Type & style
- Home type: SingleFamily
- Architectural style: Contemporary,Craftsman
- Property subtype: Single Family Residence
Materials
- Brick, Concrete, Stucco
- Foundation: Slab
- Roof: Shingle
Condition
- Completed
- New construction: No
- Year built: 2018
Utilities & green energy
- Sewer: None
- Water: None
- Utilities for property: Cable Available, Electricity Connected, Phone Available, Water Connected
Community & HOA
Community
- Features: Dog Park, Playground, Pool, Tennis Court(s)
- Security: Smoke Detector(s)
- Pet fee: $0 monthly
- Subdivision: SUMMERLAKE GRVS
HOA
- Has HOA: Yes
- HOA fee: $82 monthly
- HOA name: SUMMERLAKE GROVES COMMUNITY ASSOCIATION, INC.
- HOA phone: 727-412-1920
- Second HOA name: Real Manage
Location
- Region: Winter Garden
Financial & listing details
- Price per square foot: $258/sqft
- Tax assessed value: $449,733
- Annual tax amount: $7,636
- Date on market: 5/22/2026
- Cumulative days on market: 38 days
- Listing terms: Cash,Conventional,FHA,VA Loan
- Ownership: Fee Simple
- Total actual rent: 0
- Electric utility on property: Yes
- Road surface type: Paved, Asphalt, Brick
Estimated market value
$527,800
$501,000 - $554,000
$2,853/mo
Price history
| Date | Event | Price |
|---|---|---|
| 6/22/2026 | Price change | $537,900-2.2%$258/sqft |
Source:  Stellar MLS #TB8511160 Report a problem Stellar MLS #TB8511160 Report a problem | ||
| 5/22/2026 | Listed for sale | $549,900+1.8%$264/sqft |
Source: Stellar MLS #TB8511160 Report a problem | ||
| 6/27/2025 | Listing removed | $539,990$259/sqft |
Source: Stellar MLS #O6301007 Report a problem | ||
| 5/29/2025 | Price change | $539,990-1.1%$259/sqft |
Source: Stellar MLS #O6301007 Report a problem | ||
| 4/19/2025 | Listed for sale | $545,900+95.7%$262/sqft |
Source: Stellar MLS #O6301007 Report a problem | ||
| 3/9/2019 | Listing removed | $2,050$1/sqft |
Source: LA ROSA REALTY, LLC #O5759244 Report a problem | ||
| 3/2/2019 | Price change | $2,050-4.7%$1/sqft |
Source: LA ROSA REALTY, LLC #O5759244 Report a problem | ||
| 2/14/2019 | Price change | $2,150-2.2%$1/sqft |
Source: LA ROSA REALTY, LLC #O5759244 Report a problem | ||
| 1/26/2019 | Price change | $2,199-2.3%$1/sqft |
Source: LA ROSA REALTY, LLC #O5759244 Report a problem | ||
| 1/25/2019 | Listed for rent | $2,250+4.7%$1/sqft |
Source: LA ROSA REALTY, LLC #O5759244 Report a problem | ||
| 7/17/2018 | Listing removed | $2,150$1/sqft |
Source: CHARLES RUTENBERG RLTY ORLANDO #O5720369 Report a problem | ||
| 7/12/2018 | Listed for rent | $2,150$1/sqft |
Source: CHARLES RUTENBERG RLTY ORLANDO #O5720369 Report a problem | ||
| 6/8/2018 | Sold | $279,000$134/sqft |
Source: Public Record Report a problem | ||
Public tax history
| Year | Property taxes | Tax assessment |
|---|---|---|
| 2024 | $7,065 +11.7% | $373,790 +10% |
| 2023 | $6,325 +13.2% | $339,809 +10% |
| 2022 | $5,589 +14.5% | $308,917 +10% |
| 2021 | $4,880 +3.5% | $280,834 +6% |
| 2020 | $4,714 +8.8% | $264,928 +10% |
| 2019 | $4,332 +247.8% | $240,844 +381.7% |
| 2018 | $1,246 +0% | $50,000 |
| 2017 | $1,246 +20.4% | $50,000 +11.1% |
| 2016 | $1,035 +5.3% | $45,000 +87.5% |
| 2015 | $983 | $24,000 |
Find assessor info on the county website
Monthly payment
Est. payment
Payment breakdown
Explore the cost of this home by adjusting the details. Changes won't be saved.Climate risks
Neighborhood: 34787
Nearby schools
GreatSchools rating
- 9/10Summerlake ElementaryGrades: K-5Distance: 0.8 mi
- 9/10Hamlin Middle SchoolGrades: 6-8Distance: 2.3 mi
- 6/10Horizon High SchoolGrades: 9-12Distance: 1.7 mi
Schools provided by the listing agent
- Elementary: Summerlake Elementary
- Middle: Hamlin Middle
- High: Horizon High School
Source: Stellar MLS. This data may not be complete. We recommend contacting the local school district to confirm school assignments for this home.
- $526,7003 bd3 ba2.2k sqft8010 Sweet Orange Ave, Winter Garden, FL 34787Off Market
- $577,5003 bd2 ba2.5k sqft8022 Sweet Orange Ave, Winter Garden, FL 34787Off Market
- $544,6003 bd2 ba2k sqft8028 Sweet Orange Ave, Winter Garden, FL 34787Off Market
- $499,9003 bd2 ba1.7k sqft8004 Sweet Orange Ave, Winter Garden, FL 34787Sold

- $566,6004 bd3 ba2.5k sqft8017 Valencia Blossom Way, Winter Garden, FL 34787Off Market
- $470,8003 bd2 ba1.7k sqft8011 Valencia Blossom Way, Winter Garden, FL 34787Off Market
- $553,2003 bd3 ba2.2k sqft8023 Valencia Blossom Way, Winter Garden, FL 34787Off Market
- $234,1113 bd2 ba1.7k sqft8034 Sweet Orange Ave, Winter Garden, FL 34787Off Market
A local agent can set up tours, give advice and negotiate with sellers.
Similar homes
- $545,0005 bd3 ba2.4k sqft15621 SIGNATURE DRIVE, WINTER GARDEN, FL 34787For Sale
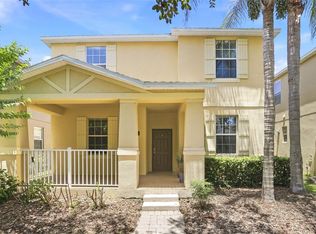
 MLS ID #O6427731, Chris Bright, BEST ORLANDO PROPERTY MANAGEMENT LLC. Stellar MLS
 - $564,9003 bd3 ba2k sqft16461 OLIVE HILL DRIVE, WINTER GARDEN, FL 34787For Sale
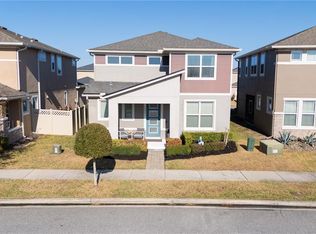 MLS ID #O6379181, Lizandra Troisi Passos, MY REALTY GROUP, LLC.. Stellar MLS
 - $497,0004 bd3 ba2k sqft16105 WATER SPRING BOULEVARD, WINTER GARDEN, FL 34787For Sale
 MLS ID #O6348822, Yesenia Barrios, URBAN-O REAL ESTATE SOLUTIONS. Stellar MLS
 - $599,0004 bd3 ba2.2k sqft16012 MICELLI DRIVE, WINTER GARDEN, FL 34787For Sale
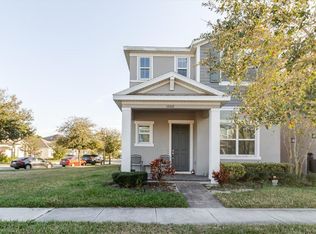 MLS ID #TB8472370, Erica Burgos, ALIGN RIGHT REALTY LLC. Stellar MLS
 - $680,0005 bd4 ba2.8k sqft4918 WILDWOOD POINTE ROAD, WINTER GARDEN, FL 34787For SaleMLS ID #S5150274, Liana Primera de Hernandez, AROD PARTNERS REALTY. Stellar MLS
- $707,0004 bd3 ba2.5k sqft16707 SANCTUARY DRIVE, WINTER GARDEN, FL 34787For SaleMLS ID #O6419784, Laura Petersen, YOUR HOME SOLD GUARANTEED REALTY. Stellar MLS
- $465,0003 bd3 ba1.8k sqft7007 TWILIGHT BAY DRIVE, WINTER GARDEN, FL 34787For SaleMLS ID #O6388545, Andrea Dale Gonzalez, EMPIRE NETWORK REALTY. Stellar MLS
- $625,0004 bd3 ba2.2k sqft13786 SUMMER HARBOR COURT, WINDERMERE, FL 34786For SaleMLS ID #O6414239, Deborah Garson, DEBORAH E GARSON PA. Stellar MLS
- $380,0003 bd3 ba1.7k sqft14031 PICARD ALLEY, WINTER GARDEN, FL 34787For SaleMLS ID #O6421215, Diller de Abreu Junior, ELITE INTERNATIONAL REALTY INC. Stellar MLS
- $485,9504 bd3 ba2.2k sqft4724 CRAGMERE LOOP, CLERMONT, FL 34711For SaleMLS ID #O6431293, Earl King, Jr, NEST SEEKERS FLORIDA, LLC. Stellar MLS
- $549,9905 bd4 ba2.4k sqft1917 NICE COURT, KISSIMMEE, FL 34747For SaleMLS ID #O6428506, Manny Acosta, EMPIRE NETWORK REALTY. Stellar MLS
- $795,0004 bd4 ba2.7k sqft13857 JOMATT LOOP, WINTER GARDEN, FL 34787For SaleMLS ID #O6425647, Jessica Stone, CENTURY 21 CARIOTI. Stellar MLS
- $385,0003 bd3 ba1.5k sqft9991 SCHROEDER ALLEY, WINTER GARDEN, FL 34787For SaleMLS ID #O6422573, Tennille Biggers, KELLER WILLIAMS ELITE PARTNERS III REALTY. Stellar MLS
- $494,5003 bd2 ba1.8k sqft5066 DOVE TREE STREET, ORLANDO, FL 32811For SaleMLS ID #O6433510, Kathleen Harrison, CALL IT CLOSED INTL REALTY. Stellar MLS
- $548,0005 bd5 ba3k sqft8987 BACKSWING WAY, DAVENPORT, FL 33896For SaleMLS ID #S5154310, Paola Castellano, EXP REALTY LLC. Stellar MLS
- $420,0003 bd3 ba1.6k sqft15755 WATER SPRING BOULEVARD, WINTER GARDEN, FL 34787For SaleMLS ID #O6400420, Karen Grau, REVEL REALTY LLC. Stellar MLS
- $510,0004 bd4 ba2.4k sqft9021 FLAMINGO KEY WAY, KISSIMMEE, FL 34747For SaleMLS ID #O6334076, Solon Potenciano Silva, LEGACY PLUS REALTY. Stellar MLS
- $444,9003 bd3 ba1.9k sqft13712 SUMMERPORT VILLAGE PARKWAY, WINDERMERE, FL 34786For SaleMLS ID #S5143431, Carines Hernandez Bustillo, AGENT TRUST REALTY CORPORATION. Stellar MLS
- $520,0005 bd3 ba3k sqft9153 CARMELA AVENUE, DAVENPORT, FL 33897For SaleMLS ID #G5103453, Rebekah Carr, WHEATLEY REALTY GROUP. Stellar MLS
- $535,0005 bd5 ba2.8k sqft9023 SHADOW MOUNTAIN STREET, DAVENPORT, FL 33896For SaleMLS ID #O6389397, Eveli Golden, EXP REALTY LLC. Stellar MLS
