Move-in ready 4BR/3BA in Hartwood Landing, with a first-floor PRIMARY suite and $8,000 toward closing costs. Built in 2023 and still feeling brand NEW, this 2,236 sq ft Clermont HOME has the space, light, and location buyers are looking for. The open-concept layout puts the living and dining areas right next to the gourmet kitchen. The KITCHEN has a massive island, a flat-top range, and plenty of room for cooking and gathering. Natural light fills the main living area, and custom window treatments throughout include remote-controlled shades on the sliding glass doors. The split-bedroom plan gives you privacy. The first-floor PRIMARY suite has a WALK-IN CLOSET, and the three additional BEDROOMS are generously sized. The location is convenient. You’re minutes from Florida’s Turnpike, US-27, and SR-50. Downtown Clermont, Lake Louisa State Park, WATERFRONT PARKS, GOLF COURSES, SHOPPING, DINING, and HOSPITALS are all close by. ORLANDO and WALT DISNEY WORLD are an easy drive. Schedule your private showing at 4724 Cragmere Loop today.
For sale
Price cut: $3K (10/6)
$469,950
4724 CRAGMERE LOOP, CLERMONT, FL 34711
4beds
2,236sqft
Single Family Residence
Built in 2023
4,792 Square Feet Lot
$466,700 Zestimate®
$210/sqft
$143/mo HOA
What's special
Massive islandOpen-concept layoutGourmet kitchenSplit-bedroom planFlat-top rangeCustom window treatments throughoutFirst-floor primary suite
- 75 days
- 943
- 57
Zillow last checked:
Listing updated:
Listed by:
Earl King, Jr 321-316-9488,
NEST SEEKERS FLORIDA, LLC 305-907-7555
Source: Stellar MLS,MLS#: O6431293 Originating MLS: Orlando Regional
Originating MLS: Orlando Regional
Facts & features
Interior
Bedrooms & bathrooms
- Bedrooms: 4
- Bathrooms: 3
- Full bathrooms: 2
- 1/2 bathrooms: 1
Primary bedroom
- Features: Walk-In Closet(s)
- Level: First
- Area: 185.23 Square Feet
- Dimensions: 14.14x13.1
Bedroom 2
- Features: Built-in Closet
- Level: Second
- Area: 134.16 Square Feet
- Dimensions: 12x11.18
Bedroom 3
- Features: Built-in Closet
- Level: Second
- Area: 144 Square Feet
- Dimensions: 12x12
Dining room
- Level: First
- Area: 67.76 Square Feet
- Dimensions: 11x6.16
Kitchen
- Level: First
- Area: 155.87 Square Feet
- Dimensions: 16.02x9.73
Living room
- Level: First
- Area: 250.95 Square Feet
- Dimensions: 16.73x15
Heating
- Central
Cooling
- Central Air
Appliances
- Included: Oven, Cooktop, Dishwasher, Disposal, Dryer, Exhaust Fan, Ice Maker, Microwave, Range Hood, Refrigerator
- Laundry: Laundry Room
Features
- Open Floorplan, Primary Bedroom Main Floor, Walk-In Closet(s)
- Flooring: Ceramic Tile, Luxury Vinyl
- Windows: Window Treatments
- Has fireplace: No
Interior area
- Total structure area: 4,641
- Total interior livable area: 2,236 sqft
Video & virtual tour
Property
Parking
- Total spaces: 2
- Parking features: Garage - Attached
- Attached garage spaces: 2
Features
- Levels: Two
- Stories: 2
- Exterior features: Irrigation System, Private Yard
Lot
- Size: 4,792 Square Feet
Details
- Parcel number: 092326010100028500
- Special conditions: None
Construction
Type & style
- Home type: SingleFamily
- Property subtype: Single Family Residence
Materials
- Block
- Foundation: Slab
- Roof: Shingle
Condition
- New construction: No
- Year built: 2023
Details
- Builder model: Magnolia
- Builder name: Dream Finders
Utilities & green energy
- Sewer: Public Sewer
- Water: Public
- Utilities for property: Cable Available, Electricity Available, Fiber Optics
Community & HOA
Community
- Pet fee: $0 monthly
- Subdivision: HARTWOOD LNDG PH 2
HOA
- Has HOA: Yes
- HOA fee: $143 monthly
- HOA name: Krystal Soto
- Second HOA name: Edison Association Management
Location
- Region: Clermont
Financial & listing details
- Price per square foot: $210/sqft
- Tax assessed value: $418,342
- Annual tax amount: $6,287
- Date on market: 8/6/2026
- Cumulative days on market: 163 days
- Listing terms: Cash,Conventional,FHA,VA Loan
- Ownership: Fee Simple
- Total actual rent: 0
- Electric utility on property: Yes
- Road surface type: Asphalt
Estimated market value
$466,700
$443,000 - $490,000
$2,868/mo
Price history
| Date | Event | Price |
|---|---|---|
| 10/6/2026 | Price change | $469,950-0.6%$210/sqft |
Source:  Stellar MLS #O6431293 Report a problem Stellar MLS #O6431293 Report a problem | ||
| 9/27/2026 | Price change | $472,950-1.5%$212/sqft |
Source: Stellar MLS #O6431293 Report a problem | ||
| 9/14/2026 | Price change | $479,950-0.6%$215/sqft |
Source: Stellar MLS #O6431293 Report a problem | ||
| 9/9/2026 | Price change | $482,950-0.6%$216/sqft |
Source: Stellar MLS #O6431293 Report a problem | ||
| 8/6/2026 | Listed for sale | $485,950+0.4%$217/sqft |
Source: Stellar MLS #O6431293 Report a problem | ||
| 6/28/2026 | Listing removed | $483,900$216/sqft |
Source: Stellar MLS #O6383490 Report a problem | ||
| 5/8/2026 | Price change | $483,900-0.4%$216/sqft |
Source: Stellar MLS #O6383490 Report a problem | ||
| 4/28/2026 | Listed for sale | $485,900$217/sqft |
Source: Stellar MLS #O6383490 Report a problem | ||
| 4/11/2026 | Listing removed | $485,900$217/sqft |
Source: Stellar MLS #O6383490 Report a problem | ||
| 3/27/2026 | Price change | $485,900-0.8%$217/sqft |
Source: Stellar MLS #O6383490 Report a problem | ||
| 3/21/2026 | Listed for sale | $489,900$219/sqft |
Source: Stellar MLS #O6383490 Report a problem | ||
| 3/8/2026 | Listing removed | $489,900$219/sqft |
Source: Stellar MLS #O6383490 Report a problem | ||
| 3/1/2026 | Price change | $489,900+2.2%$219/sqft |
Source: Stellar MLS #O6383490 Report a problem | ||
| 2/28/2026 | Listed for sale | $479,500+0.4%$214/sqft |
Source: Stellar MLS #O6383490 Report a problem | ||
| 10/4/2023 | Sold | $477,744$214/sqft |
Source: Public Record Report a problem | ||
Public tax history
| Year | Property taxes | Tax assessment |
|---|---|---|
| 2025 | $6,287 -2.4% | $418,342 |
| 2024 | $6,439 +364.5% | $418,342 +422.9% |
| 2023 | $1,386 | $80,000 |
Find assessor info on the county website
Monthly payment
Est. payment
Payment breakdown
Explore the cost of this home by adjusting the details. Changes won't be saved.Climate risks
Neighborhood: 34711
Nearby schools
Schools provided by the listing agent
- Elementary: Sawgrass bay Elementary
- Middle: Windy Hill Middle
- High: East Ridge High
Source: Stellar MLS. This data may not be complete. We recommend contacting the local school district to confirm school assignments for this home.

Similar homes
- $490,0003 bd3 ba2.4k sqft4465 DAVOS DRIVE, CLERMONT, FL 34711For Sale
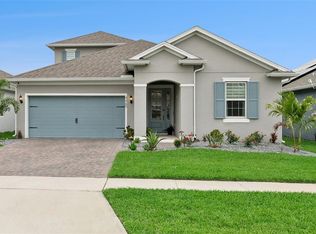
 MLS ID #O6405525, Jonathan Fadoul, SERHANT. Stellar MLS
 - $435,0003 bd2 ba1.8k sqft14715 GREATER PINES BOULEVARD, CLERMONT, FL 34711For Sale
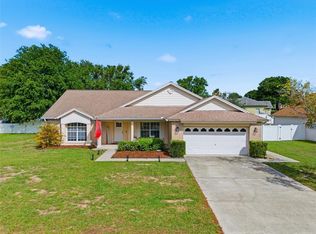 MLS ID #G5110167, Heather Walker, OPTIMA ONE REALTY, INC.. Stellar MLS
 - $480,0003 bd2 ba2.1k sqft7635 TAORMINA WAY, CLERMONT, FL 34714For Sale
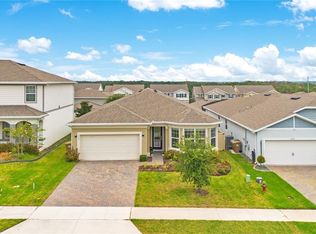 MLS ID #O6430400, Amber Burt, THE SIMON SIMAAN GROUP. Stellar MLS
 - $475,0004 bd3 ba2k sqft10053 SPRING LAKE DRIVE, CLERMONT, FL 34711For Sale
 MLS ID #O6438699, Yuliya Mariani, MARIANI REALTY GROUP. Stellar MLS
 - $625,0005 bd4 ba3.2k sqft4395 RENLY LANE, CLERMONT, FL 34711For SaleMLS ID #O6420353, Anna Shi, LPT REALTY, LLC. Stellar MLS
- $469,0004 bd3 ba2k sqft9231 GRAND ISLAND WAY, WINTER GARDEN, FL 34787For SaleMLS ID #O6405710, Diller de Abreu Junior, ELITE INTERNATIONAL REALTY INC. Stellar MLS
- $415,0003 bd2 ba2.1k sqft7771 SYRACUSE DRIVE, CLERMONT, FL 34714For SaleMLS ID #O6434043, Shawn McCormick, ERA GRIZZARD REAL ESTATE. Stellar MLS
- $475,9003 bd2 ba1.6k sqft9357 JAYWOOD ROAD, WINTER GARDEN, FL 34787For SaleMLS ID #S5156518, Javin Lopez, AVANTI WAY REALTY LLC. Stellar MLS
- $559,9004 bd4 ba2.3k sqft4780 TERRACE BLUFF STREET, WINTER GARDEN, FL 34787For SaleMLS ID #O6446681, Shelley Dawson, COMPASS FLORIDA LLC. Stellar MLS
- $609,0004 bd3 ba2.3k sqft2045 SUWANNEE BANKS STREET, CLERMONT, FL 34711For SaleMLS ID #O6376347, Poliana De Souza, WRA BUSINESS & REAL ESTATE. Stellar MLS
- $389,9004 bd2 ba1.8k sqft9691 BLACK WALNUT DRIVE, CLERMONT, FL 34715For SaleMLS ID #S5159600, Kenia Aliaga Gorrin, LA ROSA REALTY ORLANDO LLC. Stellar MLS
- $473,0003 bd3 ba2k sqft15688 ORANGE HARVEST LOOP, WINTER GARDEN, FL 34787For SaleMLS ID #O6445205, Carolina Fortes Ribeiro, EMPIRE NETWORK REALTY. Stellar MLS
- $454,9903 bd3 ba2k sqft2149 TREASURE HILL STREET STREET, MINNEOLA, FL 34715For SaleMLS ID #S5155962, Ramses Gonzalez, LA ROSA REALTY KISSIMMEE. Stellar MLS
- $599,0004 bd3 ba2.4k sqft16012 MICELLI DRIVE, WINTER GARDEN, FL 34787For SaleMLS ID #O6450178, Rebeca Flott, ALVES AND HOWELL REALTY. Stellar MLS
- $495,0003 bd3 ba1.9k sqft13879 LANYARD WAY, WINTER GARDEN, FL 34787For SaleMLS ID #G5115521, Tiffany Ward, LPT REALTY, LLC. Stellar MLS
- $539,9004 bd3 ba2.1k sqft15411 GILLIGAN COURT, WINTER GARDEN, FL 34787For SaleMLS ID #O6446141, Ken Pozek, REAL BROKER, LLC. Stellar MLS
- $489,9994 bd2 ba1.9k sqft3019 SANCTUARY DRIVE, CLERMONT, FL 34714For SaleMLS ID #O6441271, Mark Russell, COLDWELL BANKER REALTY. Stellar MLS
- $528,0003 bd3 ba2k sqft16197 WIND VIEW LANE, WINTER GARDEN, FL 34787For SaleMLS ID #O6397229, Fanny Stollmeyer, LIFESTYLE INTERNATIONAL REALTY. Stellar MLS
- $461,5005 bd3 ba2.3k sqft1111 CALICO POINTE CIRCLE, GROVELAND, FL 34736For SaleMLS ID #O6408350, Yair Burac Rodriguez, REALTY OF AMERICA. Stellar MLS
- $499,9904 bd2 ba1.9k sqft1961 BURGUNDY DRIVE, MINNEOLA, FL 34715For SaleMLS ID #O6434830, Vilmari Caraballo, RE/MAX ASSURED. Stellar MLS
