A rare opportunity to own a highly upgraded home without the cost or wait of new construction. This beautifully upgraded 4-bedroom, 3-bath home offers a true move-in ready experience with extensive owner improvements throughout. Located on a larger-than-average lot in the sought-after Waterbrooke community, this home stands out for its quality finishes and thoughtful upgrades. Highlights include new flooring throughout, professional interior painting with custom wallpaper, upgraded lighting, elegant chandeliers, a decorative living room panel, and a cozy fireplace. The kitchen features an upgraded cabinet color, larger-than-standard sink, premium dishwasher, pantry door, and a whole-house reverse osmosis water system, plus an additional built-in dual filtration system at the kitchen sink (approx. $6,000 value). All bathrooms were upgraded with walk-in glass showers (no tubs), and the home also offers upgraded stair railings, whole-house gutters, electronic smart lock. Furniture is negotiable. Enjoy resort-style community amenities, excellent schools, and convenient access to major roads, shopping, and dining.
For sale
Price cut: $29K (9/3)
$609,000
2045 SUWANNEE BANKS STREET, CLERMONT, FL 34711
4beds
2,382sqft
Single Family Residence
Built in 2022
6,564 Square Feet Lot
$596,400 Zestimate®
$256/sqft
$130/mo HOA
What's special
Cozy fireplaceUpgraded cabinet colorLarger-than-average lotUpgraded stair railingsElectronic smart lockWhole-house guttersNew flooring throughout
- 225 days
- 151
- 13
Zillow last checked:
Listing updated:
Listed by:
Poliana De Souza 772-284-9682,
WRA BUSINESS & REAL ESTATE 407-512-1008,
Leandro Alves de Araujo 772-284-9705,
WRA BUSINESS & REAL ESTATE
Source: Stellar MLS,MLS#: O6376347 Originating MLS: Orlando Regional
Originating MLS: Orlando Regional
Facts & features
Interior
Bedrooms & bathrooms
- Bedrooms: 4
- Bathrooms: 3
- Full bathrooms: 3
Primary bedroom
- Features: Walk-In Closet(s)
- Level: Second
Bedroom 2
- Features: Built-in Closet
- Level: Second
Bedroom 3
- Features: Built-in Closet
- Level: Second
Bedroom 4
- Features: Built-in Closet
- Level: First
Primary bathroom
- Level: Second
Bathroom 2
- Level: Second
Bathroom 3
- Level: First
Dining room
- Level: First
Great room
- Level: Second
Kitchen
- Level: First
Laundry
- Level: Second
Living room
- Level: First
Heating
- Central
Cooling
- Central Air
Appliances
- Included: Dishwasher, Disposal, Dryer, Microwave, Range, Refrigerator, Washer
- Laundry: Inside, Laundry Room
Features
- Ceiling Fan(s), Eating Space In Kitchen, High Ceilings, Kitchen/Family Room Combo, Living Room/Dining Room Combo, Open Floorplan, Primary Bedroom Main Floor, Solid Wood Cabinets, Stone Counters, Thermostat, Walk-In Closet(s)
- Flooring: Vinyl
- Doors: Sliding Doors
- Has fireplace: No
Interior area
- Total structure area: 3,152
- Total interior livable area: 2,382 sqft
Video & virtual tour
Property
Parking
- Total spaces: 2
- Parking features: Driveway, Garage Door Opener
- Attached garage spaces: 2
- Has uncovered spaces: Yes
Features
- Levels: Two
- Stories: 2
- Patio & porch: Front Porch, Patio
- Exterior features: Garden, Sidewalk
- Fencing: Fenced
Lot
- Size: 6,564 Square Feet
Details
- Parcel number: 272226020200027500
- Special conditions: None
Construction
Type & style
- Home type: SingleFamily
- Architectural style: Contemporary,Ranch
- Property subtype: Single Family Residence
Materials
- Block, Stucco
- Foundation: Slab
- Roof: Shingle
Condition
- New construction: No
- Year built: 2022
Utilities & green energy
- Sewer: Public Sewer
- Water: Public
- Utilities for property: Electricity Available, Sewer Available, Water Available
Community & HOA
Community
- Features: Clubhouse, Dog Park, Fitness Center, Park, Playground, Pool, Sidewalks
- Pet fee: $0 monthly
- Subdivision: WATERBROOKE PH 2
HOA
- Has HOA: Yes
- Services included: Community Pool, Recreational Facilities
- HOA fee: $130 monthly
- HOA name: Leland Management/Tamara Nunez
- HOA phone: 407-781-1400
Location
- Region: Clermont
Financial & listing details
- Price per square foot: $256/sqft
- Tax assessed value: $458,723
- Annual tax amount: $7,650
- Date on market: 1/27/2026
- Cumulative days on market: 226 days
- Listing terms: Cash,Conventional,FHA,VA Loan
- Ownership: Fee Simple
- Total actual rent: 0
- Electric utility on property: Yes
- Road surface type: Asphalt
Estimated market value
$596,400
$567,000 - $626,000
$3,010/mo
Price history
| Date | Event | Price |
|---|---|---|
| 9/3/2026 | Price change | $609,000-4.5%$256/sqft |
Source:  Stellar MLS #O6376347 Report a problem Stellar MLS #O6376347 Report a problem | ||
| 3/26/2026 | Price change | $638,000-1.1%$268/sqft |
Source: Stellar MLS #O6376347 Report a problem | ||
| 1/27/2026 | Listed for sale | $645,000+41.8%$271/sqft |
Source: Stellar MLS #O6376347 Report a problem | ||
| 2/4/2022 | Sold | $454,885$191/sqft |
Source: Public Record Report a problem | ||
Public tax history
| Year | Property taxes | Tax assessment |
|---|---|---|
| 2025 | $7,650 -2.3% | $458,723 |
| 2024 | $7,829 +0.8% | $458,723 +2.4% |
| 2023 | $7,766 +606.7% | $448,111 +655.8% |
| 2022 | $1,099 +7.8% | $59,290 +10% |
| 2021 | $1,020 +21.9% | $53,900 +10% |
| 2020 | $837 | $49,000 |
Find assessor info on the county website
Monthly payment
Est. payment
Payment breakdown
Explore the cost of this home by adjusting the details. Changes won't be saved.Climate risks
Neighborhood: 34711
Nearby schools
Schools provided by the listing agent
- Elementary: Lost Lake Elem
- Middle: Windy Hill Middle
- High: East Ridge High
Source: Stellar MLS. This data may not be complete. We recommend contacting the local school district to confirm school assignments for this home.
- $443,8003 bd2 ba1.8k sqft2041 Suwannee Banks St, Clermont, FL 34711Off Market
- $443,8003 bd2 ba1.8k sqft2049 Suwannee Banks St, Clermont, FL 34711Off Market
- $548,6003 bd2 ba2k sqft2053 Suwannee Banks St, Clermont, FL 34711Off Market
- $600,0003 bd3 ba2.3k sqft2037 Suwannee Banks St, Clermont, FL 34711Sold

Similar homes
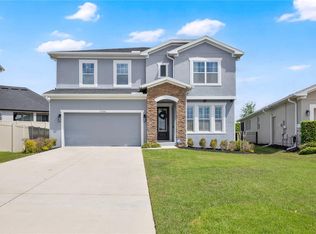
- $639,0004 bd3 ba2.4k sqft17186 HICKORY WIND DRIVE, CLERMONT, FL 34711For Sale
 MLS ID #O6396522, Lauren Kuharske, KELLY PRICE & COMPANY LLC. Stellar MLS
 - $575,0004 bd3 ba2k sqft2685 SWEET ACACIA DRIVE, CLERMONT, FL 34711For Sale
 MLS ID #O6435332, Mildred Hershiser, EXP REALTY LLC. Stellar MLS
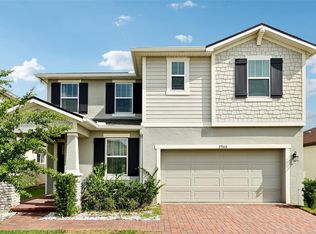
 - $550,0003 bd3 ba2.3k sqft2960 ANGELONIA THORN WAY, CLERMONT, FL 34711For Sale
 MLS ID #O6410993, Nancy Postorino, REDFIN CORPORATION. Stellar MLS
 - $518,0004 bd3 ba2.4k sqft2812 HILLTOP ROAD, CLERMONT, FL 34711For Sale
 MLS ID #O6435584, Erica Diaz, HOMEVEST REALTY. Stellar MLS
 - $635,0004 bd4 ba2.4k sqft1527 VISCAYA COVE BOULEVARD, WINTER GARDEN, FL 34787For SaleMLS ID #O6440090, Michele Drebes Weiand, WRA BUSINESS & REAL ESTATE. Stellar MLS
- $475,0003 bd3 ba2.5k sqft13537 LARANJA STREET, CLERMONT, FL 34711For SaleMLS ID #G5115839, Tommy Mydlo, II, DENIZ REALTY PARTNERS LLC. Stellar MLS
- $625,0005 bd4 ba3.2k sqft4395 RENLY LANE, CLERMONT, FL 34711For SaleMLS ID #O6420353, Anna Shi, LPT REALTY, LLC. Stellar MLS
- $584,9994 bd3 ba2.3k sqft2146 RIDGE POINTE LANE, CLERMONT, FL 34715For SaleMLS ID #O6421239, Ken Pozek, REAL BROKER, LLC. Stellar MLS
- $759,0005 bd4 ba3.5k sqft13320 MAGNOLIA VALLEY DRIVE, CLERMONT, FL 34711For SaleMLS ID #O6414839, Romulo Aguiar, PREMIER SOTHEBYS INT'L REALTY. Stellar MLS
- $459,0004 bd3 ba2.3k sqft1283 LEGENDARY BOULEVARD, CLERMONT, FL 34711For SaleMLS ID #G5113778, Rick Ojeda, CHARLES RUTENBERG REALTY ORLANDO. Stellar MLS
- $482,9504 bd3 ba2.2k sqft4724 CRAGMERE LOOP, CLERMONT, FL 34711For SaleMLS ID #O6431293, Earl King, Jr, NEST SEEKERS FLORIDA, LLC. Stellar MLS
- $449,0004 bd2 ba1.9k sqft465 ROB ROY DRIVE, CLERMONT, FL 34711For SaleMLS ID #G5111754, Tommy Mydlo, II, DENIZ REALTY PARTNERS LLC. Stellar MLS
- $419,9904 bd2 ba1.6k sqft4316 RENLY LANE, CLERMONT, FL 34711For SaleMLS ID #O6411417, Nick Nelson, EXP REALTY LLC. Stellar MLS
- $619,0004 bd3 ba2.2k sqft2060 KEYSTONE PASS BOULEVARD, MINNEOLA, FL 34715For SaleMLS ID #O6375184, Otto Solis Parraga, VALSTAR REALTY LLC. Stellar MLS
- $760,0005 bd5 ba3.2k sqft4519 LIONS GATE AVENUE, CLERMONT, FL 34711For SaleMLS ID #O6409717, Francine Arroyo Santowski, BHHS FLORIDA REALTY. Stellar MLS
- $490,0004 bd2 ba2.1k sqft7635 TAORMINA WAY, CLERMONT, FL 34714For SaleMLS ID #O6430400, Amber Burt, THE SIMON SIMAAN GROUP. Stellar MLS
- $534,9005 bd4 ba2.5k sqft673 BLACKSTONE STREET, MINNEOLA, FL 34715For SaleMLS ID #G5114560, Jessica Mangual, OLYMPUS EXECUTIVE REALTY INC. Stellar MLS
- $399,0003 bd3 ba1.8k sqft2673 SPIDER LILY COURT, CLERMONT, FL 34711For SaleMLS ID #O6403827, Jane LaFrance, REALTY HUB. Stellar MLS
- $689,9004 bd4 ba2.8k sqft2017 BOSS HEWETT STREET, OAKLAND, FL 34787For SaleMLS ID #O6402045, Peter Biskup, CHARLES RUTENBERG REALTY ORLANDO. Stellar MLS
- $585,0004 bd4 ba2.4k sqft16186 HONEY HARVEST STREET, WINTER GARDEN, FL 34787For SaleMLS ID #O6411495, Ken Pozek, REAL BROKER, LLC. Stellar MLS
