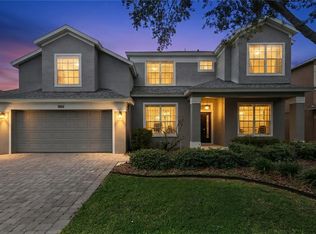
Virtually Staged. Enjoy single-level living in lakefront Hull Island in this meticulously maintained 2,852 sq ft home built in 2022, with owned rooftop solar that keeps utility costs well below the Florida norm for a home this size. Four bedrooms, four full baths, and a two-car garage, all just minutes from historic Winter Garden's shops, restaurants, and Saturday farmers market. All four bedrooms, including the primary suite, plus the kitchen and all main living areas, are on the first floor. The only upstairs space is a private bonus suite with its own full bath, which functions equally well as a media room, flex room, or guest quarters well removed from the rest of the house. The foyer opens into a connected great room, dining area, and kitchen, with three sliding glass doors along the back wall looking out to a covered and screened lanai. Ceramic tile runs throughout the main living areas. The kitchen features the upgraded gas-range configuration with a Bosch refrigerator, GE stainless appliances, Silestone quartz counters, and an oversized island with seating. Finishes include 42-inch cabinets stacked to the 9'4" ceiling with crown molding. Inside: soft-close dovetail drawers, a three-tier pot and pan organizer, and a pull-out pantry. The owned rooftop solar system was installed in 2023 and carries a 25-year limited warranty through 2048. Combined with the tankless gas water heater, it helps keep monthly utility costs exceptionally low. The primary suite sits at the back of the first floor with a tray ceiling, dual raised-height vanities, a large walk-in shower with a built-in recessed shelf, and a walk-in closet with custom shelving that passes directly through to the laundry room. The upstairs bonus suite measures 18'8" x 25'6" and has its own full bath. It is pre-wired as a dedicated media space, with structured Cat6 throughout, a ceiling-mounted projector outlet, and TV and data chases ready for a wall-mounted display. Additional features include a two-car garage with a 220V/30A outlet suitable for Level 2 EV charging, a workshop, or additional appliances; a Ring doorbell, alarm system, and cameras that convey with the home; upgraded satin nickel interior door hardware with a coordinated front door handleset; upgraded light fixtures; and front gutters. Hull Island amenities include a community pool, clubhouse, playground, and community fishing pier, with the West Orange Trail at the community's doorstep.
For sale
Price cut: $30K (10/1)
$649,900
2017 BOSS HEWETT STREET, OAKLAND, FL 34787
4beds
2,852sqft
Single Family Residence
Built in 2022
6,006 Square Feet Lot
$-- Zestimate®
$228/sqft
$165/mo HOA
What's special
Single-level livingTwo-car garageOversized island with seatingLakefront hull islandFour bedroomsSilestone quartz countersOwned rooftop solar
- 171 days
- 650
- 25
Zillow last checked:
Listing updated:
Listed by:
Peter Biskup 407-267-5187,
CHARLES RUTENBERG REALTY ORLANDO 407-622-2122
Source: Stellar MLS,MLS#: O6402045 Originating MLS: Orlando Regional
Originating MLS: Orlando Regional
Facts & features
Interior
Bedrooms & bathrooms
- Bedrooms: 4
- Bathrooms: 4
- Full bathrooms: 4
Rooms
- Room types: Bonus Room, Great Room
Primary bedroom
- Features: Built-in Closet
- Level: First
- Area: 252 Square Feet
- Dimensions: 14x18
Bedroom 2
- Features: Built-in Closet
- Level: First
- Area: 144 Square Feet
- Dimensions: 12x12
Bedroom 3
- Features: Built-in Closet
- Level: First
- Area: 125.28 Square Feet
- Dimensions: 10.8x11.6
Bedroom 4
- Features: Built-in Closet
- Level: First
- Area: 125.28 Square Feet
- Dimensions: 10.8x11.6
Bonus room
- Features: Built-in Closet
- Level: Second
- Area: 481.28 Square Feet
- Dimensions: 18.8x25.6
Kitchen
- Level: First
- Area: 150.52 Square Feet
- Dimensions: 10.6x14.2
Living room
- Features: Built-in Closet
- Level: First
- Area: 266.4 Square Feet
- Dimensions: 14.8x18
Heating
- Central
Cooling
- Central Air
Appliances
- Included: Dishwasher, Disposal, Range, Range Hood, Refrigerator
- Laundry: Corridor Access
Features
- Walk-In Closet(s)
- Flooring: Carpet, Linoleum, Porcelain Tile
- Has fireplace: No
Interior area
- Total structure area: 3,580
- Total interior livable area: 2,852 sqft
Video & virtual tour
Property
Parking
- Total spaces: 2
- Parking features: Garage - Attached
- Attached garage spaces: 2
- Details: Garage Dimensions: 20x20
Features
- Levels: Two
- Stories: 2
- Exterior features: Lighting, Sidewalk
Lot
- Size: 6,006 Square Feet
Details
- Parcel number: 192227377901280
- Zoning: PUD
- Special conditions: None
Construction
Type & style
- Home type: SingleFamily
- Property subtype: Single Family Residence
Materials
- Block, Stucco
- Foundation: Block, Slab
- Roof: Shingle
Condition
- New construction: No
- Year built: 2022
Utilities & green energy
- Electric: Photovoltaics Seller Owned
- Sewer: Public Sewer
- Water: Public
- Utilities for property: Cable Available, Electricity Available, Natural Gas Available, Natural Gas Connected, Public, Sewer Available, Solar, Street Lights, Underground Utilities
Green energy
- Energy generation: Solar
Community & HOA
Community
- Pet fee: $0 monthly
- Subdivision: HULL ISLAND/OAKLAND PH 2
HOA
- Has HOA: Yes
- HOA fee: $165 monthly
- HOA name: Hull Island/RICHARD DRAKE
Location
- Region: Oakland
Financial & listing details
- Price per square foot: $228/sqft
- Tax assessed value: $543,344
- Annual tax amount: $9,042
- Date on market: 4/24/2026
- Cumulative days on market: 172 days
- Listing terms: Cash,Conventional,FHA,USDA Loan,VA Loan
- Ownership: Fee Simple
- Total actual rent: 0
- Electric utility on property: Yes
- Road surface type: Asphalt
Estimated market value
Not available
Estimated sales range
Not available
Not available
Price history
| Date | Event | Price |
|---|---|---|
| 10/1/2026 | Price change | $649,900-4.4%$228/sqft |
Source:  Stellar MLS #O6402045 Report a problem Stellar MLS #O6402045 Report a problem | ||
| 9/15/2026 | Price change | $679,900-1.4%$238/sqft |
Source: Stellar MLS #O6402045 Report a problem | ||
| 8/25/2026 | Price change | $689,900-1.4%$242/sqft |
Source: Stellar MLS #O6402045 Report a problem | ||
| 7/10/2026 | Price change | $699,900-3.4%$245/sqft |
Source: Stellar MLS #O6402045 Report a problem | ||
| 5/30/2026 | Price change | $724,900-3.3%$254/sqft |
Source: Stellar MLS #O6402045 Report a problem | ||
| 4/24/2026 | Listed for sale | $749,900$263/sqft |
Source: Stellar MLS #O6402045 Report a problem | ||
Public tax history
| Year | Property taxes | Tax assessment |
|---|---|---|
| 2024 | $8,783 +5.8% | $524,907 +3% |
| 2023 | $8,300 +419% | $509,618 +466.2% |
| 2022 | $1,599 | $90,000 |
Find assessor info on the county website
Monthly payment
Est. payment
Payment breakdown
Explore the cost of this home by adjusting the details. Changes won't be saved.Climate risks
Neighborhood: 34787
Similar homes
- $640,0004 bd3 ba2.4k sqft14246 CREEKBED CIRCLE, WINTER GARDEN, FL 34787For Sale

 MLS ID #O6409378, Solon Potenciano Silva, LEGACY PLUS REALTY. Stellar MLS
 - $699,0004 bd3 ba3.2k sqft13527 FOX GLOVE STREET, WINTER GARDEN, FL 34787For Sale
 MLS ID #O6431043, Tennille Biggers, KELLER WILLIAMS ELITE PARTNERS III REALTY. Stellar MLS
 - $499,9004 bd3 ba2k sqft1396 ROXY LANE, WINTER GARDEN, FL 34787For Sale
 MLS ID #O6447958, Carolina Fortes Ribeiro, EMPIRE NETWORK REALTY. Stellar MLS
 - $629,0005 bd4 ba2.3k sqft5506 NEW INDEPENDENCE PARKWAY, WINTER GARDEN, FL 34787For Sale
 MLS ID #O6439560, Christina Fata, REAL BROKER, LLC. Stellar MLS
 - $535,0004 bd3 ba2.6k sqft17108 HARBOR OAK PARKWAY, WINTER GARDEN, FL 34787For SaleMLS ID #O6440831, Chun Cai, SPRING REALTY ONE LLC. Stellar MLS
- $729,9004 bd4 ba2.8k sqft1692 HIGHBANKS CIRCLE, WINTER GARDEN, FL 34787For SaleMLS ID #O6408620, Juan Vanegas Montoya, VESTI LLC. Stellar MLS
- $627,0003 bd3 ba2.3k sqft14005 ALDFORD DRIVE, WINTER GARDEN, FL 34787For SaleMLS ID #O6401397, Thomas Nickley, Jr, KELLER WILLIAMS REALTY AT THE PARKS. Stellar MLS
- $609,0004 bd3 ba2.3k sqft2045 SUWANNEE BANKS STREET, CLERMONT, FL 34711For SaleMLS ID #O6376347, Poliana De Souza, WRA BUSINESS & REAL ESTATE. Stellar MLS
- $779,9004 bd4 ba3.3k sqft8819 SONOMA COAST DRIVE, WINTER GARDEN, FL 34787For SaleMLS ID #O6440859, Chun Cai, SPRING REALTY ONE LLC. Stellar MLS
- $649,9004 bd3 ba2.2k sqft13184 DENDY WAY, WINTER GARDEN, FL 34787For SaleMLS ID #O6440321, Lindsay Kaye Voss, VOSS REALTY INC. Stellar MLS
- $730,0004 bd4 ba2.8k sqft2834 HIGH POINTE STREET, CLERMONT, FL 34711For SaleMLS ID #O6384508, Antonio Spagnolo, BRIGHT TRUST REALTY LLC. Stellar MLS
- $629,0004 bd4 ba2.3k sqft15154 ALDER CHASE ALLEY, WINTER GARDEN, FL 34787For SaleMLS ID #O6432684, Pedro Vieira Neto, MS LAND & BUILDING LLC. Stellar MLS
- $850,0004 bd4 ba3.1k sqft6460 MAKRUT LIME DRIVE, WINTER GARDEN, FL 34787For SaleMLS ID #O6414802, Jenny Mahet, PA, WRA BUSINESS & REAL ESTATE. Stellar MLS
- $567,9004 bd3 ba2.2k sqft16495 POINT ROCK DRIVE, WINTER GARDEN, FL 34787For SaleMLS ID #S5155132, Kenia Aliaga Gorrin, LA ROSA REALTY ORLANDO LLC. Stellar MLS
- $565,5004 bd4 ba2.7k sqft2819 STONEGATE DRIVE, OCOEE, FL 34761For SaleMLS ID #O6402938, Robert Schott, TEAMCONNECT REALTY LLC. Stellar MLS
- $599,9004 bd5 ba2.8k sqft1224 WATERVIEW RIDGE CIRCLE, APOPKA, FL 32703For SaleMLS ID #G5114628, DJ Wilson, Jr., FLORIDA REAL ESTATE CENTER LLC. Stellar MLS
- $730,0005 bd5 ba3.6k sqft15755 SWEET LIMETTA DRIVE, WINTER GARDEN, FL 34787For SaleMLS ID #O6370049, Erica Diaz, HOMEVEST REALTY. Stellar MLS
- $560,0003 bd3 ba2k sqft16466 OLIVE HILL DRIVE, WINTER GARDEN, FL 34787For SaleMLS ID #O6409922, Eduardo Pavone, ON ME REALTY. Stellar MLS
- $559,9994 bd3 ba2.3k sqft2146 RIDGE POINTE LANE, CLERMONT, FL 34715For SaleMLS ID #O6421239, Ken Pozek, REAL BROKER, LLC. Stellar MLS
- $605,0004 bd4 ba3.7k sqft3323 FAWNWOOD DRIVE, OCOEE, FL 34761For SaleMLS ID #O6394294, Maritza Saint Hilaire, OLYMPUS EXECUTIVE REALTY INC. Stellar MLS
