BEAUTIFUL HOME… AMAZING OPPORTUNITY… THIS HOME IS A MUST SEE!!! Welcome to this stunning one-story residence offering 4 spacious bedrooms and 3 full baths, perfectly designed for both comfort and style. From the moment you step inside, you’ll be greeted by hardwood floors and soaring high ceilings throughout—with NO CARPET—creating a bright, open, and inviting atmosphere. The heart of the home is the grand open-concept living area, ideal for entertaining. The gourmet kitchen boasts a large island-style breakfast bar with beautiful granite countertops, a stylish modern backsplash, stainless steel appliances, a double oven, and a walk-in pantry. Seamlessly flowing into the family room and dining area, this space is perfect for hosting gatherings or enjoying cozy nights in. Step outside to your very own sparkling private backyard oasis, complete with a screened lanai—ideal for relaxing, dining al fresco, or enjoying Florida’s sunny lifestyle year-round. The luxurious owner’s suite features high ceilings, a spa-inspired bath with a soaker tub, his-and-hers vanities, an oversized walk-in shower, and an expansive walk-in closet that will exceed expectations. A front room with 15-foot ceilings offers flexibility as a bedroom, office, yoga or art studio, playroom, or game room—tailored to fit your lifestyle. Location, Location, Location! Just minutes from Winter Garden Village, you’ll enjoy premier shopping, dining, and year-round community events. Only a mile away is the vibrant Downtown Historic Winter Garden, home to the ever-popular Farmer’s Market, unique boutiques, and the scenic West Orange Trail for walking, biking, and jogging. Easy access to major commuter routes ensures convenience while preserving the charm of this highly desirable area. ? This home offers the perfect blend of luxury, functionality, and location. Don’t miss the chance to make it yours—schedule your private showing today!
For sale
Price cut: $35K (6/11)
$640,000
14246 CREEKBED CIRCLE, WINTER GARDEN, FL 34787
4beds
2,418sqft
Single Family Residence
Built in 2015
8,750 Square Feet Lot
$628,200 Zestimate®
$265/sqft
$197/mo HOA
What's special
Screened lanaiLarge island-style breakfast barBeautiful granite countertopsSparkling private backyard oasisStylish modern backsplashGourmet kitchenHardwood floors
- 88 days |
- 1,190 |
- 76 |
Zillow last checked:
Listing updated:
Listed by:
Solon Potenciano Silva 407-760-5141,
LEGACY PLUS REALTY 407-992-2268
Source: Stellar MLS,MLS#: O6409378 Originating MLS: Orlando Regional
Originating MLS: Orlando Regional
Facts & features
Interior
Bedrooms & bathrooms
- Bedrooms: 4
- Bathrooms: 3
- Full bathrooms: 3
Primary bedroom
- Features: Walk-In Closet(s)
- Level: First
- Area: 196 Square Feet
- Dimensions: 14x14
Bedroom 2
- Features: Dual Closets
- Level: First
- Area: 110 Square Feet
- Dimensions: 11x10
Bedroom 3
- Features: Dual Closets
- Level: First
- Area: 110 Square Feet
- Dimensions: 11x10
Bedroom 4
- Features: Dual Closets
- Level: First
- Area: 90 Square Feet
- Dimensions: 10x9
Balcony porch lanai
- Level: First
- Area: 152 Square Feet
- Dimensions: 19x8
Dining room
- Level: First
- Area: 110 Square Feet
- Dimensions: 11x10
Great room
- Level: First
- Area: 285 Square Feet
- Dimensions: 19x15
Kitchen
- Level: First
- Area: 361 Square Feet
- Dimensions: 19x19
Laundry
- Level: First
- Area: 48 Square Feet
- Dimensions: 8x6
Heating
- Central, Natural Gas
Cooling
- Central Air
Appliances
- Included: Convection Oven, Cooktop, Dishwasher, Disposal, Gas Water Heater, Microwave, Refrigerator
- Laundry: Laundry Room
Features
- Cathedral Ceiling(s), Ceiling Fan(s), Eating Space In Kitchen, High Ceilings, Kitchen/Family Room Combo, L Dining, Living Room/Dining Room Combo, Open Floorplan, Primary Bedroom Main Floor, Stone Counters, Thermostat, Vaulted Ceiling(s), Walk-In Closet(s)
- Flooring: Ceramic Tile, Engineered Hardwood, Tile
- Doors: Sliding Doors
- Has fireplace: No
Interior area
- Total structure area: 3,216
- Total interior livable area: 2,418 sqft
Video & virtual tour
Property
Parking
- Total spaces: 3
- Parking features: Garage Door Opener, Ground Level, Oversized
- Attached garage spaces: 3
- Details: Garage Dimensions: 20x23
Features
- Levels: One
- Stories: 1
- Patio & porch: Covered, Patio, Porch, Rear Porch, Screened
- Exterior features: Sidewalk
Lot
- Size: 8,750 Square Feet
- Dimensions: 70 x 125
- Residential vegetation: Mature Landscaping
Details
- Parcel number: 262227085000080
- Zoning: PUD
- Special conditions: None
Construction
Type & style
- Home type: SingleFamily
- Architectural style: Contemporary,Florida,Ranch
- Property subtype: Single Family Residence
Materials
- Stucco
- Foundation: Slab
- Roof: Shingle
Condition
- New construction: No
- Year built: 2015
Utilities & green energy
- Sewer: Public Sewer
- Water: Public
- Utilities for property: Cable Connected, Electricity Connected, Natural Gas Connected, Public, Sewer Connected, Water Connected
Community & HOA
Community
- Features: Deed Restrictions, Park, Playground, Sidewalks
- Pet fee: $0 monthly
- Subdivision: BRADFORD CRK PH I
HOA
- Has HOA: Yes
- Amenities included: Park, Playground
- Services included: Reserve Fund, Manager
- HOA fee: $197 monthly
- HOA name: Community Management Professionals
- HOA phone: 407-455-5950
Location
- Region: Winter Garden
Financial & listing details
- Price per square foot: $265/sqft
- Tax assessed value: $568,522
- Annual tax amount: $8,567
- Date on market: 5/19/2026
- Cumulative days on market: 27 days
- Listing terms: Cash,Conventional,FHA,VA Loan
- Ownership: Fee Simple
- Total actual rent: 0
- Electric utility on property: Yes
- Road surface type: Asphalt
Estimated market value
$628,200
$597,000 - $660,000
$3,205/mo
Price history
| Date | Event | Price |
|---|---|---|
| 6/11/2026 | Price change | $640,000-5.2%$265/sqft |
Source:  Stellar MLS #O6409378 Report a problem Stellar MLS #O6409378 Report a problem | ||
| 5/20/2026 | Listed for sale | $675,000$279/sqft |
Source: Stellar MLS #O6409378 Report a problem | ||
| 3/9/2026 | Listing removed | $675,000$279/sqft |
Source: Stellar MLS #O6341945 Report a problem | ||
| 9/5/2025 | Listed for sale | $675,000+2.3%$279/sqft |
Source: Stellar MLS #O6341945 Report a problem | ||
| 1/28/2023 | Listing removed | -- |
Source: Stellar MLS #O6021033 Report a problem | ||
| 5/31/2022 | Pending sale | $659,900$273/sqft |
Source: Stellar MLS #O6021033 Report a problem | ||
| 5/31/2022 | Listing removed | -- |
Source: Stellar MLS #O6021033 Report a problem | ||
| 5/10/2022 | Price change | $659,900-5.7%$273/sqft |
Source: Stellar MLS #O6021033 Report a problem | ||
| 4/29/2022 | Listed for sale | $699,900+76.9%$289/sqft |
Source: Stellar MLS #O6021033 Report a problem | ||
| 8/7/2015 | Sold | $395,635$164/sqft |
Source: Public Record Report a problem | ||
Public tax history
| Year | Property taxes | Tax assessment |
|---|---|---|
| 2024 | $8,068 +8.5% | $462,958 +10% |
| 2023 | $7,438 +13.8% | $420,871 +10% |
| 2022 | $6,536 +15.5% | $382,610 +10% |
| 2021 | $5,658 +3.9% | $347,827 +4.7% |
| 2020 | $5,446 -5% | $332,162 -3.4% |
| 2019 | $5,731 -7.3% | $344,014 -6.2% |
| 2018 | $6,185 | $366,751 -0.7% |
| 2017 | $6,185 +0.5% | $369,288 +11.6% |
| 2016 | $6,156 +8.4% | $330,939 +372.8% |
| 2015 | $5,679 +960.4% | $70,000 +133.3% |
| 2014 | $535 | $30,000 |
Find assessor info on the county website
Monthly payment
Est. payment
Payment breakdown
Explore the cost of this home by adjusting the details. Changes won't be saved.Climate risks
Neighborhood: 34787
Nearby schools
GreatSchools rating
- 6/10Sunridge Elementary SchoolGrades: PK-5Distance: 0.8 mi
- 8/10SunRidge Middle SchoolGrades: 6-8Distance: 0.8 mi
- 7/10West Orange High SchoolGrades: 9-12Distance: 1.4 mi
Schools provided by the listing agent
- Elementary: SunRidge Elementary
- Middle: SunRidge Middle
- High: West Orange High
Source: Stellar MLS. This data may not be complete. We recommend contacting the local school district to confirm school assignments for this home.
- $759,9004 bd4 ba3.5k sqft14252 Creekbed Cir, Winter Garden, FL 34787New Construction
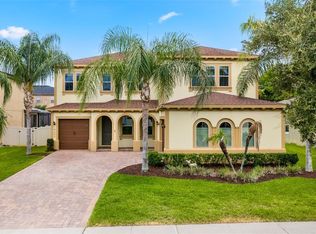
- $1,051,6005 bd5 ba4.4k sqft14240 Creekbed Cir, Winter Garden, FL 34787Off Market
- $551,5004 bd2 ba2.5k sqft459 Cascading Creek Ln, Winter Garden, FL 34787Off Market
- $553,3004 bd2 ba2.6k sqft453 Cascading Creek Ln, Winter Garden, FL 34787Off Market
- $951,2005 bd4 ba3.8k sqft14258 Creekbed Cir, Winter Garden, FL 34787Off Market
- $632,8004 bd3 ba3.1k sqft465 Cascading Creek Ln, Winter Garden, FL 34787Off Market
- $425,2003 bd3 ba1.9k sqft14037 Picard Aly, Winter Garden, FL 34787Off Market
- $901,3005 bd4 ba4.2k sqft14211 Creekbed Cir, Winter Garden, FL 34787Off Market
A local agent can set up tours, give advice and negotiate with sellers.
Similar homes
- $615,0004 bd3 ba2.6k sqft14827 MASTHEAD LANDING CIRCLE, WINTER GARDEN, FL 34787For Sale
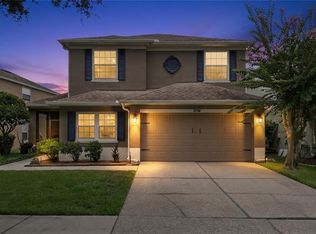
 MLS ID #O6429897, Tennille Biggers, KELLER WILLIAMS ELITE PARTNERS III REALTY. Stellar MLS
 - $710,0004 bd3 ba3.2k sqft13527 FOX GLOVE STREET, WINTER GARDEN, FL 34787For Sale
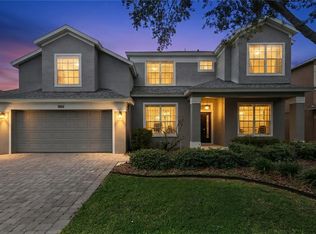 MLS ID #O6431043, Tennille Biggers, KELLER WILLIAMS ELITE PARTNERS III REALTY. Stellar MLS
 - $749,9004 bd4 ba2.8k sqft1692 HIGHBANKS CIRCLE, WINTER GARDEN, FL 34787For Sale
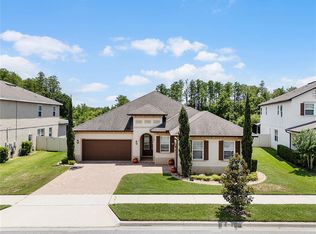 MLS ID #O6408620, Juan Vanegas Montoya, VESTI LLC. Stellar MLS
 - $719,0005 bd3 ba3.3k sqft552 EGRET PLACE DRIVE, WINTER GARDEN, FL 34787For Sale
 MLS ID #O6416734, Jim Kernohan, SOUTHERN HERITAGE REALTY, INC. Stellar MLS
 - $699,0004 bd4 ba2.7k sqft17954 HITHER HILLS CIRCLE, WINTER GARDEN, FL 34787For SaleMLS ID #O6429046, Zachary Neira, EXP REALTY LLC. Stellar MLS
- $715,0005 bd4 ba3.4k sqft1830 BURDOCK DRIVE, WINTER GARDEN, FL 34787For SaleMLS ID #O6419559, Justin Core, EXP REALTY LLC. Stellar MLS
- $655,0004 bd2 ba2.5k sqft13226 ZORI LANE, WINDERMERE, FL 34786For SaleMLS ID #O6403132, Aziz Elbrak, LA ROSA REALTY LLC. Stellar MLS
- $550,0004 bd3 ba2.2k sqft10361 AUSTRINA OAK LOOP, WINTER GARDEN, FL 34787For SaleMLS ID #S5148904, Angela Mavarez Suarez, PM ELITE REALTY LLC. Stellar MLS
- $669,5004 bd3 ba2.1k sqft9717 WATERWAY PASSAGE DRIVE, WINTER GARDEN, FL 34787For SaleMLS ID #O6413773, Fanny Stollmeyer, LIFESTYLE INTERNATIONAL REALTY. Stellar MLS
- $614,0004 bd3 ba2.5k sqft3307 ROYAL ASCOT RUN, GOTHA, FL 34734For SaleMLS ID #O6420247, Liz Boyce, CHARLES RUTENBERG REALTY ORLANDO. Stellar MLS
- $639,9004 bd3 ba2.8k sqft16750 ABBEY HILL COURT, CLERMONT, FL 34711For SaleMLS ID #O6414868, Olga Galban, FOWLKES REALTY CO. Stellar MLS
- $620,0003 bd3 ba2k sqft16466 OLIVE HILL DRIVE, WINTER GARDEN, FL 34787For SaleMLS ID #O6409922, Eduardo Pavone, ON ME REALTY. Stellar MLS
- $699,9004 bd4 ba2.8k sqft2017 BOSS HEWETT STREET, OAKLAND, FL 34787For SaleMLS ID #O6402045, Peter Biskup, CHARLES RUTENBERG REALTY ORLANDO. Stellar MLS
- $639,0004 bd3 ba2.4k sqft17186 HICKORY WIND DRIVE, CLERMONT, FL 34711For SaleMLS ID #O6396522, Lauren Kuharske, KELLY PRICE & COMPANY LLC. Stellar MLS
- $510,0003 bd3 ba1.9k sqft15183 BRIDGEWATER CROSSINGS BOULEVARD, WINTER GARDEN, FL 34787For SaleMLS ID #O6416462, Valerie Winch, REALTY HUB. Stellar MLS
- $655,0004 bd3 ba2k sqft11043 JACKSON COVE, WINTER GARDEN, FL 34787For SaleMLS ID #O6420371, Brian Sunderland, ELITE PROPERTY SALES. Stellar MLS
- $624,9944 bd3 ba2k sqft13013 OVERSTREET ROAD, WINDERMERE, FL 34786For SaleMLS ID #O6380917, Omar Andreasen, EXP REALTY LLC. Stellar MLS
- $699,0004 bd3 ba2.1k sqft9605 LOST CREEK DRIVE, WINTER GARDEN, FL 34787For SaleMLS ID #V4944858, Jennifer Matacale, PREMIER SOTHEBYS INTL REALTY. Stellar MLS
- $525,0003 bd3 ba2.1k sqft2241 WHITE FEATHER LOOP, WINTER GARDEN, FL 34787For SaleMLS ID #O6411576, Brynn Allen, CORCORAN PREMIER REALTY. Stellar MLS
- $489,0003 bd2 ba1.7k sqft1950 PANTHEON DRIVE, WINTER GARDEN, FL 34787For SaleMLS ID #O6418888, Todd Schroth, PA, EXP REALTY LLC. Stellar MLS
