WELCOME to this STUNNING, BEAUTIFULLY UPDATED, MOVE-IN READY home in one of Windermere’s most desirable locations! From the moment you arrive, this exceptional property captures your attention with its BRICK-PAVED DRIVEWAY, CHARMING FRONT PORCH, BEAUTIFULLY ENHANCED FRONT AND BACK LANDSCAPING, and RAIN GUTTERS, offering outstanding curb appeal and a warm first impression. Boasting over 2,521 square feet of living space, this spacious home features 4 BEDROOMS, 2 BATHROOMS, a 2-CAR GARAGE, and a thoughtfully designed open layout that is perfect for both comfortable everyday living and effortless entertaining. Inside, you will find TILE FLOORING THROUGHOUT, SOARING 8-FOOT DOORS, ARCHED WALKWAYS, CROWN MOLDING, UPGRADED LIGHT FIXTURES, and RECESSED LIGHTING THROUGHOUT THE HOUSE, creating a bright, elegant, and inviting atmosphere. This home has been tastefully refreshed with FRESH INTERIOR PAINT THROUGHOUT, and the KITCHEN CABINETS HAVE BEEN RE-SURFACED AND PAINTED, giving the entire home a clean, stylish, and modern feel. The kitchen opens seamlessly to the family room and breakfast nook, making it the perfect central space for gathering, relaxing, and entertaining. Additional highlights include STAINLESS STEEL APPLIANCES, CEILING FANS, BUILT-IN SURROUND SOUND, EXTERIOR SPOTLIGHTS, CAMERA SECURITY SYSTEM, and an EV CHARGING PORT INSTALLED, adding both comfort and modern convenience. Major value-added improvements include a RE-ROOF COMPLETED IN SEPTEMBER 2020, SPRAY FOAM ATTIC INSULATION for enhanced energy efficiency, and a HIGH-QUALITY HVAC SYSTEM INSTALLED IN OCTOBER 2017, offering lasting comfort and peace of mind. The oversized PRIMARY SUITE serves as a private retreat, complete with a cozy sitting area, CEILING MOLDING, and sliding glass door access to the SCREENED LANAI. The spacious primary bathroom features a GARDEN TUB, WALK-IN SHOWER WITH FRAMELESS GLASS DOOR, DUAL VANITIES, and a LARGE WALK-IN CLOSET. Step outside and enjoy the SCREENED LANAI and spacious backyard, ideal for relaxing, entertaining, or simply enjoying the Florida lifestyle. The community also offers a RESORT-STYLE POOL and TOT LOT for residents to enjoy. Perfectly located just minutes from top-rated schools, Windermere Preparatory, Windermere High School, Publix, Aldi, shopping, dining, Winter Garden Village, the 429 Expressway, Butler Chain of Lakes, and world-famous theme parks, this home offers the perfect blend of LOCATION, STYLE, and VALUE. A rare opportunity to own a BEAUTIFULLY UPDATED home in Windermere that truly stands out. Schedule your private showing today! 3D TOUR AND FLOOR PLAN LINK ABOVE.
For sale
Price cut: $20K (7/15)
$655,000
13226 ZORI LANE, WINDERMERE, FL 34786
4beds
2,521sqft
:
Get pre-qualified$4,493/mo
Single Family Residence
Built in 2004
7,566 Square Feet Lot
$637,600 Zestimate®
$260/sqft
$110/mo HOA
What's special
Screened lanaiFresh interior paint throughoutSpacious backyardCeiling fansCharming front porchOversized primary suiteSpacious primary bathroom
- 87 days |
- 1,210 |
- 41 |
Zillow last checked:
Listing updated:
Listed by:
Aziz Elbrak 407-433-1629,
LA ROSA REALTY LLC 321-939-3748
Source: Stellar MLS,MLS#: O6403132 Originating MLS: Osceola
Originating MLS: Osceola
Facts & features
Interior
Bedrooms & bathrooms
- Bedrooms: 4
- Bathrooms: 2
- Full bathrooms: 2
Primary bedroom
- Features: Ceiling Fan(s), Walk-In Closet(s)
- Level: First
- Area: 288 Square Feet
- Dimensions: 18x16
Bedroom 2
- Features: Ceiling Fan(s), Built-in Closet
- Level: First
- Area: 176 Square Feet
- Dimensions: 16x11
Bedroom 3
- Features: Ceiling Fan(s), Built-in Closet
- Level: First
- Area: 160 Square Feet
- Dimensions: 16x10
Bedroom 4
- Features: Ceiling Fan(s), Built-in Closet
- Level: First
- Area: 110 Square Feet
- Dimensions: 11x10
Primary bathroom
- Features: Dual Sinks, Tub with Separate Shower Stall
- Level: First
- Area: 195 Square Feet
- Dimensions: 15x13
Balcony porch lanai
- Level: First
- Area: 300 Square Feet
- Dimensions: 20x15
Dinette
- Level: First
- Area: 81 Square Feet
- Dimensions: 9x9
Dining room
- Level: First
- Area: 154 Square Feet
- Dimensions: 14x11
Family room
- Features: Ceiling Fan(s)
- Level: First
- Area: 280 Square Feet
- Dimensions: 20x14
Great room
- Level: First
- Area: 154 Square Feet
- Dimensions: 14x11
Kitchen
- Features: Breakfast Bar, Granite Counters, Pantry
- Level: First
- Area: 224 Square Feet
- Dimensions: 16x14
Laundry
- Level: First
- Area: 48 Square Feet
- Dimensions: 8x6
Heating
- Central, Electric
Cooling
- Central Air
Appliances
- Included: Dishwasher, Disposal, Dryer, Electric Water Heater, Microwave, Range, Refrigerator, Washer
- Laundry: Laundry Room
Features
- Ceiling Fan(s), Crown Molding, Eating Space In Kitchen, High Ceilings, Kitchen/Family Room Combo, Living Room/Dining Room Combo, Open Floorplan, Primary Bedroom Main Floor, Smart Home
- Flooring: Ceramic Tile
- Doors: Sliding Doors
- Has fireplace: No
Interior area
- Total structure area: 3,395
- Total interior livable area: 2,521 sqft
Video & virtual tour
Property
Parking
- Total spaces: 2
- Parking features: Garage Door Opener
- Attached garage spaces: 2
- Details: Garage Dimensions: 21x21
Features
- Levels: One
- Stories: 1
- Patio & porch: Covered, Front Porch, Rear Porch, Screened
- Exterior features: Irrigation System, Private Mailbox, Rain Gutters, Sidewalk
Lot
- Size: 7,566 Square Feet
- Features: In County, Sidewalk
Details
- Parcel number: 232327642002010
- Zoning: P-D
- Special conditions: None
Construction
Type & style
- Home type: SingleFamily
- Property subtype: Single Family Residence
Materials
- Block, Stucco
- Foundation: Slab
- Roof: Shingle
Condition
- New construction: No
- Year built: 2004
Utilities & green energy
- Sewer: Public Sewer
- Water: Public
- Utilities for property: BB/HS Internet Available, Cable Connected, Electricity Connected, Public, Sewer Connected, Street Lights, Water Connected
Green energy
- Energy efficient items: HVAC, Insulation, Thermostat
Community & HOA
Community
- Features: Deed Restrictions, Irrigation-Reclaimed Water, Playground, Pool, Sidewalks
- Security: Security System, Smoke Detector(s)
- Pet fee: $0 monthly
- Subdivision: PROVIDENCE PH 01 50 03
HOA
- Has HOA: Yes
- Amenities included: Playground, Pool
- Services included: Community Pool
- HOA fee: $110 monthly
- HOA name: Beacon Management / Scott St Clair
- HOA phone: 407-494-1099
Location
- Region: Windermere
Financial & listing details
- Price per square foot: $260/sqft
- Tax assessed value: $479,784
- Annual tax amount: $3,850
- Date on market: 5/1/2026
- Cumulative days on market: 87 days
- Listing terms: Cash,Conventional,FHA,VA Loan
- Ownership: Fee Simple
- Total actual rent: 0
- Electric utility on property: Yes
- Road surface type: Paved, Asphalt
Estimated market value
$637,600
$606,000 - $669,000
$3,823/mo
Price history
| Date | Event | Price |
|---|---|---|
| 7/15/2026 | Price change | $655,000-3%$260/sqft |
Source:  Stellar MLS #O6403132 Report a problem Stellar MLS #O6403132 Report a problem | ||
| 5/1/2026 | Listed for sale | $675,000+7.1%$268/sqft |
Source: Stellar MLS #O6403132 Report a problem | ||
| 4/21/2025 | Sold | $630,000-3.7%$250/sqft |
Source: Stellar MLS #O6280904 Report a problem | ||
| 3/11/2025 | Contingent | $654,000$259/sqft |
Source: My State MLS #11439445 Report a problem | ||
| 3/10/2025 | Pending sale | $654,000$259/sqft |
Source: Stellar MLS #O6280904 Report a problem | ||
| 2/24/2025 | Listed for sale | $654,000+197.3%$259/sqft |
Source: Stellar MLS #O6280904 Report a problem | ||
| 7/16/2010 | Sold | $220,000-10.2%$87/sqft |
Source: Public Record Report a problem | ||
| 2/20/2010 | Listing removed | $245,000$97/sqft |
Source: Century 21 Professional Group, Inc #O4902181 Report a problem | ||
| 2/19/2010 | Price change | $245,000-2%$97/sqft |
Source: Century 21 Professional Group, Inc #O4902181 Report a problem | ||
| 4/19/2009 | Price change | $250,000-16.4%$99/sqft |
Source: Century 21 Professional Group, Inc #O4902181 Report a problem | ||
| 3/19/2009 | Listed for sale | $299,000-29.6%$119/sqft |
Source: Century 21 Professional Group, Inc #O4902181 Report a problem | ||
| 6/6/2005 | Sold | $425,000+57.8%$169/sqft |
Source: Public Record Report a problem | ||
| 6/24/2004 | Sold | $269,400$107/sqft |
Source: Public Record Report a problem | ||
Public tax history
| Year | Property taxes | Tax assessment |
|---|---|---|
| 2024 | $3,645 +7.6% | $229,946 +3% |
| 2023 | $3,387 +4.7% | $223,249 +3% |
| 2022 | $3,235 +1.7% | $216,747 +3% |
| 2021 | $3,182 +0.9% | $210,434 +1.4% |
| 2020 | $3,155 +1.4% | $207,529 +2.3% |
| 2019 | $3,112 +0.9% | $202,863 +1.9% |
| 2018 | $3,086 | $199,080 -24.5% |
| 2017 | $3,086 +1.9% | $263,685 +2.4% |
| 2016 | $3,029 +1.6% | $257,511 +11.4% |
| 2015 | $2,981 -4% | $231,099 -1.4% |
| 2014 | $3,104 +1.6% | $234,392 +17.8% |
| 2013 | $3,054 +0.6% | $199,008 +9.2% |
| 2012 | $3,035 -2.6% | $182,264 -2.9% |
| 2011 | $3,116 -18% | $187,770 -3.5% |
| 2010 | $3,802 | $194,582 -18.6% |
| 2009 | -- | $239,157 -24.4% |
| 2008 | $5,792 -10.2% | $316,331 -12.5% |
| 2007 | $6,452 +9.4% | $361,533 +11.7% |
| 2006 | $5,899 +18.8% | $323,769 +33.8% |
| 2005 | $4,964 +268.4% | $242,066 +384.1% |
| 2004 | $1,347 +9.8% | $50,000 |
| 2003 | $1,227 +233.1% | $50,000 +156.4% |
| 2002 | $368 | $19,500 |
Find assessor info on the county website
Monthly payment
Est. payment
Payment breakdown
Explore the cost of this home by adjusting the details. Changes won't be saved.Climate risks
Neighborhood: 34786
Nearby schools
GreatSchools rating
- 10/10Windermere Elementary SchoolGrades: PK-5Distance: 2.9 mi
- 9/10Bridgewater Middle SchoolGrades: 6-8Distance: 2.2 mi
- 7/10Windermere High SchoolGrades: 9-12Distance: 0.4 mi
Schools provided by the listing agent
- Elementary: Windermere Elem
- Middle: Bridgewater Middle
- High: Windermere High School
Source: Stellar MLS. This data may not be complete. We recommend contacting the local school district to confirm school assignments for this home.
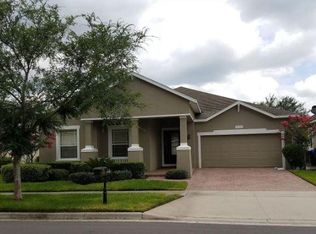
- $556,4004 bd2 ba2.5k sqft13220 Zori Ln, Windermere, FL 34786Off Market
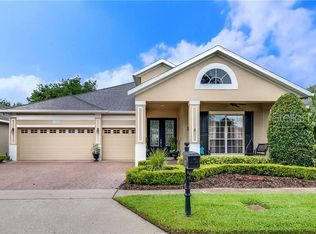
- $669,5004 bd3 ba2.8k sqft13232 Zori Ln, Windermere, FL 34786Off Market
- $704,0004 bd3 ba2.8k sqft6118 Little Lake Sawyer Dr, Windermere, FL 34786Off Market
- $636,8004 bd3 ba2.9k sqft13238 Zori Ln, Windermere, FL 34786Off Market
- $630,800-- bd-- ba2.5k sqft13214 Zori Ln, Windermere, FL 34786Off Market
- $642,6004 bd3 ba2.8k sqft13221 Zori Ln, Windermere, FL 34786Off Market
- $610,1004 bd3 ba2.8k sqft13227 Zori Ln, Windermere, FL 34786Off Market
- $818,1005 bd4 ba3.5k sqft13244 Zori Ln, Windermere, FL 34786Off Market
A local agent can set up tours, give advice and negotiate with sellers.
Similar homes
- $634,9944 bd3 ba2k sqft13013 OVERSTREET ROAD, WINDERMERE, FL 34786For Sale

 MLS ID #O6380917, Omar Andreasen, EXP REALTY LLC. Stellar MLS
 - $699,9995 bd3 ba2.6k sqft13842 ORANGE CREST DRIVE, WINDERMERE, FL 34786For Sale
 MLS ID #O6402132, Erica Sadelfeld, THE REAL ESTATE COLLECTION LLC. Stellar MLS
 - $717,0004 bd4 ba2.5k sqft13519 BICTON LANE, WINDERMERE, FL 34786For Sale
 MLS ID #O6372084, Tiphany Weeks, DIAMOND REAL ESTATE GROUP. Stellar MLS
 - $640,0004 bd3 ba2.4k sqft14246 CREEKBED CIRCLE, WINTER GARDEN, FL 34787For Sale
 MLS ID #O6409378, Solon Potenciano Silva, LEGACY PLUS REALTY. Stellar MLS
 - $680,0005 bd4 ba2.8k sqft4918 WILDWOOD POINTE ROAD, WINTER GARDEN, FL 34787For SaleMLS ID #S5150274, Liana Primera de Hernandez, AROD PARTNERS REALTY. Stellar MLS
- $649,0004 bd2 ba2.1k sqft11437 WAKEWORTH STREET, ORLANDO, FL 32836For SaleMLS ID #O6410775, Bobbie Weldon, RE/MAX REALTEC GROUP INC. Stellar MLS
- $760,0005 bd5 ba3.6k sqft4309 SALTMARSH SPARROW DRIVE, WINDERMERE, FL 34786For SaleMLS ID #O6396295, Karen Albright, OPENDOOR BROKERAGE LLC. Stellar MLS
- $685,0004 bd3 ba2.3k sqft8041 MONIER WAY, ORLANDO, FL 32835For SaleMLS ID #O6400639, Tim Frush, COLDWELL BANKER REALTY. Stellar MLS
- $560,0004 bd2 ba2.2k sqft9137 DOLLANGER COURT, ORLANDO, FL 32819For SaleMLS ID #O6413238, Javier Paredes, PROPERTIES IN TOWN. Stellar MLS
- $619,0004 bd3 ba2.5k sqft3307 ROYAL ASCOT RUN, GOTHA, FL 34734For SaleMLS ID #O6420247, Liz Boyce, CHARLES RUTENBERG REALTY ORLANDO. Stellar MLS
- $688,0003 bd3 ba2.6k sqft8819 TATARA STREET, ORLANDO, FL 32836For SaleMLS ID #O6415748, Rosa Rodriguez, STIRLING INTERNATIONAL REAL ES. Stellar MLS
- $625,0004 bd2 ba2.1k sqft1075 CHASE DRIVE, WINTER GARDEN, FL 34787For SaleMLS ID #O6386607, Katie Bray, MAINFRAME REAL ESTATE. Stellar MLS
- $465,0003 bd3 ba2k sqft13755 BRAVANTE ALLEY, WINDERMERE, FL 34786For SaleMLS ID #O6389321, Thomas Nickley, Jr, KELLER WILLIAMS REALTY AT THE PARKS. Stellar MLS
- $699,9005 bd3 ba3k sqft8018 BOWERY DRIVE, WINTER GARDEN, FL 34787For SaleMLS ID #O6325853, Ken Pozek, REAL BROKER, LLC. Stellar MLS
- $389,0004 bd3 ba1.6k sqft6390 SOUTHBRIDGE STREET, WINDERMERE, FL 34786For SaleMLS ID #O6385153, Jenny Wemert, WEMERT GROUP REALTY LLC. Stellar MLS
- $715,0005 bd4 ba3.4k sqft1830 BURDOCK DRIVE, WINTER GARDEN, FL 34787For SaleMLS ID #O6419559, Justin Core, EXP REALTY LLC. Stellar MLS
- $719,9004 bd3 ba2.5k sqft7665 MOUNT CARMEL DRIVE, ORLANDO, FL 32835For SaleMLS ID #O6399223, Deon Paul, VYLLA HOME. Stellar MLS
- $739,9004 bd3 ba2.9k sqft446 ANESSA ROSE LOOP, OCOEE, FL 34761For SaleMLS ID #O6413496, Andy Neal, THE AGENCY FL. Stellar MLS
- $520,0003 bd3 ba1.9k sqft15183 BRIDGEWATER CROSSINGS BOULEVARD, WINTER GARDEN, FL 34787For SaleMLS ID #O6416462, Valerie Winch, REALTY HUB. Stellar MLS
- $698,0004 bd4 ba2.7k sqft16448 PARABLE WAY, WINTER GARDEN, FL 34787For SaleMLS ID #O6424455, Zhiming Xu, TOPSKY REALTY INC. Stellar MLS
