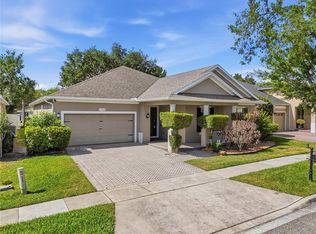
NEW PRICE IMPROVEMENT – NOW $649,000 Now positioned as one of the best values in the community Mabel Bridge, which is near areas like Windermere & Horizon West .This fully upgraded home offers a rare combination of lifestyle, privacy, and modern upgrades—all at a newly improved price. Enjoy rocket launches from your front porch and Disney fireworks from your backyard , with peaceful pond and preserve views and no front neighbors. Inside, the home has been extensively updated in 2025, including a new roof, new HVAC, and a stunning gourmet kitchen with quartz countertops, designer backsplash, and smart features throughout. Step outside to a screened-in porch and fully fenced backyard, perfect for relaxing or entertaining. Located in the highly desirable Mabel Bridge community with resort-style amenities and a walkable elementary school. This is the price point buyers have been waiting for—schedule your showing before it’s gone.
For sale
Price cut: $25.9K (7/16)
$649,000
11437 WAKEWORTH STREET, ORLANDO, FL 32836
4beds
2,136sqft
:
Get pre-qualified$4,449/mo
Single Family Residence
Built in 2013
6,597 Square Feet Lot
$-- Zestimate®
$304/sqft
$107/mo HOA
What's special
New roofQuartz countertopsStunning gourmet kitchenScreened-in porchNew hvacDesigner backsplashFully fenced backyard
- 63 days |
- 900 |
- 50 |
Zillow last checked:
Listing updated:
Listed by:
Bobbie Weldon 407-401-0886,
RE/MAX REALTEC GROUP INC 727-789-5555
Source: Stellar MLS,MLS#: O6410775 Originating MLS: Suncoast Tampa
Originating MLS: Suncoast Tampa
Facts & features
Interior
Bedrooms & bathrooms
- Bedrooms: 4
- Bathrooms: 2
- Full bathrooms: 2
Primary bedroom
- Features: En Suite Bathroom, Walk-In Closet(s)
- Level: First
- Area: 1044 Square Feet
- Dimensions: 36x29
Great room
- Features: Ceiling Fan(s)
- Level: First
- Area: 1044 Square Feet
- Dimensions: 36x29
Kitchen
- Features: Stone Counters
- Level: First
- Area: 126 Square Feet
- Dimensions: 18x7
Heating
- Heat Pump
Cooling
- Central Air
Appliances
- Included: Oven, Cooktop, Dishwasher, Disposal, Dryer, Electric Water Heater, Microwave, Range Hood, Refrigerator, Washer, Water Filtration System, Water Softener
- Laundry: Electric Dryer Hookup, Inside, Laundry Room, Washer Hookup
Features
- Ceiling Fan(s), Crown Molding, Eating Space In Kitchen, High Ceilings, Living Room/Dining Room Combo, Open Floorplan, Primary Bedroom Main Floor, Split Bedroom, Stone Counters, Thermostat, Tray Ceiling(s), Walk-In Closet(s)
- Flooring: Laminate, Tile
- Doors: Sliding Doors
- Windows: Window Treatments
- Has fireplace: No
Interior area
- Total structure area: 3,008
- Total interior livable area: 2,136 sqft
Video & virtual tour
Property
Parking
- Total spaces: 2
- Parking features: Garage - Attached
- Attached garage spaces: 2
- Details: Garage Dimensions: 24x24
Features
- Levels: One
- Stories: 1
- Exterior features: Private Entrance, Private Yard, Sidewalk
- Has view: Yes
- View description: Pond
- Has water view: Yes
- Water view: Pond
- Waterfront features: Pond Access
Lot
- Size: 6,597 Square Feet
Details
- Parcel number: 062428511702250
- Zoning: P-D
- Special conditions: None
Construction
Type & style
- Home type: SingleFamily
- Property subtype: Single Family Residence
Materials
- Stucco
- Foundation: Slab
- Roof: Shingle
Condition
- New construction: No
- Year built: 2013
Utilities & green energy
- Sewer: Public Sewer
- Water: Public
- Utilities for property: BB/HS Internet Available, Cable Connected, Electricity Connected, Fiber Optics, Phone Available, Sewer Connected, Street Lights, Underground Utilities, Water Connected
Community & HOA
Community
- Features: Dog Park, Park, Playground, Pool, Sidewalks
- Pet fee: $0 monthly
- Subdivision: MABEL BRIDGE 5
HOA
- Has HOA: Yes
- Services included: Community Pool, Pool Maintenance
- HOA fee: $107 monthly
- HOA name: Specialty Management Company
- HOA phone: 407-647-2622
Location
- Region: Orlando
Financial & listing details
- Price per square foot: $304/sqft
- Tax assessed value: $470,803
- Annual tax amount: $5,031
- Date on market: 5/28/2026
- Cumulative days on market: 64 days
- Listing terms: Cash,Conventional,FHA,VA Loan
- Ownership: Fee Simple
- Total actual rent: 0
- Electric utility on property: Yes
- Road surface type: Asphalt
Estimated market value
Not available
Estimated sales range
Not available
Not available
Price history
| Date | Event | Price |
|---|---|---|
| 7/16/2026 | Price change | $649,000-3.8%$304/sqft |
Source:  Stellar MLS #O6410775 Report a problem Stellar MLS #O6410775 Report a problem | ||
| 6/21/2026 | Price change | $674,900-2.2%$316/sqft |
Source: Stellar MLS #O6410775 Report a problem | ||
| 5/28/2026 | Listed for sale | $689,900+119%$323/sqft |
Source: Stellar MLS #O6410775 Report a problem | ||
| 10/19/2016 | Sold | $315,000-8.4%$147/sqft |
Source: Stellar MLS #O5456784 Report a problem | ||
| 9/1/2016 | Pending sale | $344,000$161/sqft |
Source: Re/Max Realtec Group #O5456784 Report a problem | ||
| 8/2/2016 | Listed for sale | $344,000+10.5%$161/sqft |
Source: Re/Max Realtec Group #O5456784 Report a problem | ||
| 1/10/2014 | Sold | $311,400$146/sqft |
Source: Public Record Report a problem | ||
Public tax history
| Year | Property taxes | Tax assessment |
|---|---|---|
| 2024 | $4,801 +7.6% | $301,433 +3% |
| 2023 | $4,462 +4.2% | $292,653 +3% |
| 2022 | $4,282 +1.5% | $284,129 +3% |
| 2021 | $4,218 +0.2% | $275,853 +1.4% |
| 2020 | $4,208 +1.6% | $272,044 +2.3% |
| 2019 | $4,143 +0.8% | $265,928 +1.9% |
| 2018 | $4,111 +0% | $260,970 -1.5% |
| 2017 | $4,111 -1.9% | $265,026 -1.3% |
| 2016 | $4,190 +1.1% | $268,392 +4.6% |
| 2015 | $4,143 -11.2% | $256,656 +7.8% |
| 2014 | $4,666 +1676.3% | $238,007 +1497.4% |
| 2013 | $263 | $14,900 |
Find assessor info on the county website
Monthly payment
Est. payment
Payment breakdown
Explore the cost of this home by adjusting the details. Changes won't be saved.Climate risks
Neighborhood: 32836
Nearby schools
GreatSchools rating
- 7/10Castleview ElementaryGrades: K-5Distance: 0.2 mi
- 8/10Horizon West Middle SchoolGrades: 6-8Distance: 1.7 mi
- 7/10Windermere High SchoolGrades: 9-12Distance: 3.9 mi
- $544,6003 bd2 ba2.1k sqft11443 Wakeworth St, Orlando, FL 32836Off Market
- $830,2005 bd4 ba4.2k sqft11431 Wakeworth St, Orlando, FL 32836Off Market

- $585,9003 bd3 ba2.7k sqft11425 Wakeworth St, Orlando, FL 32836Off Market

- $821,4006 bd4 ba4.2k sqft11449 Wakeworth St, Orlando, FL 32836Off Market

- $768,7005 bd6 ba3.3k sqft11413 Chateaubriand Ave, Orlando, FL 32836Off Market
- $642,0005 bd4 ba2.8k sqft11419 Wakeworth St, Orlando, FL 32836Off Market
- $640,5005 bd4 ba2.8k sqft11419 Chateaubriand Ave, Orlando, FL 32836Off Market
- $635,3004 bd3 ba2.8k sqft8949 Kittanning Ave, Orlando, FL 32836Off Market
A local agent can set up tours, give advice and negotiate with sellers.
Similar homes
- $655,0004 bd2 ba2.5k sqft13226 ZORI LANE, WINDERMERE, FL 34786For Sale
 MLS ID #O6403132, Aziz Elbrak, LA ROSA REALTY LLC. Stellar MLS
 - $634,9944 bd3 ba2k sqft13013 OVERSTREET ROAD, WINDERMERE, FL 34786For Sale
 MLS ID #O6380917, Omar Andreasen, EXP REALTY LLC. Stellar MLS
 - $614,0004 bd2 ba2.2k sqft8031 NAVEL ORANGE LANE, WINTER GARDEN, FL 34787For Sale
 MLS ID #O6399594, Sean Popat, BUYER REBATES REALTY. Stellar MLS
 - $669,5004 bd3 ba2.1k sqft9717 WATERWAY PASSAGE DRIVE, WINTER GARDEN, FL 34787For Sale
 MLS ID #O6413773, Fanny Stollmeyer, LIFESTYLE INTERNATIONAL REALTY. Stellar MLS
 - $717,0004 bd4 ba2.5k sqft13519 BICTON LANE, WINDERMERE, FL 34786For SaleMLS ID #O6372084, Tiphany Weeks, DIAMOND REAL ESTATE GROUP. Stellar MLS
- $530,0003 bd3 ba2.1k sqft7189 SUMMERLAKE GROVES STREET, WINTER GARDEN, FL 34787For SaleMLS ID #O6428522, Denise San Miguel, REALTY LYNK INC. Stellar MLS
- $749,9004 bd4 ba2.6k sqft7242 LONDALE BOULEVARD, WINDERMERE, FL 34786For SaleMLS ID #O6414025, Lisa McNeilly, TAYLOR REAL ESTATE SVC OF C FL. Stellar MLS
- $665,0003 bd2 ba2k sqft11731 EAGLE RAY LANE, ORLANDO, FL 32827For SaleMLS ID #O6428282, Annia Torres PA, RE/MAX VANTAGE. Stellar MLS
- $614,0004 bd3 ba2.5k sqft3307 ROYAL ASCOT RUN, GOTHA, FL 34734For SaleMLS ID #O6420247, Liz Boyce, CHARLES RUTENBERG REALTY ORLANDO. Stellar MLS
- $560,0004 bd2 ba2.2k sqft9137 DOLLANGER COURT, ORLANDO, FL 32819For SaleMLS ID #O6413238, Javier Paredes, PROPERTIES IN TOWN. Stellar MLS
- $670,0003 bd2 ba2k sqft7243 WOODVILLE CRESCENT, ORLANDO, FL 32819For SaleMLS ID #O6413809, Sheri Sampson, COLDWELL BANKER REALTY. Stellar MLS
- $600,0004 bd3 ba2.5k sqft12249 NORTHOVER LOOP, ORLANDO, FL 32824For SaleMLS ID #S5150162, Vanessa Medina Conde, KELLER WILLIAMS ADVANTAGE III. Stellar MLS
- $625,0004 bd2 ba2.1k sqft1075 CHASE DRIVE, WINTER GARDEN, FL 34787For SaleMLS ID #O6386607, Katie Bray, MAINFRAME REAL ESTATE. Stellar MLS
- $680,0005 bd4 ba2.8k sqft4918 WILDWOOD POINTE ROAD, WINTER GARDEN, FL 34787For SaleMLS ID #S5150274, Liana Primera de Hernandez, AROD PARTNERS REALTY. Stellar MLS
- $719,9004 bd3 ba2.5k sqft7665 MOUNT CARMEL DRIVE, ORLANDO, FL 32835For SaleMLS ID #O6399223, Deon Paul, VYLLA HOME. Stellar MLS
- $649,0003 bd3 ba2.2k sqft1608 HIGHBANKS CIRCLE, WINTER GARDEN, FL 34787For SaleMLS ID #O6367937, Rosa Aponte, EMPIRE NETWORK REALTY. Stellar MLS
- $739,9004 bd3 ba2.9k sqft446 ANESSA ROSE LOOP, OCOEE, FL 34761For SaleMLS ID #O6413496, Andy Neal, THE AGENCY FL. Stellar MLS
- $675,0004 bd3 ba2.7k sqft3661 CRESCENT PARK BOULEVARD, ORLANDO, FL 32812For SaleMLS ID #O6425218, Martha Coronel, IAD REAL ESTATE. Stellar MLS
- $639,9004 bd4 ba2.5k sqft2385 DAMMAR STREET, ORLANDO, FL 32824For SaleMLS ID #S5147357, Shirley Portugal Rivera, MAGIC HOMES REALTY LLC. Stellar MLS
- $495,0004 bd3 ba2k sqft9231 GRAND ISLAND WAY, WINTER GARDEN, FL 34787For SaleMLS ID #O6405710, Diller de Abreu Junior, ELITE INTERNATIONAL REALTY INC. Stellar MLS
