Welcome to this exquisitely appointed residence, gracefully positioned on a private corner lot with no neighboring home on one side, offering a rare sense of seclusion and tranquility. The outdoor living space is thoughtfully designed, featuring an inviting patio ideal for refined entertaining or quiet relaxation. A freshly painted exterior (2024) enhances the home’s sophisticated curb appeal. Inside, the bespoke kitchen is a true centerpiece, showcasing custom finishes, under-cabinet lighting, a sleek glass tile backsplash, and a suite of recently upgraded appliances including a new dryer, dishwasher, disposal, and range. The formal living room is bathed in natural light from expansive windows and offers exceptional versatility, perfect as an elegant home office or curated hobby space. This residence effortlessly blends timeless style with modern convenience. Residents of Summerlake enjoy access to an array of resort-caliber amenities, including a clubhouse, pool, tennis courts, playground, parks, and scenic walking trails. Ideally situated near top-rated schools, upscale shopping, fine dining, major thoroughfares, and Orlando’s premier attractions, this exceptional home presents a rare opportunity to experience elevated living at its finest.
For sale
Price cut: $2K (8/13)
$612,000
8031 NAVEL ORANGE LANE, WINTER GARDEN, FL 34787
4beds
2,298sqft
Single Family Residence
Built in 2015
7,131 Square Feet Lot
$602,300 Zestimate®
$266/sqft
$82/mo HOA
What's special
Sleek glass tile backsplashUnder-cabinet lighting
- 123 days |
- 1,049 |
- 44 |
Zillow last checked:
Listing updated:
Listed by:
Sean Popat 407-399-1669,
BUYER REBATES REALTY 407-629-2300
Source: Stellar MLS,MLS#: O6399594 Originating MLS: Orlando Regional
Originating MLS: Orlando Regional
Facts & features
Interior
Bedrooms & bathrooms
- Bedrooms: 4
- Bathrooms: 2
- Full bathrooms: 2
Primary bedroom
- Features: Walk-In Closet(s)
- Level: First
- Area: 238 Square Feet
- Dimensions: 17x14
Bedroom 2
- Features: Built-in Closet
- Level: First
- Area: 120 Square Feet
- Dimensions: 10x12
Bedroom 3
- Features: Built-in Closet
- Level: First
- Area: 150 Square Feet
- Dimensions: 15x10
Bedroom 4
- Features: Built-in Closet
- Level: First
- Area: 120 Square Feet
- Dimensions: 12x10
Balcony porch lanai
- Level: First
- Area: 110 Square Feet
- Dimensions: 11x10
Family room
- Level: First
- Area: 266 Square Feet
- Dimensions: 19x14
Foyer
- Level: First
- Area: 72 Square Feet
- Dimensions: 6x12
Kitchen
- Level: First
- Area: 315 Square Feet
- Dimensions: 18x17.5
Living room
- Level: First
- Area: 204 Square Feet
- Dimensions: 12x17
Heating
- Central
Cooling
- Central Air
Appliances
- Included: Dishwasher, Disposal, Dryer, Electric Water Heater, Microwave, Range, Refrigerator, Washer
- Laundry: Laundry Room
Features
- Ceiling Fan(s), Kitchen/Family Room Combo, Open Floorplan, Primary Bedroom Main Floor, Solid Surface Counters, Solid Wood Cabinets, Split Bedroom, Stone Counters, Walk-In Closet(s)
- Flooring: Ceramic Tile, Laminate
- Doors: Sliding Doors
- Has fireplace: No
- Common walls with other units/homes: Corner Unit
Interior area
- Total structure area: 2,972
- Total interior livable area: 2,298 sqft
Video & virtual tour
Property
Parking
- Total spaces: 2
- Parking features: Driveway, Garage Door Opener
- Attached garage spaces: 2
- Has uncovered spaces: Yes
Features
- Levels: One
- Stories: 1
- Patio & porch: Covered, Front Porch, Patio, Rear Porch, Screened
- Exterior features: Garden, Irrigation System, Sidewalk
- Fencing: Vinyl
- Has view: Yes
- View description: Garden
Lot
- Size: 7,131 Square Feet
- Features: Corner Lot, Landscaped, Sidewalk
- Residential vegetation: Mature Landscaping, Trees/Landscaped
Details
- Parcel number: 332327830000790
- Zoning: P-D
- Special conditions: None
Construction
Type & style
- Home type: SingleFamily
- Architectural style: Florida,Ranch
- Property subtype: Single Family Residence
Materials
- Block, Stucco
- Foundation: Slab
- Roof: Shingle
Condition
- New construction: No
- Year built: 2015
Utilities & green energy
- Sewer: Public Sewer
- Water: Public
- Utilities for property: BB/HS Internet Available, Cable Available, Electricity Connected, Public, Sewer Connected
Community & HOA
Community
- Features: Deed Restrictions, Dog Park, Park, Playground, Pool, Sidewalks, Tennis Court(s)
- Pet fee: $0 monthly
- Subdivision: SUMMERLAKE GRVS
HOA
- Has HOA: Yes
- Amenities included: Park, Playground, Pool, Tennis Court(s)
- Services included: Community Pool
- HOA fee: $82 monthly
- HOA name: Real Manage
- HOA phone: 407-839-6090
Location
- Region: Winter Garden
Financial & listing details
- Price per square foot: $266/sqft
- Tax assessed value: $502,803
- Annual tax amount: $8,089
- Date on market: 4/15/2026
- Cumulative days on market: 125 days
- Listing terms: Cash,Conventional,FHA,VA Loan
- Ownership: Fee Simple
- Total actual rent: 0
- Electric utility on property: Yes
- Road surface type: Paved
Estimated market value
$602,300
$572,000 - $632,000
$2,929/mo
Price history
| Date | Event | Price |
|---|---|---|
| 8/13/2026 | Price change | $612,000-0.3%$266/sqft |
Source:  Stellar MLS #O6399594 Report a problem Stellar MLS #O6399594 Report a problem | ||
| 6/29/2026 | Price change | $614,000-1.8%$267/sqft |
Source: Stellar MLS #O6399594 Report a problem | ||
| 6/16/2026 | Price change | $625,000-4.4%$272/sqft |
Source: Stellar MLS #O6399594 Report a problem | ||
| 6/4/2026 | Price change | $654,000-0.8%$285/sqft |
Source: Stellar MLS #O6399594 Report a problem | ||
| 5/2/2026 | Price change | $659,000-2.4%$287/sqft |
Source: Stellar MLS #O6399594 Report a problem | ||
| 4/16/2026 | Listed for sale | $675,000+22.7%$294/sqft |
Source: Stellar MLS #O6399594 Report a problem | ||
| 9/19/2022 | Sold | $550,000-1.8%$239/sqft |
Source: Public Record Report a problem | ||
| 8/16/2022 | Pending sale | $560,000$244/sqft |
Source: Stellar MLS #O6035686 Report a problem | ||
| 8/13/2022 | Price change | $560,000-0.9%$244/sqft |
Source: Stellar MLS #O6035686 Report a problem | ||
| 8/6/2022 | Price change | $565,000-0.7%$246/sqft |
Source: Stellar MLS #O6035686 Report a problem | ||
| 7/29/2022 | Pending sale | $569,000$248/sqft |
Source: Stellar MLS #O6035686 Report a problem | ||
| 7/26/2022 | Price change | $569,000-1%$248/sqft |
Source: Stellar MLS #O6035686 Report a problem | ||
| 7/14/2022 | Price change | $575,000-0.9%$250/sqft |
Source: Stellar MLS #O6035686 Report a problem | ||
| 7/7/2022 | Price change | $580,000-1.2%$252/sqft |
Source: Stellar MLS #O6035686 Report a problem | ||
| 6/30/2022 | Price change | $587,000-1.3%$255/sqft |
Source: Stellar MLS #O6035686 Report a problem | ||
| 6/20/2022 | Listed for sale | $595,000+90.7%$259/sqft |
Source: Stellar MLS #O6035686 Report a problem | ||
| 11/24/2015 | Sold | $312,000$136/sqft |
Source: Stellar MLS #O5389143 Report a problem | ||
Public tax history
| Year | Property taxes | Tax assessment |
|---|---|---|
| 2024 | $7,767 +7.3% | $487,656 +3% |
| 2023 | $7,240 +57.3% | $473,452 +54.6% |
| 2022 | $4,603 +1.9% | $306,207 +3% |
| 2021 | $4,516 +0.7% | $297,288 +1.4% |
| 2020 | $4,487 +1% | $293,183 +2.3% |
| 2019 | $4,440 +0.7% | $286,591 +1.9% |
| 2018 | $4,410 | $281,247 +2.1% |
| 2017 | $4,410 +1.1% | $275,462 +4.5% |
| 2016 | $4,361 -11% | $263,503 +997.9% |
| 2015 | $4,897 | $24,000 |
Find assessor info on the county website
Monthly payment
Est. payment
Payment breakdown
Explore the cost of this home by adjusting the details. Changes won't be saved.Climate risks
Neighborhood: 34787
Nearby schools
GreatSchools rating
- 9/10Summerlake ElementaryGrades: K-5Distance: 0.8 mi
- 9/10Hamlin Middle SchoolGrades: 6-8Distance: 2.3 mi
- 6/10Horizon High SchoolGrades: 9-12Distance: 1.6 mi
Schools provided by the listing agent
- Elementary: Summerlake Elementary
- Middle: Hamlin Middle
- High: Horizon High School
Source: Stellar MLS. This data may not be complete. We recommend contacting the local school district to confirm school assignments for this home.
- $619,3004 bd3 ba2.7k sqft8025 Navel Orange Ln, Winter Garden, FL 34787Off Market
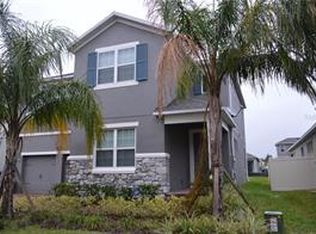
- $634,4004 bd3 ba2.7k sqft8025 Naval Orange Ln, Winter Garden, FL 34787Off Market

- $581,4004 bd3 ba2.4k sqft15461 Murcott Blossom Blvd, Winter Garden, FL 34787Off Market
- $673,8004 bd2 ba2.8k sqft8019 Navel Orange Ln, Winter Garden, FL 34787Off Market
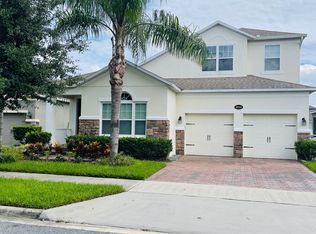
- $517,0003 bd2 ba2.1k sqft15455 Murcott Blossom Blvd, Winter Garden, FL 34787Off Market
- $595,2004 bd3 ba2.4k sqft15467 Murcott Blossom Blvd, Winter Garden, FL 34787Off Market
- $706,7004 bd3 ba3.2k sqft8028 Valencia Blossom Way, Winter Garden, FL 34787Off Market
- $624,8003 bd3 ba2.6k sqft15449 Murcott Blossom Blvd, Winter Garden, FL 34787Off Market
A local agent can set up tours, give advice and negotiate with sellers.
Similar homes
- $615,0004 bd3 ba2.6k sqft14827 MASTHEAD LANDING CIRCLE, WINTER GARDEN, FL 34787For Sale
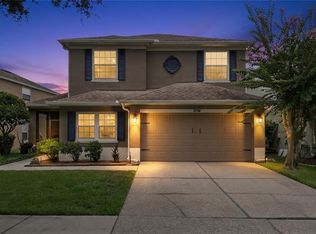
 MLS ID #O6429897, Tennille Biggers, KELLER WILLIAMS ELITE PARTNERS III REALTY. Stellar MLS
 - $669,5004 bd3 ba2.1k sqft9717 WATERWAY PASSAGE DRIVE, WINTER GARDEN, FL 34787For Sale
 MLS ID #O6413773, Fanny Stollmeyer, LIFESTYLE INTERNATIONAL REALTY. Stellar MLS
 - $495,0004 bd3 ba2k sqft9231 GRAND ISLAND WAY, WINTER GARDEN, FL 34787For Sale
 MLS ID #O6405710, Diller de Abreu Junior, ELITE INTERNATIONAL REALTY INC. Stellar MLS
 - $680,0005 bd4 ba2.8k sqft4918 WILDWOOD POINTE ROAD, WINTER GARDEN, FL 34787For Sale
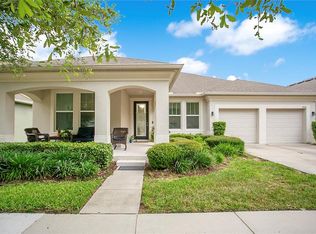 MLS ID #S5150274, Liana Primera de Hernandez, AROD PARTNERS REALTY. Stellar MLS
 - $699,0004 bd3 ba2.1k sqft9605 LOST CREEK DRIVE, WINTER GARDEN, FL 34787For SaleMLS ID #V4944858, Jennifer Matacale, PREMIER SOTHEBYS INTL REALTY. Stellar MLS
- $510,0003 bd3 ba1.9k sqft15183 BRIDGEWATER CROSSINGS BOULEVARD, WINTER GARDEN, FL 34787For SaleMLS ID #O6416462, Valerie Winch, REALTY HUB. Stellar MLS
- $639,0004 bd2 ba2.1k sqft11437 WAKEWORTH STREET, ORLANDO, FL 32836For SaleMLS ID #O6410775, Bobbie Weldon, RE/MAX REALTEC GROUP INC. Stellar MLS
- $791,0004 bd4 ba3k sqft16555 WINGSPREAD LOOP, WINTER GARDEN, FL 34787For SaleMLS ID #O6340280, Alexandre Zapparoli LLC, WRA BUSINESS & REAL ESTATE. Stellar MLS
- $485,0003 bd2 ba1.6k sqft17035 HARBOR OAK PARKWAY, WINTER GARDEN, FL 34787For SaleMLS ID #O6411409, Heidi Pfeffer-Morgan, DALTON WADE INC. Stellar MLS
- $510,0003 bd2 ba1.7k sqft132 ZACHARY WADE STREET, WINTER GARDEN, FL 34787For SaleMLS ID #O6411394, Jennifer Mitchell, CLOCK TOWER REALTY. Stellar MLS
- $614,0004 bd3 ba2.5k sqft3307 ROYAL ASCOT RUN, GOTHA, FL 34734For SaleMLS ID #O6420247, Liz Boyce, CHARLES RUTENBERG REALTY ORLANDO. Stellar MLS
- $688,0003 bd3 ba2.6k sqft8819 TATARA STREET, ORLANDO, FL 32836For SaleMLS ID #O6415748, Rosa Rodriguez, STIRLING INTERNATIONAL REAL ES. Stellar MLS
- $625,0004 bd3 ba2.9k sqft3018 JARDIN STREET, KISSIMMEE, FL 34741For SaleMLS ID #O6289904, Bruno Dasilva, LLC, MS LAND & BUILDING LLC. Stellar MLS
- $599,9907 bd5 ba2.8k sqft2717 FIESTA KEY DRIVE, KISSIMMEE, FL 34747For SaleMLS ID #O6419154, Chris Soucy, REALTY ONE GROUP MVP. Stellar MLS
- $589,0006 bd5 ba2.8k sqft8675 LA ISLA DRIVE, KISSIMMEE, FL 34747For SaleMLS ID #O6415825, Daniel Araque, KELLER WILLIAMS LEGACY REALTY. Stellar MLS
- $380,0003 bd3 ba1.7k sqft14031 PICARD ALLEY, WINTER GARDEN, FL 34787For SaleMLS ID #O6421215, Diller de Abreu Junior, ELITE INTERNATIONAL REALTY INC. Stellar MLS
- $589,0005 bd5 ba2.5k sqft380 PENDANT COURT, KISSIMMEE, FL 34747For SaleMLS ID #O6401238, Harry Kazarian, STRONG FOUNDATION REALTY LLC. Stellar MLS
- $615,0006 bd7 ba3.3k sqft400 BURMA STREET, KISSIMMEE, FL 34747For SaleMLS ID #O6416434, Sonia Jenkins, ORANGE REALTY PROFESSIONALS LLC. Stellar MLS
- $390,0003 bd3 ba1.5k sqft16931 RESEDA ALLEY, WINTER GARDEN, FL 34787For SaleMLS ID #O6430332, Leticia Mena, MY REALTY GROUP, LLC.. Stellar MLS
- $600,0004 bd3 ba2.5k sqft12249 NORTHOVER LOOP, ORLANDO, FL 32824For SaleMLS ID #S5150162, Vanessa Medina Conde, KELLER WILLIAMS ADVANTAGE III. Stellar MLS
