**Virtual staging in formal living and dining rooms. Video available.** Stoneybrook West is situated amongst great schools, restaurants, shopping, is near the 429, Turnpike, 408, historical downtown Winter Garden and of course the theme parks. The HOA INCLUDES lightning speed fiber optic SPECTRUM INTERNET AND CABLE, access to the Olympic-sized COMMUNITY POOL, splash pad, clubhouse with FITNESS CENTER, basketball, pickleball and tennis COURTS, a community BOAT RAMP with LIMITED BOAT STORAGE and a FISHING PIER. This home sits in the quiet Masthead Landing neighborhood with charming curb appeal. Upon entry you’ll be greeted by the spacious foyer and beautiful staircase. FRENCH DOORS lead to the PRIVATE OFFICE with abundant sunlight. There’s plenty of space for the family to relax and entertain between the formal living and dining rooms and the family room open to the kitchen. The PICTURE WINDOW provides an unobstructed POND VIEW. The eat-in kitchen has a WALK-IN PANTRY plus a closet pantry, GRANITE countertops, tile backsplash, and stainless-steel appliances. Convenience awaits in the spacious LAUNDRY ROOM with a utility sink, storage, dryer and NEW WASHING MACHINE (2025). The primary bedroom upstairs has the beautiful POND VIEW, laminate flooring, a walk-in closet with built-in shelving, a garden tub and RENOVATED SHOWER. The secondary bedrooms share the hall bathroom. Outside you’ll find a spacious SCREENED PATIO and a 2-car garage with storage racks. Interior features include a half bath downstairs, BUILT-IN SPEAKERS and MOTORIZED SHADES in the living room, touch-sensitive kitchen faucet, ceiling fans, fantastic storage, new closet doors in one bedroom, impact windows in the primary bedroom and new toilets throughout. Exterior features include LIGHTNING RODS and GUTTERS. NEW WINDOWS were installed in 2019/2022, the roof was replaced in 2017, and the water heater was replaced in 2018. This home is ready and waiting for you!
For sale
$615,000
14827 MASTHEAD LANDING CIRCLE, WINTER GARDEN, FL 34787
4beds
2,648sqft
:
Get pre-qualified$4,313/mo
Single Family Residence
Built in 2005
5,814 Square Feet Lot
$594,700 Zestimate®
$232/sqft
$243/mo HOA
What's special
Granite countertopsFrench doorsNew toilets throughoutCeiling fansFantastic storageLightning rodsGarden tub
- 3 days |
- 821 |
- 45 |
Likely to sell faster than
Zillow last checked:
Listing updated:
Listed by:
Tennille Biggers 850-628-4455,
KELLER WILLIAMS ELITE PARTNERS III REALTY 321-527-5111
Source: Stellar MLS,MLS#: O6429897 Originating MLS: Lake and Sumter
Originating MLS: Lake and Sumter
Facts & features
Interior
Bedrooms & bathrooms
- Bedrooms: 4
- Bathrooms: 3
- Full bathrooms: 2
- 1/2 bathrooms: 1
Rooms
- Room types: Attic, Den/Library/Office, Family Room, Dining Room, Living Room, Utility Room
Primary bedroom
- Features: Ceiling Fan(s), Walk-In Closet(s)
- Level: Second
- Area: 360 Square Feet
- Dimensions: 20x18
Bedroom 2
- Features: Ceiling Fan(s), Built-in Closet
- Level: Second
- Area: 121 Square Feet
- Dimensions: 11x11
Bedroom 3
- Features: Ceiling Fan(s), Built-in Closet
- Level: Second
- Area: 168 Square Feet
- Dimensions: 12x14
Bedroom 4
- Features: Ceiling Fan(s), Built-in Closet
- Level: Second
- Area: 168 Square Feet
- Dimensions: 12x14
Dining room
- Level: First
- Area: 132 Square Feet
- Dimensions: 11x12
Family room
- Features: Ceiling Fan(s)
- Level: First
- Area: 240 Square Feet
- Dimensions: 20x12
Kitchen
- Features: Bar, Breakfast Bar, Pantry, Granite Counters, Walk-In Closet(s)
- Level: First
- Area: 156 Square Feet
- Dimensions: 12x13
Laundry
- Level: First
- Area: 40 Square Feet
- Dimensions: 5x8
Living room
- Level: First
- Area: 144 Square Feet
- Dimensions: 12x12
Office
- Features: Ceiling Fan(s)
- Level: First
- Area: 210 Square Feet
- Dimensions: 21x10
Heating
- Central
Cooling
- Central Air
Appliances
- Included: Dishwasher, Disposal, Dryer, Electric Water Heater, Range, Range Hood, Refrigerator, Washer
- Laundry: Inside, Laundry Room
Features
- Built-in Features, Ceiling Fan(s), Crown Molding, Eating Space In Kitchen, Kitchen/Family Room Combo, Open Floorplan, PrimaryBedroom Upstairs, Solid Wood Cabinets, Stone Counters, Thermostat, Tray Ceiling(s), Walk-In Closet(s)
- Flooring: Ceramic Tile, Laminate, Vinyl
- Doors: Sliding Doors
- Windows: Window Treatments
- Has fireplace: No
Interior area
- Total structure area: 3,300
- Total interior livable area: 2,648 sqft
Video & virtual tour
Property
Parking
- Total spaces: 2
- Parking features: Driveway, Garage Door Opener
- Attached garage spaces: 2
- Has uncovered spaces: Yes
- Details: Garage Dimensions: 19x24
Features
- Levels: Two
- Stories: 2
- Patio & porch: Front Porch, Patio, Porch, Rear Porch, Screened
- Exterior features: Irrigation System, Lighting, Other, Rain Gutters, Sidewalk
- Has view: Yes
- View description: Water, Pond
- Has water view: Yes
- Water view: Water,Pond
- Waterfront features: Lake, Waterfront, Pond, Pond Access
Lot
- Size: 5,814 Square Feet
- Dimensions: 57 x 110
- Features: City Lot, In County, Landscaped, Level, Sidewalk
- Residential vegetation: Mature Landscaping, Oak Trees, Trees/Landscaped
Details
- Parcel number: 332227829007043
- Zoning: PUD
- Special conditions: None
Construction
Type & style
- Home type: SingleFamily
- Architectural style: Traditional
- Property subtype: Single Family Residence
- Attached to another structure: Yes
Materials
- Block, Stucco
- Foundation: Slab
- Roof: Shingle
Condition
- Completed
- New construction: No
- Year built: 2005
Utilities & green energy
- Sewer: Public Sewer
- Water: Public
- Utilities for property: BB/HS Internet Available, Cable Connected, Electricity Connected, Fiber Optics, Phone Available, Sewer Connected, Sprinkler Recycled, Street Lights, Underground Utilities, Water Connected
Green energy
- Water conservation: Fl. Friendly/Native Landscape
Community & HOA
Community
- Features: Community Boat Ramp, Fishing, Lake, Water Access, Waterfront, Clubhouse, Fitness Center, Gated Community - Guard, Golf Carts OK, Golf, Irrigation-Reclaimed Water, Park, Playground, Pool, Restaurant, Sidewalks, Tennis Court(s)
- Security: Gated Community, Smoke Detector(s)
- Pet fee: $0 monthly
- Subdivision: STONEYBROOK WEST
HOA
- Has HOA: Yes
- Amenities included: Basketball Court, Cable TV, Clubhouse, Fitness Center, Gated, Park, Pickleball Court(s), Playground, Pool, Recreation Facilities, Tennis Court(s), Vehicle Restrictions, Wheelchair Access
- Services included: 24-Hour Guard, Cable TV, Community Pool, Internet, Private Road, Recreational Facilities
- HOA fee: $243 monthly
- HOA name: Castle Group
- HOA phone: 800-337-5850
Location
- Region: Winter Garden
Financial & listing details
- Price per square foot: $232/sqft
- Tax assessed value: $535,817
- Annual tax amount: $4,670
- Date on market: 8/3/2026
- Cumulative days on market: 3 days
- Listing terms: Cash,Conventional,FHA,VA Loan
- Ownership: Fee Simple
- Total actual rent: 0
- Electric utility on property: Yes
- Road surface type: Paved
Estimated market value
$594,700
$565,000 - $624,000
$3,711/mo
Price history
| Date | Event | Price |
|---|---|---|
| 8/3/2026 | Listed for sale | $615,000+64%$232/sqft |
Source:  Stellar MLS #O6429897 Report a problem Stellar MLS #O6429897 Report a problem | ||
| 7/19/2019 | Sold | $375,000+23%$142/sqft |
Source: Public Record Report a problem | ||
| 6/15/2016 | Sold | $305,000+20.6%$115/sqft |
Source: Public Record Report a problem | ||
| 5/2/2014 | Sold | $253,000-4.5%$96/sqft |
Source: Public Record Report a problem | ||
| 2/7/2014 | Listed for sale | $265,000+47.2%$100/sqft |
Source: Sunstar Realty, LLC Report a problem | ||
| 12/16/2011 | Sold | $180,000-16.3%$68/sqft |
Source: Public Record Report a problem | ||
| 5/2/2011 | Listing removed | $215,000$81/sqft |
Source: Century 21 Professional Group, Inc #O5016337 Report a problem | ||
| 3/24/2011 | Price change | $215,000-8.5%$81/sqft |
Source: Century 21 Professional Group, Inc #O5016337 Report a problem | ||
| 11/28/2010 | Listed for sale | $235,000-10.2%$89/sqft |
Source: Century 21 Professional Group, Inc #O5016337 Report a problem | ||
| 3/31/2005 | Sold | $261,600$99/sqft |
Source: Public Record Report a problem | ||
Public tax history
| Year | Property taxes | Tax assessment |
|---|---|---|
| 2024 | $4,468 +3% | $279,468 +3% |
| 2023 | $4,339 +2.7% | $271,328 +3% |
| 2022 | $4,227 +4.4% | $263,425 +3% |
| 2021 | $4,050 +0.7% | $255,752 +1.4% |
| 2020 | $4,022 -10.4% | $252,221 -11.2% |
| 2019 | $4,490 +0.1% | $283,918 +1.9% |
| 2018 | $4,485 | $278,624 +2% |
| 2017 | $4,485 +2.4% | $273,091 +4.3% |
| 2016 | $4,382 +20.4% | $261,911 +10.3% |
| 2015 | $3,638 +15.4% | $237,552 +4.8% |
| 2014 | $3,153 +2.2% | $226,759 +21.3% |
| 2013 | $3,086 -16.6% | $186,883 +2.7% |
| 2012 | $3,698 +19.4% | $181,944 -2.1% |
| 2011 | $3,098 -7.6% | $185,867 -9.8% |
| 2010 | $3,354 | $205,961 -13.4% |
| 2009 | -- | $237,783 -23.9% |
| 2008 | $4,570 +0.3% | $312,377 -7.4% |
| 2007 | $4,558 -7.2% | $337,312 +18.2% |
| 2006 | $4,914 +321.2% | $285,276 +533.9% |
| 2005 | $1,167 +19.3% | $45,000 +28.6% |
| 2004 | $978 +743.5% | $35,000 +451.2% |
| 2003 | $116 | $6,350 |
Find assessor info on the county website
Monthly payment
Est. payment
Payment breakdown
Explore the cost of this home by adjusting the details. Changes won't be saved.Climate risks
Neighborhood: 34787
Nearby schools
GreatSchools rating
- 10/10Whispering Oak Elementary SchoolGrades: PK-5Distance: 0.7 mi
- 8/10SunRidge Middle SchoolGrades: 6-8Distance: 1 mi
- 7/10West Orange High SchoolGrades: 9-12Distance: 2.8 mi
Schools provided by the listing agent
- Elementary: Whispering Oak Elem
- Middle: SunRidge Middle
- High: West Orange High
Source: Stellar MLS. This data may not be complete. We recommend contacting the local school district to confirm school assignments for this home.
- $566,4004 bd3 ba2.6k sqft14821 Masthead Landing Cir, Winter Garden, FL 34787Off Market
- $622,7005 bd3 ba2.8k sqft14833 Masthead Landing Cir, Winter Garden, FL 34787Off Market

- $502,1004 bd2 ba2k sqft14815 Masthead Landing Cir, Winter Garden, FL 34787Off Market
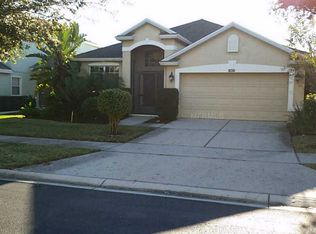
- $548,2004 bd3 ba2.4k sqft14839 Masthead Landing Cir, Winter Garden, FL 34787Off Market
- $484,6004 bd3 ba1.8k sqft14809 Masthead Landing Cir #5, Winter Garden, FL 34787Off Market
- $485,2003 bd2 ba1.8k sqft14809 Masthead Landing Cir, Winter Garden, FL 34787Off Market
- $486,7004 bd2 ba2k sqft14832 Masthead Landing Cir, Winter Garden, FL 34787Off Market
- $548,5004 bd2 ba2.2k sqft14826 Masthead Landing Cir, Winter Garden, FL 34787Off Market
A local agent can set up tours, give advice and negotiate with sellers.
Similar homes
- $710,0004 bd3 ba3.2k sqft13527 FOX GLOVE STREET, WINTER GARDEN, FL 34787For Sale
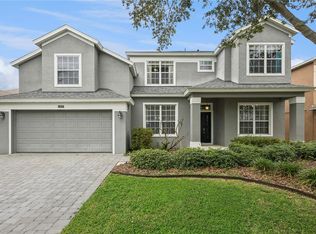
 MLS ID #O6431043, Tennille Biggers, KELLER WILLIAMS ELITE PARTNERS III REALTY. Stellar MLS
 - $579,9004 bd3 ba2.6k sqft15058 SAWGRASS BLUFF DRIVE, WINTER GARDEN, FL 34787For Sale
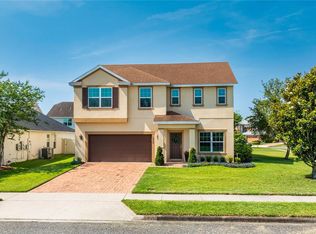 MLS ID #O6396640, Lauren Marason, EXP REALTY LLC. Stellar MLS
 - $614,0004 bd2 ba2.2k sqft8031 NAVEL ORANGE LANE, WINTER GARDEN, FL 34787For Sale
 MLS ID #O6399594, Sean Popat, BUYER REBATES REALTY. Stellar MLS
 - $549,0004 bd3 ba2k sqft1331 COUNTRYRIDGE PLACE, ORLANDO, FL 32835For Sale
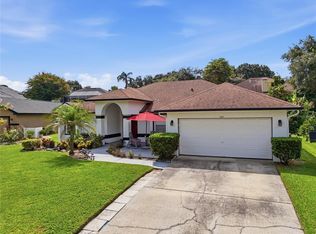 MLS ID #O6429004, Kevin Gomez, THE ANDERSON GROUP & CO PL. Stellar MLS
 - $659,9005 bd4 ba3.2k sqft710 REGINA CIRCLE, OAKLAND, FL 34787For SaleMLS ID #O6415350, Brenda Anglada, COLDWELL BANKER REALTY. Stellar MLS
- $719,0005 bd3 ba3.3k sqft552 EGRET PLACE DRIVE, WINTER GARDEN, FL 34787For SaleMLS ID #O6416734, Jim Kernohan, SOUTHERN HERITAGE REALTY, INC. Stellar MLS
- $715,0005 bd4 ba3.4k sqft1830 BURDOCK DRIVE, WINTER GARDEN, FL 34787For SaleMLS ID #O6419559, Justin Core, EXP REALTY LLC. Stellar MLS
- $619,0003 bd3 ba2.2k sqft220 BAYOU BEND ROAD, GROVELAND, FL 34736For SaleMLS ID #O6428874, Dominick Florio, RE/MAX TOWN & COUNTRY REALTY. Stellar MLS
- $669,5004 bd3 ba2.1k sqft9717 WATERWAY PASSAGE DRIVE, WINTER GARDEN, FL 34787For SaleMLS ID #O6413773, Fanny Stollmeyer, LIFESTYLE INTERNATIONAL REALTY. Stellar MLS
- $749,9994 bd3 ba2.8k sqft197 BRAELOCK DRIVE, OCOEE, FL 34761For SaleMLS ID #O6429417, Irhelma Pieterse, STOCKWORTH REALTY GROUP. Stellar MLS
- $799,9004 bd3 ba2.7k sqft5713 LIBERTY GARDEN COURT, ORLANDO, FL 32819For SaleMLS ID #O6428405, Ken Pozek, REAL BROKER, LLC. Stellar MLS
- $800,0004 bd4 ba3.5k sqft925 BAINBRIDGE LOOP, WINTER GARDEN, FL 34787For SaleMLS ID #O6402075, Erica Diaz, HOMEVEST REALTY. Stellar MLS
- $739,9004 bd4 ba2.6k sqft7242 LONDALE BOULEVARD, WINDERMERE, FL 34786For SaleMLS ID #O6414025, Lisa McNeilly, TAYLOR REAL ESTATE SVC OF C FL. Stellar MLS
- $558,0004 bd3 ba2.7k sqft4332 FAWN MEADOWS CIRCLE, CLERMONT, FL 34711For SaleMLS ID #O6410699, Alexandra Gomez Lattuf LLC, ANCHOR REAL ESTATE. Stellar MLS
- $675,0004 bd3 ba3.2k sqft12426 LAKE VIEW LANE, CLERMONT, FL 34711For SaleMLS ID #O6422551, Karen Arbutine, RE/MAX CENTRAL REALTY. Stellar MLS
- $565,0005 bd3 ba3.1k sqft1727 SOUTHERN OAK LOOP, MINNEOLA, FL 34715For SaleMLS ID #O6427571, Bob Paulson, COLDWELL BANKER REALTY. Stellar MLS
- $589,0005 bd4 ba2.7k sqft3107 STONEGATE DRIVE, OCOEE, FL 34761For SaleMLS ID #O6409801, Maria Gonzalez Ortiz, INT'L PROFESSIONAL REALTY INC. Stellar MLS
- $649,0004 bd2 ba2.1k sqft11437 WAKEWORTH STREET, ORLANDO, FL 32836For SaleMLS ID #O6410775, Bobbie Weldon, RE/MAX REALTEC GROUP INC. Stellar MLS
- $790,0005 bd5 ba3.6k sqft15755 SWEET LIMETTA DRIVE, WINTER GARDEN, FL 34787For SaleMLS ID #O6370049, Erica Diaz, HOMEVEST REALTY. Stellar MLS
- $680,0005 bd4 ba2.9k sqft6712 THORNHILL CIRCLE, WINDERMERE, FL 34786For SaleMLS ID #O6351284, Brad Young, HOMEVEST REALTY. Stellar MLS
