With timeless curb appeal and a front porch built for slow mornings, this Windermere home blends classic charm with the upgrades that make everyday life easier. Step inside and the ceilings rise, sunlight floods through, and hardwood floors (2021) lead you through open living and dining spaces that flow seamlessly into a remodeled kitchen with quartz countertops, updated cabinetry, and dual pantries that actually hold it all. The primary suite sits privately on the main floor with with a large walk in closet, and ensuite, while three additional bedrooms offer room to spread out — perfect for guests, a home office, or both. The main-level guest bath keeps accessibility in mind with a sleek zero-entry shower, while a nearby half bath makes life easier for everyday traffic. Upstairs, a full suite with its own bath creates the ideal spot for visitors, multi-generational living, or a tucked-away retreat when you need a breather. Covered porches in both the front and back extend your living outdoors, while a rear-entry two-car garage keeps the curb appeal clean. Inside the garage, a wheelchair ramp provides easy access from the garage — and can be removed by the seller if not needed. Major updates are already handled: newer roof (2021), water heater (2018), and one of two HVACs replaced in 2021. Low HOA dues get you high-return perks — a resort-style pool, lake pier for fishing and star-gazing, tennis, volleyball, basketball, playgrounds, and open green space for everything else. All of it just minutes from Windermere’s shops, dining, and top-rated schools. High ceilings, natural light, updates for modern comfort — this is the Windermere vibe, done right.
For sale
$680,000
6712 THORNHILL CIRCLE, WINDERMERE, FL 34786
5beds
2,976sqft
Single Family Residence
Built in 2002
6,000 Square Feet Lot
$-- Zestimate®
$228/sqft
$80/mo HOA
What's special
Updates for modern comfortAdditional bedroomsMain-level guest bathQuartz countertopsHigh ceilingsCovered porchesTimeless curb appeal
- 329 days
- 851
- 40
Zillow last checked:
Listing updated:
Listed by:
Brad Young 407-897-5400,
HOMEVEST REALTY 407-897-5400,
Shawn Zingoni 407-255-9495,
HOMEVEST REALTY
Source: Stellar MLS,MLS#: O6351284 Originating MLS: Orlando Regional
Originating MLS: Orlando Regional
Facts & features
Interior
Bedrooms & bathrooms
- Bedrooms: 5
- Bathrooms: 4
- Full bathrooms: 3
- 1/2 bathrooms: 1
Rooms
- Room types: Dining Room, Living Room
Primary bedroom
- Features: Ceiling Fan(s), En Suite Bathroom, Walk-In Closet(s)
- Level: First
Bedroom 2
- Features: Ceiling Fan(s), Walk-In Closet(s)
- Level: First
Bedroom 3
- Features: Ceiling Fan(s), Walk-In Closet(s)
- Level: First
Bedroom 4
- Features: Ceiling Fan(s), Built-in Closet
- Level: First
Bedroom 5
- Features: Ceiling Fan(s), En Suite Bathroom, Walk-In Closet(s)
- Level: Second
Primary bathroom
- Features: Dual Sinks, Garden Bath, Split Vanities, Tub with Separate Shower Stall, Water Closet/Priv Toilet, Window/Skylight in Bath
- Level: First
Bathroom 2
- Features: Shower No Tub, Sink - Pedestal
- Level: First
Bathroom 3
- Features: Single Vanity, Tub With Shower
- Level: Second
Dining room
- Level: First
Family room
- Level: First
Kitchen
- Features: Breakfast Bar, Kitchen Island, Stone Counters
- Level: First
Living room
- Level: First
Heating
- Central, Electric
Cooling
- Central Air
Appliances
- Included: Dishwasher, Electric Water Heater, Microwave, Range, Refrigerator
- Laundry: Electric Dryer Hookup, Inside, Laundry Room, Washer Hookup
Features
- Built-in Features, Ceiling Fan(s), Chair Rail, Crown Molding, Eating Space In Kitchen, High Ceilings, Kitchen/Family Room Combo, Open Floorplan, Primary Bedroom Main Floor, Solid Surface Counters, Solid Wood Cabinets, Split Bedroom, Stone Counters, Thermostat, Tray Ceiling(s), Walk-In Closet(s)
- Flooring: Carpet, Tile, Hardwood
- Has fireplace: Yes
- Fireplace features: Family Room
Interior area
- Total structure area: 3,721
- Total interior livable area: 2,976 sqft
Property
Parking
- Total spaces: 2
- Parking features: Driveway, Garage Door Opener, Garage Faces Rear, Ground Level
- Attached garage spaces: 2
- Has uncovered spaces: Yes
- Details: Garage Dimensions: 23x20
Accessibility
- Accessibility features: Accessible Entrance, Visitor Bathroom, Accessible Hallway(s), Enhanced Accessible, Grip-Accessible Features
Features
- Levels: Two
- Stories: 2
- Patio & porch: Covered, Front Porch, Rear Porch
- Exterior features: Irrigation System, Lighting, Private Mailbox, Sidewalk
- On waterfront: Yes
- Waterfront features: Lake, Waterfront
Lot
- Size: 6,000 Square Feet
- Features: Landscaped, Near Golf Course, Sidewalk, Unincorporated
- Residential vegetation: Trees/Landscaped
Details
- Parcel number: 242327542700200
- Zoning: P-D
- Special conditions: None
Construction
Type & style
- Home type: SingleFamily
- Property subtype: Single Family Residence
Materials
- Block, Concrete, Stucco
- Foundation: Slab
- Roof: Shingle
Condition
- New construction: No
- Year built: 2002
Utilities & green energy
- Sewer: Public Sewer
- Water: Public
- Utilities for property: BB/HS Internet Available, Cable Available, Electricity Connected, Phone Available, Public, Sewer Connected, Street Lights, Water Connected
Community & HOA
Community
- Features: Fishing, Lake, Waterfront, Clubhouse, Deed Restrictions, Park, Playground, Pool, Sidewalks, Tennis Court(s)
- Security: Closed Circuit Camera(s), Security System, Smoke Detector(s)
- Pet fee: $0 monthly
- Subdivision: LAKES WINDERMERE PH 01 49 108
HOA
- Has HOA: Yes
- Amenities included: Basketball Court, Clubhouse, Fence Restrictions, Playground, Recreation Facilities, Tennis Court(s), Vehicle Restrictions
- Services included: Common Area Taxes, Maintenance Grounds, Manager, Recreational Facilities
- HOA fee: $80 monthly
- HOA name: Lakes of Windermere/Troy Jones
- HOA phone: 407-982-1540
Location
- Region: Windermere
Financial & listing details
- Price per square foot: $228/sqft
- Tax assessed value: $541,381
- Annual tax amount: $4,096
- Date on market: 10/13/2025
- Cumulative days on market: 322 days
- Listing terms: Cash,Conventional,FHA,VA Loan
- Ownership: Fee Simple
- Total actual rent: 0
- Electric utility on property: Yes
- Road surface type: Paved, Asphalt
Estimated market value
Not available
Estimated sales range
Not available
Not available
Price history
| Date | Event | Price |
|---|---|---|
| 1/16/2026 | Price change | $680,000-2.2%$228/sqft |
Source:  Stellar MLS #O6351284 Report a problem Stellar MLS #O6351284 Report a problem | ||
| 11/13/2025 | Listed for sale | $695,000$234/sqft |
Source: Stellar MLS #O6351284 Report a problem | ||
| 11/6/2025 | Pending sale | $695,000$234/sqft |
Source: Stellar MLS #O6351284 Report a problem | ||
| 10/13/2025 | Listed for sale | $695,000+44.5%$234/sqft |
Source: Stellar MLS #O6351284 Report a problem | ||
| 9/26/2021 | Listing removed | -- |
Source: Zillow Rental Manager Report a problem | ||
| 9/25/2021 | Listed for rent | $2,645$1/sqft |
Source: Zillow Rental Manager Report a problem | ||
| 6/8/2007 | Sold | $480,900$162/sqft |
Source: Public Record Report a problem | ||
Public tax history
| Year | Property taxes | Tax assessment |
|---|---|---|
| 2024 | $4,096 +7.7% | $255,616 +3% |
| 2023 | $3,805 +4.4% | $248,171 +3% |
| 2022 | $3,645 +0.7% | $240,943 +3% |
| 2021 | $3,618 +0.6% | $233,925 +1.4% |
| 2020 | $3,598 +1.3% | $230,695 +2.3% |
| 2019 | $3,551 +0.8% | $225,508 +1.9% |
| 2018 | $3,522 | $221,303 -23% |
| 2017 | $3,522 +1.8% | $287,520 +2.5% |
| 2016 | $3,458 +1.5% | $280,380 +3.5% |
| 2015 | $3,406 -3.8% | $270,784 +7.7% |
| 2014 | $3,541 +1.8% | $251,396 +20.9% |
| 2013 | $3,479 +0.6% | $207,910 +2.6% |
| 2012 | $3,458 -2% | $202,609 -2.3% |
| 2011 | $3,528 -11.8% | $207,294 -13.9% |
| 2010 | $4,000 | $240,700 -16.7% |
| 2009 | -- | $288,824 -18.9% |
| 2008 | $5,731 -22.4% | $355,939 -15% |
| 2007 | $7,383 +3.4% | $418,619 +13.8% |
| 2006 | $7,141 +17.8% | $367,786 +21.6% |
| 2005 | $6,060 +32.5% | $302,545 +33.8% |
| 2004 | $4,573 -7.6% | $226,096 -6.7% |
| 2003 | $4,948 | $242,245 |
Find assessor info on the county website
Monthly payment
Est. payment
Payment breakdown
Explore the cost of this home by adjusting the details. Changes won't be saved.Climate risks
Neighborhood: 34786
Nearby schools
Schools provided by the listing agent
- Elementary: Sunset Park Elem
- Middle: Horizon West Middle School
- High: Windermere High School
Source: Stellar MLS. This data may not be complete. We recommend contacting the local school district to confirm school assignments for this home.
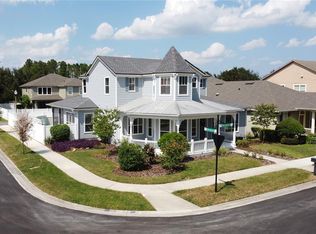
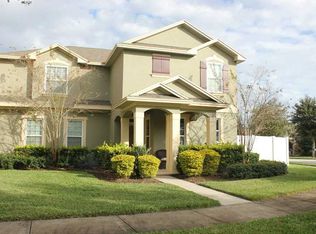
Similar homes
- $679,9994 bd3 ba2.9k sqft13339 ROSKIN LANE, WINDERMERE, FL 34786For Sale
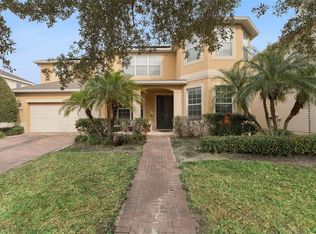
 MLS ID #S5141148, Karla Price, COLDWELL BANKER REALTY. Stellar MLS
 - $930,0005 bd4 ba3.8k sqft6752 TRELLIS VINE LOOP, WINDERMERE, FL 34786For Sale
 MLS ID #O6376318, Candice Liceaga, COLDWELL BANKER REALTY. Stellar MLS
 - $719,5004 bd3 ba3k sqft502 PALM DRIVE, WINTER GARDEN, FL 34787For Sale
 MLS ID #O6436846, Sheri Loiacono, WINDSOR REALTY GROUP INC. Stellar MLS
 - $699,0004 bd3 ba3.2k sqft13527 FOX GLOVE STREET, WINTER GARDEN, FL 34787For Sale
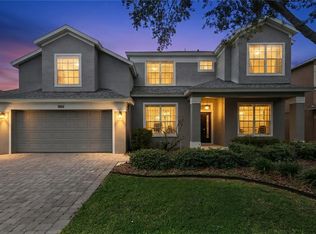 MLS ID #O6431043, Tennille Biggers, KELLER WILLIAMS ELITE PARTNERS III REALTY. Stellar MLS
 - $715,0005 bd4 ba3.4k sqft1830 BURDOCK DRIVE, WINTER GARDEN, FL 34787For SaleMLS ID #O6419559, Justin Core, EXP REALTY LLC. Stellar MLS
- $595,0005 bd3 ba2.6k sqft8111 PACIFIC LOON STREET, WINTER GARDEN, FL 34787For SaleMLS ID #O6433324, Sarah Heise, TREE REALTY. Stellar MLS
- $675,0005 bd4 ba3.8k sqft2431 PONKAN SUMMIT DRIVE, APOPKA, FL 32712For SaleMLS ID #O6437493, Jenny Wemert, WEMERT GROUP REALTY LLC. Stellar MLS
- $702,5005 bd3 ba3.3k sqft552 EGRET PLACE DRIVE, WINTER GARDEN, FL 34787For SaleMLS ID #O6416734, Jim Kernohan, SOUTHERN HERITAGE REALTY, INC. Stellar MLS
- $639,0004 bd2 ba2.1k sqft11437 WAKEWORTH STREET, ORLANDO, FL 32836For SaleMLS ID #O6410775, Bobbie Weldon, RE/MAX REALTEC GROUP INC. Stellar MLS
- $575,0004 bd3 ba2.2k sqft14542 BLACK CHERRY TRAIL, WINTER GARDEN, FL 34787For SaleMLS ID #O6410574, Angela Worachek PLLC, DALTON WADE INC. Stellar MLS
- $739,9004 bd4 ba2.9k sqft11478 WAKEWORTH STREET, ORLANDO, FL 32836For SaleMLS ID #O6406126, Ana Paula Teixeira, ANA TEIXEIRA REALTY. Stellar MLS
- $665,0004 bd3 ba2.4k sqft1855 VISTA ROYALE BOULEVARD, ORLANDO, FL 32835For SaleMLS ID #O6308393, Nadia Eggers, FUTURE HOME REALTY INC. Stellar MLS
- $623,9005 bd4 ba3.5k sqft3899 MT VERNON WAY, KISSIMMEE, FL 34741For SaleMLS ID #O6439754, Kerlin Torre Wesson, MY REALTY GROUP, LLC.. Stellar MLS
- $799,9004 bd3 ba2.7k sqft5713 LIBERTY GARDEN COURT, ORLANDO, FL 32819For SaleMLS ID #O6428405, Ken Pozek, REAL BROKER, LLC. Stellar MLS
- $989,9005 bd4 ba3.3k sqft13536 SUNSET LAKES CIRCLE, WINTER GARDEN, FL 34787For SaleMLS ID #O6399227, Diane Sterling, KELLER WILLIAMS ADVANTAGE REALTY. Stellar MLS
- $829,0004 bd3 ba2.5k sqft10925 WOODCHASE CIRCLE, ORLANDO, FL 32836For SaleMLS ID #O6435104, Keith Conklin, LLC, FOLIO REALTY LLC. Stellar MLS
- $899,9005 bd3 ba2.8k sqft9113 IVEY HILL COURT, ORLANDO, FL 32819For SaleMLS ID #S5151134, Eve Metlis, WATSON REALTY CORP. Stellar MLS
- $648,0005 bd5 ba3.6k sqft3018 BOATING BOULEVARD, KISSIMMEE, FL 34746For SaleMLS ID #O6421095, Ninive Quintero, TOP FLORIDA HOMES. Stellar MLS
- $749,0006 bd4 ba4.1k sqft4117 FOXHOUND DRIVE, CLERMONT, FL 34711For SaleMLS ID #O6431080, Danny Visaggio, CREEGAN GROUP. Stellar MLS
- $800,0004 bd4 ba3.5k sqft925 BAINBRIDGE LOOP, WINTER GARDEN, FL 34787For SaleMLS ID #O6402075, Erica Diaz, HOMEVEST REALTY. Stellar MLS
