Your Windermere lifestyle starts here. This beautifully designed 4 Bed 2.5 Bath home with nearly 3,000 square feet combines space, savings, and an unbeatable location.From the moment you walk in, you'll appreciate the flexible layout featuring a private home office, expansive upstairs loft, oversized bedrooms, and a spacious primary suite designed for comfort. Whether you're working from home, hosting family, or simply looking for room to grow, this home adapts to your lifestyle. Love to entertain? Step outside to your fully fenced backyard complete with an outdoor kitchen and authentic brick oven. The perfect setting for weekend BBQs, pizza nights, holidays, and year-round Florida living. One of the home's biggest advantages is its solar panels, helping reduce monthly electric costs while providing long-term protection against rising utility rates. It's an investment that continues to pay you back month after month! Location is everything, and this one delivers. You're just 4 minutes from highly sought after Windermere High School, zoned for top-rated schools, approximately 15 minutes from Walt Disney World, with Disney fireworks often visible from the neighborhood. Enjoy quick access to Winter Garden, Hamlin, shopping, restaurants, major highways, and countless entertainment options, all while benefiting from a community with low HOA fees and no CDD. Homes that combine location, space, energy efficiency, and value in the Windermere area are becoming harder to find. Don't miss your opportunity to make this one yours. Schedule your private showing today before someone else calls it home.
For sale
$679,999
13339 ROSKIN LANE, WINDERMERE, FL 34786
4beds
2,947sqft
Single Family Residence
Built in 2012
7,199 Square Feet Lot
$662,700 Zestimate®
$231/sqft
$82/mo HOA
What's special
Generously sized bedrooms throughoutExpansive upstairs loftThoughtfully designed floor planFully fenced backyard
- 272 days
- 630
- 67
Zillow last checked:
Listing updated:
Listed by:
Karla Price 407-761-7764,
COLDWELL BANKER REALTY 407-352-1040
Source: Stellar MLS,MLS#: S5141148 Originating MLS: Orlando Regional
Originating MLS: Orlando Regional
Facts & features
Interior
Bedrooms & bathrooms
- Bedrooms: 4
- Bathrooms: 3
- Full bathrooms: 2
- 1/2 bathrooms: 1
Primary bedroom
- Features: Built-in Closet
- Level: Second
- Area: 221 Square Feet
- Dimensions: 17x13
Great room
- Level: First
- Area: 272 Square Feet
- Dimensions: 17x16
Kitchen
- Level: First
- Area: 270 Square Feet
- Dimensions: 18x15
Heating
- Central
Cooling
- Central Air
Appliances
- Included: Dishwasher, Microwave, Range, Refrigerator
- Laundry: Laundry Room
Features
- Ceiling Fan(s), High Ceilings
- Flooring: Carpet, Laminate
- Doors: Outdoor Kitchen
- Has fireplace: No
Interior area
- Total structure area: 4,116
- Total interior livable area: 2,947 sqft
Video & virtual tour
Property
Parking
- Total spaces: 2
- Parking features: Garage - Attached
- Attached garage spaces: 2
Features
- Levels: Two
- Stories: 2
- Exterior features: Outdoor Kitchen
Lot
- Size: 7,199 Square Feet
Details
- Parcel number: 262327476201180
- Zoning: P-D
- Special conditions: None
Construction
Type & style
- Home type: SingleFamily
- Property subtype: Single Family Residence
Materials
- Block, Stucco
- Foundation: Slab
- Roof: Shingle
Condition
- New construction: No
- Year built: 2012
Utilities & green energy
- Electric: Photovoltaics Third-Party Owned
- Sewer: Public Sewer
- Water: Public
- Utilities for property: Electricity Connected
Green energy
- Energy efficient items: HVAC
- Energy generation: Solar
Community & HOA
Community
- Pet fee: $0 monthly
- Subdivision: LAKE SAWYER SOUTH PH 01
HOA
- Has HOA: Yes
- HOA fee: $82 monthly
- HOA name: Leland Management
- HOA phone: 407-906-0491
Location
- Region: Windermere
Financial & listing details
- Price per square foot: $231/sqft
- Tax assessed value: $544,131
- Annual tax amount: $8,674
- Date on market: 1/10/2026
- Cumulative days on market: 273 days
- Listing terms: Cash,Conventional,FHA,VA Loan
- Ownership: Fee Simple
- Total actual rent: 0
- Electric utility on property: Yes
- Road surface type: Asphalt
Estimated market value
$662,700
$630,000 - $696,000
$3,525/mo
Price history
| Date | Event | Price |
|---|---|---|
| 7/21/2026 | Listed for sale | $679,9990%$231/sqft |
Source:  Stellar MLS #S5141148 Report a problem Stellar MLS #S5141148 Report a problem | ||
| 1/10/2026 | Listed for sale | $680,000+98%$231/sqft |
Source: Stellar MLS #S5141148 Report a problem | ||
| 8/13/2012 | Sold | $343,500$117/sqft |
Source: Public Record Report a problem | ||
Public tax history
| Year | Property taxes | Tax assessment |
|---|---|---|
| 2024 | $8,674 +12.2% | $478,671 +10% |
| 2023 | $7,732 +12.9% | $435,155 +10% |
| 2022 | $6,847 +11.3% | $395,595 +10% |
| 2021 | $6,151 -1.2% | $359,632 -0.5% |
| 2020 | $6,226 +7.9% | $361,616 +10% |
| 2019 | $5,771 +4.4% | $328,742 +6.1% |
| 2018 | $5,527 +0% | $309,825 +2.2% |
| 2017 | $5,527 +1.3% | $303,053 +2.6% |
| 2016 | $5,455 +0.8% | $295,514 +4.4% |
| 2015 | $5,410 +2.5% | $283,003 +3.4% |
| 2014 | $5,278 -2% | $273,634 -2.5% |
| 2013 | $5,387 +391.4% | $280,699 +461.4% |
| 2012 | $1,096 +1% | $50,000 |
| 2011 | $1,086 +12% | $50,000 +13.6% |
| 2010 | $969 | $44,000 -7.4% |
| 2009 | -- | $47,500 -17.5% |
| 2008 | $1,149 +63.2% | $57,600 +92% |
| 2007 | $704 | $30,000 |
Find assessor info on the county website
Monthly payment
Est. payment
Payment breakdown
Explore the cost of this home by adjusting the details. Changes won't be saved.Climate risks
Neighborhood: 34786
Nearby schools
Schools provided by the listing agent
- Elementary: Sunset Park Elem
- Middle: Horizon West Middle School
- High: Windermere High School
Source: Stellar MLS. This data may not be complete. We recommend contacting the local school district to confirm school assignments for this home.

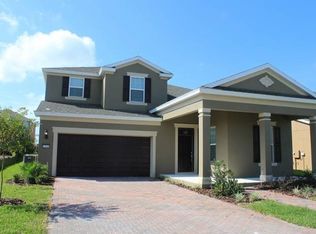
Similar homes
- $575,0004 bd3 ba2.2k sqft14542 BLACK CHERRY TRAIL, WINTER GARDEN, FL 34787For Sale
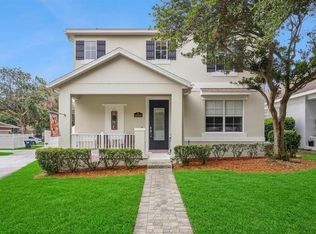
 MLS ID #O6410574, Angela Worachek PLLC, DALTON WADE INC. Stellar MLS
 - $585,0004 bd3 ba2.6k sqft6316 MANUSCRIPT STREET, WINTER GARDEN, FL 34787For Sale
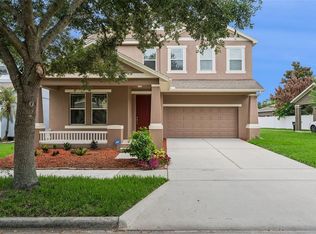 MLS ID #O6409661, Sean Flatley, KELLER WILLIAMS REALTY AT THE PARKS. Stellar MLS
 - $779,9005 bd3 ba3.2k sqft4415 BLUE MAJOR DRIVE, WINDERMERE, FL 34786For Sale
 MLS ID #O6359496, Mariana Micheti, M2M REALTY. Stellar MLS
 - $649,9904 bd3 ba2.3k sqft16185 TALIESIN STREET, WINTER GARDEN, FL 34787For Sale
 MLS ID #O6407177, Erica Diaz, HOMEVEST REALTY. Stellar MLS
 - $595,0005 bd3 ba2.6k sqft8111 PACIFIC LOON STREET, WINTER GARDEN, FL 34787For SaleMLS ID #O6433324, Sarah Heise, TREE REALTY. Stellar MLS
- $930,0005 bd4 ba3.8k sqft6752 TRELLIS VINE LOOP, WINDERMERE, FL 34786For SaleMLS ID #O6376318, Candice Liceaga, COLDWELL BANKER REALTY. Stellar MLS
- $649,9005 bd3 ba2.1k sqft7904 PLUM BLOSSOM COURT, KISSIMMEE, FL 34747For SaleMLS ID #O6445852, Abby Nelson, RE/MAX 200 REALTY. Stellar MLS
- $669,5004 bd3 ba2.1k sqft9717 WATERWAY PASSAGE DRIVE, WINTER GARDEN, FL 34787For SaleMLS ID #O6413773, Fanny Stollmeyer, LIFESTYLE INTERNATIONAL REALTY. Stellar MLS
- $539,9004 bd3 ba2.1k sqft15411 GILLIGAN COURT, WINTER GARDEN, FL 34787For SaleMLS ID #O6446141, Ken Pozek, REAL BROKER, LLC. Stellar MLS
- $640,0004 bd3 ba2.6k sqft1750 STANDING ROCK CIRCLE, WINTER GARDEN, FL 34787For SaleMLS ID #S5156172, Ariel Vargas, EXP REALTY LLC. Stellar MLS
- $600,0003 bd3 ba2k sqft16137 HAMPTON CROSSING DRIVE, WINTER GARDEN, FL 34787For SaleMLS ID #G5117862, Chelsea Nevius, CHELSEA & COMPANY REALTY. Stellar MLS
- $685,0004 bd4 ba4k sqft211 HUNT STREET, CLERMONT, FL 34711For SaleMLS ID #G5117200, Daniela Patton, EXP REALTY LLC. Stellar MLS
- $699,5005 bd3 ba3.1k sqft2415 SANTA VISTA LOOP, APOPKA, FL 32703For SaleMLS ID #O6441107, Solon Potenciano Silva, LEGACY PLUS REALTY. Stellar MLS
- $849,9004 bd4 ba2.8k sqft15672 SHOREBIRD LANE, WINTER GARDEN, FL 34787For SaleMLS ID #O6375411, Helen Thompson, RE/MAX SELECT GROUP. Stellar MLS
- $624,9005 bd4 ba3.2k sqft3038 COSTA CLUB DRIVE, OCOEE, FL 34761For SaleMLS ID #O6437964, Vincent Paige, PA, COLDWELL BANKER REALTY. Stellar MLS
- $675,0005 bd4 ba3.8k sqft2431 PONKAN SUMMIT DRIVE, APOPKA, FL 32712For SaleMLS ID #O6437493, Jenny Wemert, WEMERT GROUP REALTY LLC. Stellar MLS
- $749,0006 bd4 ba4.1k sqft4117 FOXHOUND DRIVE, CLERMONT, FL 34711For SaleMLS ID #O6431080, Danny Visaggio, CREEGAN GROUP. Stellar MLS
- $695,0006 bd7 ba3.6k sqft4136 OAKTREE DRIVE, DAVENPORT, FL 33837For SaleMLS ID #S5156338, Dan Palmer, TEAM DONOVAN. Stellar MLS
- $650,0005 bd3 ba3.2k sqft12202 ACCIPITER DRIVE, ORLANDO, FL 32837For SaleMLS ID #O6431932, Miguel Diaz, REALTY OF AMERICA. Stellar MLS
- $1,000,0005 bd4 ba3.2k sqft9207 BUSACO PARK WAY, WINTER GARDEN, FL 34787For SaleMLS ID #O6366636, Linda Mieczkowski, COLDWELL BANKER REALTY. Stellar MLS
