Such a Charming, Family-Friendly 4 Bedroom 2.5 Bath Home in Beautiful Winter Garden. The bungalow-style porch is extremely inviting as you enter the home. Arched doorways, recessed lighting, French doors, transom windows, and a separate office on the first floor. Tons of natural lighting. The kitchen includes solid granite countertops, solid wood cabinetry, custom tile backsplash, and an island storage prep station. and a Pantry! Oversized primary bedroom upstairs, with an ensuite bathroom leading to a roomy walk-in closet with pocket doors. Ensuite Bath includes a glass-walled shower with a separate spa-style tub. Dual sinks with plenty of counter space. Solid wood cabinetry and Stone countertops. 3 additional Bedrooms on the second floor. Full laundry room with cabinetry. Welcome to Independence, one of the most desirable communities in Central Florida! Ideally located within walking distance of A-rated schools, shopping, dining, and fun for the whole family. Whether envisioning a pool, an expanded patio, or simply more room to relax and play, this space is a true standout in the neighborhood. Residents of Signature Lakes enjoy resort-style amenities including two clubhouses, tennis and basketball courts, two swimming pools, dog parks, scenic walking and biking trails, and beautifully landscaped green spaces. These neighborhoods would be inspired by the traditional aesthetic of Colonial America, with streets named after agricultural methods, explorers, authors, artists, and more. The "icon" for the community is the Mall, situated at the entrance to the community off Ficquette Rd. Two large stone obelisks, alight with gas torches in the evening, give way to the sparkling 512-foot reflecting pond surrounded by emerald green lawn and stately mature oak trees. At the Tower Green stands the five-story brick Clock Tower, trimmed by ornamental gardens and capped with a copper spire. The Town Square Residents Club ends the Mall, with its colonnaded façade and tall cupola drawing inspiration from Georgian colonial buildings of historic Philadelphia, New York, and Boston. This prime Winter Garden location offers quick access to SR-429 and is minutes from shopping, dining, and entertainment. This home is the perfect blend of style, comfort, and location, and is ready to welcome its next owner. At Independence, they are proud to be among the finest master planned communities in Horizon West. Full of dramatic architectural flourishes, surrounded by the majesty of natural Florida, and home to a lifestyle that's second to none, we welcome you to explore this beautiful community and discover that this unique place truly is what life should be.
For sale
Price cut: $14K (9/4)
$585,000
6316 MANUSCRIPT STREET, WINTER GARDEN, FL 34787
4beds
2,608sqft
Single Family Residence
Built in 2011
7,027 Square Feet Lot
$574,000 Zestimate®
$224/sqft
$195/mo HOA
What's special
- 122 days
- 1,026
- 64
Zillow last checked:
Listing updated:
Listed by:
Sean Flatley 609-208-8204,
KELLER WILLIAMS REALTY AT THE PARKS 407-629-4420
Source: Stellar MLS,MLS#: O6409661 Originating MLS: Orlando Regional
Originating MLS: Orlando Regional
Facts & features
Interior
Bedrooms & bathrooms
- Bedrooms: 4
- Bathrooms: 3
- Full bathrooms: 2
- 1/2 bathrooms: 1
Rooms
- Room types: Utility Room
Primary bedroom
- Features: En Suite Bathroom, Walk-In Closet(s)
- Level: Second
Bedroom 2
- Features: Built-in Closet
- Level: Second
Bedroom 3
- Features: Built-in Closet
- Level: Second
Bedroom 4
- Features: Built-in Closet
- Level: Second
Primary bathroom
- Features: Dual Sinks, En Suite Bathroom, Garden Bath, Granite Counters, Stone Counters, Tub with Separate Shower Stall
- Level: Second
Balcony porch lanai
- Features: No Closet
- Level: First
- Area: 144 Square Feet
- Dimensions: 18x8
Dining room
- Features: No Closet
- Level: First
Kitchen
- Features: Breakfast Bar, Pantry, Kitchen Island, Exhaust Fan, Granite Counters, Stone Counters, Walk-In Closet(s)
- Level: First
Laundry
- Features: Bar, No Closet
- Level: Second
Living room
- Features: No Closet
- Level: First
Heating
- Central, Electric
Cooling
- Central Air
Appliances
- Included: Dishwasher, Disposal, Dryer, Electric Water Heater, Microwave, Range, Refrigerator, Washer
- Laundry: Electric Dryer Hookup, Inside, Laundry Room, Upper Level, Washer Hookup
Features
- Open Floorplan, Solid Surface Counters, Solid Wood Cabinets, Thermostat, Walk-In Closet(s)
- Flooring: Carpet
- Doors: French Doors
- Windows: Window Treatments
- Has fireplace: No
Interior area
- Total structure area: 3,449
- Total interior livable area: 2,608 sqft
Video & virtual tour
Property
Parking
- Total spaces: 2
- Parking features: Driveway, Garage Door Opener, Ground Level, Off Street
- Attached garage spaces: 2
- Has uncovered spaces: Yes
- Details: Garage Dimensions: 21X19
Features
- Levels: Two
- Stories: 2
- Patio & porch: Covered, Front Porch, Patio, Porch, Rear Porch
- Exterior features: Rain Gutters, Sidewalk
- Has view: Yes
- View description: Lake
- Has water view: Yes
- Water view: Lake
- Waterfront features: Lake, Lake Privileges, Skiing Allowed
- Body of water: LAKE SPEER
Lot
- Size: 7,027 Square Feet
- Features: Cleared, In County, Landscaped, Level, Sidewalk
- Residential vegetation: Mature Landscaping, Oak Trees, Trees/Landscaped
Details
- Parcel number: 212327813211990
- Zoning: P-D
- Special conditions: None
Construction
Type & style
- Home type: SingleFamily
- Architectural style: Bungalow,Contemporary,Craftsman
- Property subtype: Single Family Residence
Materials
- Block, Concrete, Stucco
- Foundation: Slab
- Roof: Shingle
Condition
- New construction: No
- Year built: 2011
Utilities & green energy
- Sewer: Public Sewer
- Water: Public
- Utilities for property: BB/HS Internet Available, Cable Available, Electricity Connected, Phone Available, Propane, Sewer Connected
Community & HOA
Community
- Features: Community Boat Ramp, Lake, Clubhouse, Deed Restrictions, Fitness Center, Playground, Pool, Sidewalks, Tennis Court(s)
- Pet fee: $0 monthly
- Subdivision: SIGNATURE LAKES PH 02 A B H I J
HOA
- Has HOA: Yes
- Amenities included: Clubhouse, Fitness Center, Playground, Pool, Tennis Court(s)
- Services included: Cable TV, Community Pool, Internet, Maintenance Grounds, Pool Maintenance, Recreational Facilities
- HOA fee: $195 monthly
- HOA name: First Service Residential Tyler Parsons
- HOA phone: 407-654-7479
Location
- Region: Winter Garden
Financial & listing details
- Price per square foot: $224/sqft
- Tax assessed value: $512,766
- Annual tax amount: $8,654
- Date on market: 6/13/2026
- Cumulative days on market: 123 days
- Listing terms: Cash,Conventional,FHA,VA Loan
- Ownership: Fee Simple
- Total actual rent: 0
- Electric utility on property: Yes
- Road surface type: Paved, Asphalt
Estimated market value
$574,000
$545,000 - $603,000
$3,176/mo
Price history
| Date | Event | Price |
|---|---|---|
| 9/4/2026 | Price change | $585,000-2.3%$224/sqft |
Source:  Stellar MLS #O6409661 Report a problem Stellar MLS #O6409661 Report a problem | ||
| 6/26/2026 | Price change | $599,000-3.2%$230/sqft |
Source: Stellar MLS #O6409661 Report a problem | ||
| 6/13/2026 | Listed for sale | $619,000+117.2%$237/sqft |
Source: Stellar MLS #O6409661 Report a problem | ||
| 12/5/2011 | Sold | $284,969$109/sqft |
Source: Public Record Report a problem | ||
Public tax history
| Year | Property taxes | Tax assessment |
|---|---|---|
| 2024 | $7,990 +15.7% | $425,608 +10% |
| 2023 | $6,903 +11.6% | $386,916 +10% |
| 2022 | $6,187 +11.7% | $351,742 +10% |
| 2021 | $5,540 +0.3% | $319,765 +1% |
| 2020 | $5,525 +5.5% | $316,668 +7.5% |
| 2019 | $5,236 +4.1% | $294,629 +5.8% |
| 2018 | $5,028 | $278,360 +2.2% |
| 2017 | $5,028 +1.3% | $272,262 -5.3% |
| 2016 | $4,962 -6.1% | $287,413 +6.2% |
| 2015 | $5,284 +10% | $270,737 +10.5% |
| 2014 | $4,803 +8.3% | $245,052 +8.7% |
| 2013 | $4,435 +1.3% | $225,508 +2.5% |
| 2012 | $4,378 +428.7% | $219,926 +556.5% |
| 2011 | $828 +1.3% | $33,500 -4.3% |
| 2010 | $817 | $35,000 -12.5% |
| 2009 | -- | $40,000 -40.5% |
| 2008 | $1,330 +1039.1% | $67,200 +855.6% |
| 2007 | $117 | $7,032 |
Find assessor info on the county website
Monthly payment
Est. payment
Payment breakdown
Explore the cost of this home by adjusting the details. Changes won't be saved.Climate risks
Neighborhood: 34787
Nearby schools
Schools provided by the listing agent
- Elementary: Independence Elementary
- Middle: Bridgewater Middle
- High: Horizon High School
Source: Stellar MLS. This data may not be complete. We recommend contacting the local school district to confirm school assignments for this home.
- $739,0004 bd4 ba3.5k sqft6322 Manuscript St, Winter Garden, FL 34787Off Market
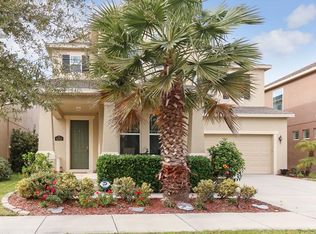
- $609,8004 bd3 ba2.6k sqft6310 Manuscript St, Winter Garden, FL 34787Off Market

- $653,1004 bd3 ba3.2k sqft6328 Manuscript St, Winter Garden, FL 34787Off Market
- $470,0003 bd2 ba1.8k sqft6315 Schoolhouse Pond Rd, Winter Garden, FL 34787Off Market
Similar homes
- $699,0004 bd4 ba2.7k sqft2045 SANDY GARDEN LANE, WINTER GARDEN, FL 34787For Sale

 MLS ID #O6422461, Chris Creegan, CREEGAN GROUP. Stellar MLS
 - $595,0005 bd3 ba2.6k sqft8111 PACIFIC LOON STREET, WINTER GARDEN, FL 34787For Sale
 MLS ID #O6433324, Sarah Heise, TREE REALTY. Stellar MLS
 - $500,0004 bd4 ba2.5k sqft15223 EVERGREEN OAK LOOP, WINTER GARDEN, FL 34787For Sale
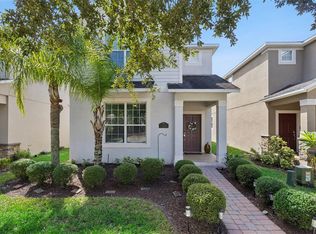 MLS ID #G5118492, Brandie Mathison-Klein, KELLER WILLIAMS ELITE PARTNERS III REALTY. Stellar MLS
 - $600,0003 bd3 ba2k sqft16137 HAMPTON CROSSING DRIVE, WINTER GARDEN, FL 34787For Sale
 MLS ID #G5117862, Chelsea Nevius, CHELSEA & COMPANY REALTY. Stellar MLS
 - $499,9003 bd3 ba1.9k sqft15101 PURPLE MARTIN STREET, WINTER GARDEN, FL 34787For SaleMLS ID #O6425221, Jacky Liu, YORK MILLS REALTY LLC. Stellar MLS
- $528,0003 bd3 ba2k sqft16197 WIND VIEW LANE, WINTER GARDEN, FL 34787For SaleMLS ID #O6397229, Fanny Stollmeyer, LIFESTYLE INTERNATIONAL REALTY. Stellar MLS
- $640,0004 bd3 ba2.6k sqft1750 STANDING ROCK CIRCLE, WINTER GARDEN, FL 34787For SaleMLS ID #S5156172, Ariel Vargas, EXP REALTY LLC. Stellar MLS
- $625,0004 bd3 ba2.2k sqft13786 SUMMER HARBOR COURT, WINDERMERE, FL 34786For SaleMLS ID #O6414239, Deborah Garson, DEBORAH E GARSON PA. Stellar MLS
- $520,0003 bd2 ba1.8k sqft2202 ROMANUM DRIVE, WINTER GARDEN, FL 34787For SaleMLS ID #O6398743, Trevor Zwick, KELLER WILLIAMS ELITE PARTNERS III REALTY. Stellar MLS
- $673,0004 bd3 ba2.7k sqft5421 GEMGOLD COURT, WINDERMERE, FL 34786For SaleMLS ID #O6430765, Maria Poleo, IRM INVEST., REAL EST.& MGMT.. Stellar MLS
- $639,0005 bd3 ba2.5k sqft13232 LONGACRE DRIVE, WINDERMERE, FL 34786For SaleMLS ID #O6372809, Lucia Kronenberg, CHARLES RUTENBERG REALTY ORLANDO. Stellar MLS
- $725,0005 bd4 ba3.2k sqft15512 FOUNTAIN COVE COURT, WINTER GARDEN, FL 34787For SaleMLS ID #O6425554, Maqueli Gewehr, WRA BUSINESS & REAL ESTATE. Stellar MLS
- $679,9994 bd3 ba2.9k sqft13339 ROSKIN LANE, WINDERMERE, FL 34786For SaleMLS ID #S5141148, Karla Price, COLDWELL BANKER REALTY. Stellar MLS
- $849,9004 bd4 ba2.8k sqft15672 SHOREBIRD LANE, WINTER GARDEN, FL 34787For SaleMLS ID #O6375411, Helen Thompson, RE/MAX SELECT GROUP. Stellar MLS
- $565,0004 bd5 ba3.4k sqft3443 TUMBLING RIVER DRIVE, CLERMONT, FL 34711For SaleMLS ID #O6367514, Chris Creegan, CREEGAN GROUP. Stellar MLS
- $585,0004 bd3 ba2.8k sqft588 AUTUMN ASH DRIVE, CLERMONT, FL 34715For SaleMLS ID #G5110518, Michelle Pierce, OPTIMA ONE REALTY, INC.. Stellar MLS
- $449,9003 bd2 ba1.6k sqft10294 MERRYMEETING BAY DRIVE, WINTER GARDEN, FL 34787For SaleMLS ID #O6407798, Sabrina Freeman, CHARLES RUTENBERG REALTY ORLANDO. Stellar MLS
- $585,0004 bd3 ba2.2k sqft7909 FERNLEAF DRIVE, ORLANDO, FL 32836For SaleMLS ID #V4947567, Ali Partovi, EXP REALTY LLC. Stellar MLS
- $599,9994 bd3 ba2.9k sqft5177 DOVE TREE STREET, ORLANDO, FL 32811For SaleMLS ID #O6412846, Mina Atanasious, LA ROSA REALTY CW PROPERTIES L. Stellar MLS
- $525,0004 bd3 ba2.3k sqft17136 GOLDCREST LOOP, CLERMONT, FL 34714For SaleMLS ID #O6440145, Cremane Bryant, FLORIDA CAPITAL REALTY. Stellar MLS
