Welcome to this beautifully updated and exceptionally spacious 5-bedroom home located in one of the most desirable sections of Waterleigh’s original phase in Winter Garden. From the moment you enter, you are welcomed by a dedicated formal dining room, creating an inviting space for entertaining and special gatherings. The open-concept kitchen flows seamlessly into the main living area and breakfast nook, offering a bright, functional, and comfortable layout designed for everyday living. The first floor also features a versatile bedroom that can easily be used as a private home office, guest room, playroom, or flex space. Brand-new porcelain tile flooring throughout the main level adds a clean and modern touch, while the elegant wood staircase creates a beautiful transition to the second floor. Upstairs, an impressive oversized loft provides the perfect space for a media room, game room, second family room. The thoughtfully designed upper level includes two spacious en-suite bedrooms, providing privacy and comfort, along with two additional bedrooms that share a well-positioned bathroom. The entire second floor features durable and stylish vinyl flooring. Step outside to the screened-in lanai with finished flooring, an ideal setting for relaxing, dining, and enjoying Florida’s year-round sunshine. The large, fully fenced backyard offers plenty of room for entertaining, pets, play areas, or even the possibility of creating your own private outdoor retreat. Waterleigh is known for its outstanding resort-style amenities, including community pools, fitness centers, clubhouses, a navigable lake, dock, beach volleyball court, playgrounds, walking trails, and beautifully maintained outdoor spaces. Ideally located in Winter Garden, close to shopping, dining, major highways, world-famous attractions, and highly rated schools, this home offers the perfect combination of space, comfort, modern updates, an excellent floor plan, and an exceptional community lifestyle. A wonderful opportunity to own a move-in-ready home in one of the area’s most sought-after communities.
For sale
Price cut: $3K (8/17)
$725,000
15512 FOUNTAIN COVE COURT, WINTER GARDEN, FL 34787
5beds
3,227sqft
Single Family Residence
Built in 2017
6,040 Square Feet Lot
$709,100 Zestimate®
$225/sqft
$342/mo HOA
What's special
- 36 days |
- 820 |
- 71 |
Likely to sell faster than
Zillow last checked:
Listing updated:
Listed by:
Maqueli Gewehr 863-258-5656,
WRA BUSINESS & REAL ESTATE 407-512-1008
Source: Stellar MLS,MLS#: O6425554 Originating MLS: Orlando Regional
Originating MLS: Orlando Regional
Facts & features
Interior
Bedrooms & bathrooms
- Bedrooms: 5
- Bathrooms: 4
- Full bathrooms: 3
- 1/2 bathrooms: 1
Other
- Features: Walk-In Closet(s)
- Level: Second
- Area: 195 Square Feet
- Dimensions: 15x13
Primary bedroom
- Features: Walk-In Closet(s)
- Level: Second
- Area: 234 Square Feet
- Dimensions: 18x13
Bedroom 1
- Features: Built-in Closet
- Level: First
- Area: 132 Square Feet
- Dimensions: 12x11
Bedroom 2
- Features: Built-in Closet
- Level: Second
- Area: 156 Square Feet
- Dimensions: 13x12
Bedroom 3
- Features: Built-in Closet
- Level: Second
- Area: 144 Square Feet
- Dimensions: 12x12
Dinette
- Level: First
- Area: 130 Square Feet
- Dimensions: 10x13
Dining room
- Level: First
- Area: 180 Square Feet
- Dimensions: 15x12
Game room
- Level: Second
- Area: 312 Square Feet
- Dimensions: 24x13
Kitchen
- Level: First
- Area: 182 Square Feet
- Dimensions: 14x13
Living room
- Level: First
- Area: 252 Square Feet
- Dimensions: 18x14
Heating
- Central
Cooling
- Central Air
Appliances
- Included: Oven, Cooktop, Dishwasher, Disposal, Microwave, Range Hood, Refrigerator
- Laundry: Laundry Room
Features
- Built-in Features, Ceiling Fan(s), Dry Bar, Eating Space In Kitchen, High Ceilings, Kitchen/Family Room Combo, Living Room/Dining Room Combo, Solid Surface Counters, Tray Ceiling(s), Walk-In Closet(s)
- Flooring: Porcelain Tile, Vinyl
- Windows: Hurricane Shutters
- Has fireplace: No
Interior area
- Total structure area: 4,255
- Total interior livable area: 3,227 sqft
Video & virtual tour
Property
Parking
- Total spaces: 2
- Parking features: Garage - Attached
- Attached garage spaces: 2
Features
- Levels: Two
- Stories: 2
- Exterior features: Lighting, Sidewalk
- Waterfront features: Lake
Lot
- Size: 6,040 Square Feet
Details
- Parcel number: 052427750000900
- Zoning: P-D
- Special conditions: None
Construction
Type & style
- Home type: SingleFamily
- Property subtype: Single Family Residence
Materials
- Block, Stucco
- Foundation: Slab
- Roof: Shingle
Condition
- New construction: No
- Year built: 2017
Utilities & green energy
- Sewer: Public Sewer
- Water: Public
- Utilities for property: Public, Street Lights
Community & HOA
Community
- Features: Dock, Fishing, Lake, Water Access, Clubhouse, Community Mailbox, Fitness Center, Park, Playground, Pool, Sidewalks, Tennis Court(s)
- Pet fee: $0 monthly
- Subdivision: WATERLEIGH PH 1A
HOA
- Has HOA: Yes
- Amenities included: Clubhouse, Fitness Center, Park, Playground, Pool, Recreation Facilities, Tennis Court(s)
- Services included: Community Pool, Maintenance Structure, Maintenance Grounds, Pool Maintenance, Recreational Facilities
- HOA fee: $342 monthly
- HOA name: Jenny Morales
- HOA phone: 407-770-1748
- Second HOA name: No
Location
- Region: Winter Garden
Financial & listing details
- Price per square foot: $225/sqft
- Tax assessed value: $631,413
- Annual tax amount: $11,366
- Date on market: 7/15/2026
- Cumulative days on market: 36 days
- Listing terms: Cash,Conventional,FHA,VA Loan
- Ownership: Fee Simple
- Total actual rent: 0
- Road surface type: Paved
Estimated market value
$709,100
$674,000 - $745,000
$4,252/mo
Price history
| Date | Event | Price |
|---|---|---|
| 8/17/2026 | Price change | $725,000-0.4%$225/sqft |
Source:  Stellar MLS #O6425554 Report a problem Stellar MLS #O6425554 Report a problem | ||
| 7/16/2026 | Listed for sale | $728,000+6.3%$226/sqft |
Source: Stellar MLS #O6425554 Report a problem | ||
| 12/27/2024 | Sold | $685,000-2.1%$212/sqft |
Source: Stellar MLS #O6244373 Report a problem | ||
| 11/3/2024 | Pending sale | $699,900$217/sqft |
Source: Stellar MLS #O6244373 Report a problem | ||
| 9/30/2024 | Listed for sale | $699,900+83.3%$217/sqft |
Source: Stellar MLS #O6244373 Report a problem | ||
| 12/15/2017 | Sold | $381,841$118/sqft |
Source: Public Record Report a problem | ||
Public tax history
| Year | Property taxes | Tax assessment |
|---|---|---|
| 2024 | $9,654 +11.8% | $523,938 +10% |
| 2023 | $8,636 +14.1% | $476,307 +10% |
| 2022 | $7,568 +14.2% | $433,006 +10% |
| 2021 | $6,626 +4.9% | $393,642 +7.4% |
| 2020 | $6,318 +3.9% | $366,675 +5.1% |
| 2019 | $6,080 +0.9% | $348,852 +2.4% |
| 2018 | $6,025 | $340,516 +581% |
| 2017 | $6,025 +487.6% | $50,000 +11.1% |
| 2016 | $1,025 +6.6% | $45,000 |
| 2015 | $962 | $45,000 |
Find assessor info on the county website
Monthly payment
Est. payment
Payment breakdown
Explore the cost of this home by adjusting the details. Changes won't be saved.Climate risks
Neighborhood: 34787
Nearby schools
GreatSchools rating
- 8/10Panther Lake ElementaryGrades: PK-5Distance: 1.1 mi
- 9/10Water Spring Middle School-0482Grades: 6-8Distance: 1.9 mi
- 6/10Horizon High SchoolGrades: 9-12Distance: 1 mi
Schools provided by the listing agent
- Elementary: Panther Lake Elementary
- Middle: Water Spring Middle
- High: Horizon High School
Source: Stellar MLS. This data may not be complete. We recommend contacting the local school district to confirm school assignments for this home.
- $585,0004 bd3 ba2.1k sqft15500 Fountain Cove Ct, Winter Garden, FL 34787Sold
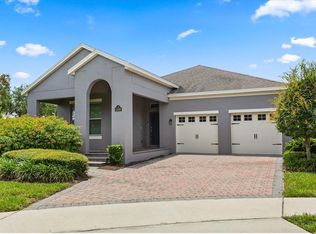
- $550,0003 bd3 ba2k sqft15518 Fountain Cove Ct, Winter Garden, FL 34787For Sale

- $100-- bd-- ba-- sqftFountain Cove Ct, Winter garden, FL 34787Off Market
- $643,5004 bd3 ba3k sqft8717 Eden Cove Dr, Winter Garden, FL 34787Off Market
- $699,0004 bd3 ba2.2k sqft8711 Eden Cove Dr, Winter Garden, FL 34787For Sale
- $625,3004 bd4 ba2.4k sqft8607 Bayview Crossing Dr, Winter Garden, FL 34787Off Market
- $628,8754 bd4 ba2.7k sqft8613 Bayview Crossing Dr, Winter Garden, FL 34787Sold
- $630,0004 bd3 ba2.1k sqft8723 Eden Cove Dr, Winter Garden, FL 34787Sold
A local agent can set up tours, give advice and negotiate with sellers.
Similar homes
- $699,9005 bd4 ba3.5k sqft5973 CYPRESS HILL ROAD, WINTER GARDEN, FL 34787For Sale

 MLS ID #O6412179, Michael Ellingson, NEARBY REALTY. Stellar MLS
 - $689,0004 bd3 ba3.2k sqft2549 BALFORN TOWER WAY, WINTER GARDEN, FL 34787For Sale
 MLS ID #O6434072, Han Yang, EXP REALTY LLC. Stellar MLS
 - $669,5004 bd3 ba2.1k sqft9717 WATERWAY PASSAGE DRIVE, WINTER GARDEN, FL 34787For Sale
 MLS ID #O6413773, Fanny Stollmeyer, LIFESTYLE INTERNATIONAL REALTY. Stellar MLS
 - $610,0005 bd3 ba2.6k sqft8111 PACIFIC LOON STREET, WINTER GARDEN, FL 34787For Sale
 MLS ID #O6433324, Sarah Heise, TREE REALTY. Stellar MLS
 - $849,9004 bd4 ba2.8k sqft15672 SHOREBIRD LANE, WINTER GARDEN, FL 34787For SaleMLS ID #O6375411, Helen Thompson, RE/MAX SELECT GROUP. Stellar MLS
- $610,0005 bd3 ba2.6k sqft7542 SUMMERLAKE GROVES STREET, WINTER GARDEN, FL 34787For SaleMLS ID #O6411397, Sheri Morrison, EXP REALTY LLC. Stellar MLS
- $719,0005 bd3 ba3.3k sqft552 EGRET PLACE DRIVE, WINTER GARDEN, FL 34787For SaleMLS ID #O6416734, Jim Kernohan, SOUTHERN HERITAGE REALTY, INC. Stellar MLS
- $535,9994 bd4 ba2.4k sqft8220 BAYVIEW CROSSING DRIVE, WINTER GARDEN, FL 34787For SaleMLS ID #O6412974, Claire Fernando, SERHANT. Stellar MLS
- $700,0004 bd3 ba2.5k sqft16707 SANCTUARY DRIVE, WINTER GARDEN, FL 34787For SaleMLS ID #O6419784, Laura Petersen, YOUR HOME SOLD GUARANTEED REALTY. Stellar MLS
- $599,0004 bd3 ba2.6k sqft6316 MANUSCRIPT STREET, WINTER GARDEN, FL 34787For SaleMLS ID #O6409661, Sean Flatley, KELLER WILLIAMS REALTY AT THE PARKS. Stellar MLS
- $739,9004 bd4 ba2.6k sqft7242 LONDALE BOULEVARD, WINDERMERE, FL 34786For SaleMLS ID #O6414025, Lisa McNeilly, TAYLOR REAL ESTATE SVC OF C FL. Stellar MLS
- $682,0004 bd3 ba2.7k sqft5421 GEMGOLD COURT, WINDERMERE, FL 34786For SaleMLS ID #O6430765, Maria Poleo, IRM INVEST., REAL EST.& MGMT.. Stellar MLS
- $549,9004 bd3 ba2.1k sqft15411 GILLIGAN COURT, WINTER GARDEN, FL 34787For SaleMLS ID #O6418437, Stephany Cornelius, EXP REALTY LLC. Stellar MLS
- $548,0003 bd3 ba2.2k sqft15741 FOUNTAIN SPRINGS ROAD, WINTER GARDEN, FL 34787For SaleMLS ID #O6423527, Tiffany Pantozzi, ALIGN REAL ESTATE LLC. Stellar MLS
- $525,0003 bd3 ba2k sqft9354 MEADOW HUNT WAY, WINTER GARDEN, FL 34787For SaleMLS ID #O6400695, Deb Schroeder, INFINITY REALTY GROUP LLC. Stellar MLS
- $565,0004 bd4 ba2.5k sqft2230 ROMANUM DRIVE, WINTER GARDEN, FL 34787For SaleMLS ID #O6389947, Marcelle Da Silva Sampaio, SELECTA REALTY LLC. Stellar MLS
- $800,0004 bd4 ba3.5k sqft925 BAINBRIDGE LOOP, WINTER GARDEN, FL 34787For SaleMLS ID #O6402075, Erica Diaz, HOMEVEST REALTY. Stellar MLS
- $796,0005 bd3 ba3.5k sqft1970 STANDING ROCK CIRCLE, OAKLAND, FL 34787For SaleMLS ID #O6361226, Jenny Wemert, WEMERT GROUP REALTY LLC. Stellar MLS
- $1,046,0005 bd4 ba3.8k sqft1711 AMSEL FALLS PARK TERRACE, WINTER GARDEN, FL 34787For SaleMLS ID #G5114517, Jay Winston, LPT REALTY, LLC. Stellar MLS
- $629,9004 bd3 ba2.6k sqft13328 OVERSTREET ROAD, WINDERMERE, FL 34786For SaleMLS ID #O6423949, Carmen Aridas, RE/MAX PRIME PROPERTIES. Stellar MLS
