Welcome to Stoneybrook West—a one-of-a-kind community in Winter Garden! This premier neighborhood offers 24-hour guarded entry, a massive town center, and resort-style amenities including an Olympic-sized pool with a splash zone, state-of-the-art fitness center, playground, tennis, basketball, and pickleball courts. Enjoy lakeside living with a fishing/viewing pier and private boat ramp, plus a full calendar of community events. Best of all, your HOA fees cover both internet and cable! Set on a tranquil pond with no rear neighbors, this home boasts irresistible curb appeal from the moment you arrive. Inside, the thoughtfully designed floor plan balances elegance and ease. The front of the home features formal living and dining areas—perfect for hosting—while the rear opens to a bright, open-concept kitchen and family room ideal for everyday living. The kitchen is a chef's delight with ample counter space, a walk-in pantry, stainless steel appliances, stylish tile backsplash, and a breakfast bar. Step through the sliding doors to a screened patio and fully fenced backyard—a private oasis for pets, play, or peaceful pond gazing. Need space for guests or extended family? A main-floor bedroom with a full bath offers flexibility and privacy. Upstairs, a generous loft awaits—use it as a media room, playroom, or second living area. Both the loft and the primary suite open to a screened balcony with serene views. The primary retreat itself is a showstopper, featuring a garden tub, separate walk-in shower, dual vanities with a makeup station, and an enormous walk-in closet. Convenience continues with an upstairs laundry room equipped with cabinets and a utility sink. Fresh new flooring has been installed throughout the entire upper level, and the home has been treated to a brand-new coat of paint, giving it a clean, modern feel throughout. Recent upgrades also include a new roof (2023), new water heater (2023), and AC (2019). You'll also appreciate surround sound pre-wiring in the family room and loft, ceiling fans throughout, and abundant storage. Located just steps from the resident gate, Balforn Tower Way places you minutes from the community town center, golf clubhouse, top-rated schools, dining, shopping, medical facilities, and entertainment. This is more than a home—it's a lifestyle.
Coming soon
$689,000
2549 BALFORN TOWER WAY, WINTER GARDEN, FL 34787
4beds
3,279sqft
Single Family Residence
Built in 2007
5,550 Square Feet Lot
$643,900 Zestimate®
$210/sqft
$243/mo HOA
What's special
- 14 hours |
- 63 |
- 8 |
Zillow last checked:
Listing updated:
Listed by:
Han Yang 917-239-6909,
EXP REALTY LLC 888-883-8509
Source: Stellar MLS,MLS#: O6434072 Originating MLS: Sarasota - Manatee
Originating MLS: Sarasota - Manatee
Facts & features
Interior
Bedrooms & bathrooms
- Bedrooms: 4
- Bathrooms: 3
- Full bathrooms: 3
Primary bedroom
- Features: Walk-In Closet(s)
- Level: Second
- Area: 294 Square Feet
- Dimensions: 21x14
Bedroom 1
- Features: Built-in Closet
- Level: First
- Area: 168 Square Feet
- Dimensions: 14x12
Bedroom 2
- Features: Built-in Closet
- Level: Second
- Area: 132 Square Feet
- Dimensions: 11x12
Bedroom 3
- Features: Built-in Closet
- Level: Second
- Area: 144 Square Feet
- Dimensions: 12x12
Dining room
- Level: First
- Area: 108 Square Feet
- Dimensions: 9x12
Family room
- Level: First
- Area: 288 Square Feet
- Dimensions: 18x16
Kitchen
- Level: First
- Area: 272 Square Feet
- Dimensions: 16x17
Living room
- Level: First
- Area: 117 Square Feet
- Dimensions: 9x13
Loft
- Level: Second
- Area: 288 Square Feet
- Dimensions: 18x16
Heating
- Central
Cooling
- Central Air
Appliances
- Included: Convection Oven, Cooktop, Dishwasher, Disposal, Refrigerator
- Laundry: Electric Dryer Hookup, Inside, Laundry Room, Upper Level, Washer Hookup
Features
- Open Floorplan, PrimaryBedroom Upstairs, Thermostat
- Flooring: Ceramic Tile, Vinyl, Hardwood
- Doors: French Doors, Sliding Doors
- Has fireplace: No
Interior area
- Total structure area: 4,554
- Total interior livable area: 3,279 sqft
Property
Parking
- Total spaces: 4
- Parking features: On Street
- Attached garage spaces: 2
- Carport spaces: 2
- Covered spaces: 4
- Has uncovered spaces: Yes
- Details: Garage Dimensions: 19x20
Features
- Levels: Two
- Stories: 2
- Patio & porch: Covered, Patio, Screened
- Exterior features: Balcony, Irrigation System, Lighting, Private Mailbox, Sidewalk
- Fencing: Fenced
- Has view: Yes
- View description: Water
- Water view: Water
- Waterfront features: Pond Access
Lot
- Size: 5,550 Square Feet
Details
- Parcel number: 032327824016118
- Zoning: PUD
- Special conditions: None
Construction
Type & style
- Home type: SingleFamily
- Architectural style: Traditional
- Property subtype: Single Family Residence
Materials
- Block, Stucco
- Foundation: Slab
- Roof: Shingle
Condition
- New construction: No
- Year built: 2007
Utilities & green energy
- Sewer: Public Sewer
- Water: Public
- Utilities for property: BB/HS Internet Available, Cable Available, Electricity Connected, Phone Available, Sewer Connected, Sprinkler Recycled, Street Lights, Underground Utilities, Water Connected
Community & HOA
Community
- Features: Clubhouse, Fitness Center, Gated Community - Guard, Golf Carts OK, Golf, Playground, Pool, Restaurant, Sidewalks, Tennis Court(s), Wheelchair Access
- Security: Gated Community, Security Gate, Smoke Detector(s)
- Pet fee: $0 monthly
- Subdivision: STONEYBROOK WEST D
HOA
- Has HOA: Yes
- Amenities included: Cable TV, Clubhouse, Fitness Center, Gated, Playground, Pool, Security, Tennis Court(s)
- Services included: Cable TV, Internet, Recreational Facilities
- HOA fee: $243 monthly
- HOA name: Castle Group
- HOA phone: 407-781-1408
Location
- Region: Winter Garden
Financial & listing details
- Price per square foot: $210/sqft
- Tax assessed value: $613,925
- Annual tax amount: $4,741
- Date on market: 8/17/2026
- Listing terms: Cash,Conventional,FHA
- Ownership: Fee Simple
- Total actual rent: 0
- Electric utility on property: Yes
- Road surface type: Paved
Estimated market value
$643,900
$586,000 - $708,000
$3,894/mo
Price history
| Date | Event | Price |
|---|---|---|
| 10/7/2025 | Sold | $645,000-4.4%$197/sqft |
Source:  Stellar MLS #O6332999 Report a problem Stellar MLS #O6332999 Report a problem | ||
| 9/13/2025 | Pending sale | $675,000$206/sqft |
Source: Stellar MLS #O6332999 Report a problem | ||
| 9/6/2025 | Listed for sale | $675,000$206/sqft |
Source: Stellar MLS #O6332999 Report a problem | ||
| 8/30/2025 | Pending sale | $675,000$206/sqft |
Source: Stellar MLS #O6332999 Report a problem | ||
| 8/9/2025 | Listed for sale | $675,000+68.8%$206/sqft |
Source: Stellar MLS #O6332999 Report a problem | ||
| 10/2/2007 | Sold | $400,000$122/sqft |
Source: Public Record Report a problem | ||
Public tax history
| Year | Property taxes | Tax assessment |
|---|---|---|
| 2024 | $4,534 +3% | $283,639 +3% |
| 2023 | $4,403 +2.7% | $275,378 +3% |
| 2022 | $4,290 +4.3% | $267,357 +3% |
| 2021 | $4,112 +0.7% | $259,570 +1.4% |
| 2020 | $4,084 +4% | $255,986 +2.3% |
| 2019 | $3,929 +0% | $250,231 +1.9% |
| 2018 | $3,928 | $245,565 -19.3% |
| 2017 | $3,928 0% | $304,176 +4.2% |
| 2016 | $3,928 +2.6% | $291,899 +6.3% |
| 2015 | $3,827 -2.1% | $274,713 +3.9% |
| 2014 | $3,909 +2.1% | $264,363 +14.2% |
| 2013 | $3,827 +1.2% | $231,417 +2.9% |
| 2012 | $3,783 -3% | $224,820 -2.5% |
| 2011 | $3,900 -6.6% | $230,567 -8.9% |
| 2010 | $4,174 | $253,140 -14.6% |
| 2009 | -- | $296,480 -14.4% |
| 2008 | $5,895 +348.7% | $346,542 +466.2% |
| 2007 | $1,314 +24.9% | $61,200 +53% |
| 2006 | $1,052 | $40,000 |
Find assessor info on the county website
Monthly payment
Est. payment
Payment breakdown
Explore the cost of this home by adjusting the details. Changes won't be saved.Climate risks
Neighborhood: 34787
Nearby schools
GreatSchools rating
- 10/10Whispering Oak Elementary SchoolGrades: PK-5Distance: 0.8 mi
- 8/10SunRidge Middle SchoolGrades: 6-8Distance: 1.5 mi
- 7/10West Orange High SchoolGrades: 9-12Distance: 2.7 mi
- $573,3004 bd3 ba2.6k sqft2738 Balforn Tower Way, Winter Garden, FL 34787Off Market
- $500,0004 bd2 ba1.9k sqft2543 Balforn Tower Way, Winter Garden, FL 34787Sold
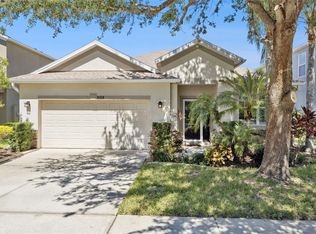
- $450,3003 bd2 ba1.5k sqft2555 Balforn Tower Way, Winter Garden, FL 34787Off Market
- $645,9004 bd3 ba3.2k sqft2537 Balforn Tower Way, Winter Garden, FL 34787Off Market
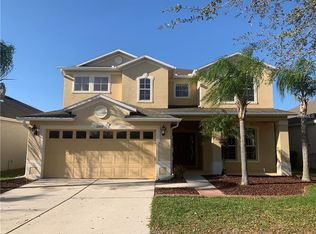
- $497,0004 bd2 ba1.9k sqft2605 Balforn Tower Way, Winter Garden, FL 34787Off Market
- $456,4003 bd2 ba1.5k sqft2531 Balforn Tower Way, Winter Garden, FL 34787Off Market
- $483,3003 bd2 ba1.8k sqft2611 Balforn Tower Way, Winter Garden, FL 34787Off Market
- $452,7003 bd2 ba1.8k sqft2548 Balforn Tower Way, Winter Garden, FL 34787Off Market
A local agent can set up tours, give advice and negotiate with sellers.
Similar homes
- $689,9005 bd3 ba2.9k sqft1642 CHANDELLE LANE, WINTER GARDEN, FL 34787For Sale

 MLS ID #G5114093, Nikhil Vashist, THE FLORIDA PROPERTY SHOP SALE. Stellar MLS
 - $699,9005 bd4 ba3.5k sqft5973 CYPRESS HILL ROAD, WINTER GARDEN, FL 34787For Sale
 MLS ID #O6412179, Michael Ellingson, NEARBY REALTY. Stellar MLS
 - $737,9004 bd3 ba2.5k sqft120 BLUE STONE CIRCLE, WINTER GARDEN, FL 34787For Sale
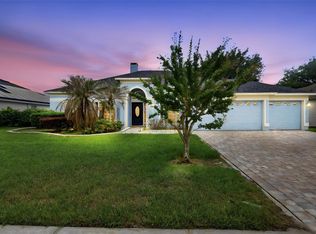 MLS ID #O6409811, Mark Hite, Jr, PREFERRED REAL ESTATE BROKERS. Stellar MLS
 - $724,9004 bd3 ba2.6k sqft6363 SEDONA LEAF COURT, WINDERMERE, FL 34786For Sale
 MLS ID #O6416993, Abby Nelson, RE/MAX 200 REALTY. Stellar MLS
 - $545,0005 bd3 ba2.4k sqft15621 SIGNATURE DRIVE, WINTER GARDEN, FL 34787For SaleMLS ID #O6427731, Chris Bright, BEST ORLANDO PROPERTY MANAGEMENT LLC. Stellar MLS
- $644,9004 bd3 ba2.6k sqft12830 CRAGSIDE LANE, WINDERMERE, FL 34786For SaleMLS ID #S5154278, Mora Perez, NONA LEGACY POWERED BY LA ROSA. Stellar MLS
- $640,0004 bd4 ba2.6k sqft13936 EDEN ISLE BOULEVARD, WINDERMERE, FL 34786For SaleMLS ID #S5150801, Jacob Hara, TRANSCEND REALTY. Stellar MLS
- $725,0005 bd5 ba3.6k sqft4309 SALTMARSH SPARROW DRIVE, WINDERMERE, FL 34786For SaleMLS ID #O6396295, Karen Albright, OPENDOOR BROKERAGE LLC. Stellar MLS
- $494,9954 bd2 ba1.9k sqft231 DOE RUN DRIVE, WINTER GARDEN, FL 34787For SaleMLS ID #O6412284, Rick Coles, THE C SMITH REAL ESTATE GROUP LLC. Stellar MLS
- $609,9004 bd3 ba3k sqft6601 DUNCASTER STREET, WINDERMERE, FL 34786For SaleMLS ID #O6416272, Wenyu Wang, ANTS REALTY LLC. Stellar MLS
- $629,9004 bd3 ba2.6k sqft13328 OVERSTREET ROAD, WINDERMERE, FL 34786For SaleMLS ID #O6423949, Carmen Aridas, RE/MAX PRIME PROPERTIES. Stellar MLS
- $689,0004 bd2 ba2.2k sqft1557 BLACKWOOD AVENUE, GOTHA, FL 34734For SaleMLS ID #O6403595, Ken Pozek, REAL BROKER, LLC. Stellar MLS
- $549,0004 bd4 ba2.4k sqft9445 KOMIKA LANE, WINTER GARDEN, FL 34787For SaleMLS ID #O6431357, Dan Li, EAST PEARL REALTY. Stellar MLS
- $819,0005 bd3 ba3.8k sqft21312 MARSH VIEW COURT, CLERMONT, FL 34715For SaleMLS ID #O6433104, Sean Flatley, KELLER WILLIAMS REALTY AT THE PARKS. Stellar MLS
- $625,0004 bd3 ba2.2k sqft13786 SUMMER HARBOR COURT, WINDERMERE, FL 34786For SaleMLS ID #O6414239, Deborah Garson, DEBORAH E GARSON PA. Stellar MLS
- $685,0005 bd4 ba3.6k sqft3643 PEACEFUL VALLEY DRIVE, CLERMONT, FL 34711For SaleMLS ID #O6369641, Nelson Cruz PA, REAL BROKER, LLC. Stellar MLS
- $559,0004 bd3 ba2.4k sqft4627 BLUE MAJOR DRIVE, WINDERMERE, FL 34786For SaleMLS ID #O6397778, Daniel DeLuca, DENIZ REALTY PARTNERS LLC. Stellar MLS
- $535,9994 bd4 ba2.4k sqft8220 BAYVIEW CROSSING DRIVE, WINTER GARDEN, FL 34787For SaleMLS ID #O6412974, Claire Fernando, SERHANT. Stellar MLS
- $489,0003 bd2 ba1.7k sqft1950 PANTHEON DRIVE, WINTER GARDEN, FL 34787For SaleMLS ID #O6418888, Todd Schroth, PA, EXP REALTY LLC. Stellar MLS
- $774,0004 bd4 ba2.8k sqft7670 MILANO DRIVE, ORLANDO, FL 32835For SaleMLS ID #O6406593, Joseph Highsmith, Jr, RE/MAX PRIME PROPERTIES. Stellar MLS
